
2215 South Shore Drive, Erie, PA 16505
Local realty services provided by:ERA Richmond Real Estate Service
2215 South Shore Drive,Erie, PA 16505
$619,900
- 5 Beds
- 4 Baths
- 2,832 sq. ft.
- Single family
- Active
Listed by: carolyn dunn
Office: howard hanna erie airport
MLS#:193478
Source:PA_GEBR
Price summary
- Price:$619,900
- Price per sq. ft.:$218.89
About this home
NESTLED ON DESIRABLE SOUTH SHORE DR. ON A SPACIOUS CORNER LOT, THIS CHARMING 5 BEDROOM, 3.5 BATH, TWO STORY HOME BEAUTIFULLY BLENDS YESTERDAY’S CHARM WITH TODAY’S MODERN CONVENIENCES. THE INVITING LIVING ROOM SHOWCASES A BEAUTIFUL FIREPLACE AND BUILTINS, WHILE THE FORMAL DINING ROOM IS IDEAL FOR GATHERINGS. SPACIOUS KITCHEN WITH AN ADJOINING DINING AREA, A COZY DEN/OFFICE IDEAL FOR TODAY’S WORK-FROM-HOME LIFESTYLE, AND HALF BATH COMPLETES THE FIRST FLOOR. RETREAT TO THE SECOND FLOOR TO FIND THE PRIMARY SUITE OFFERING A PRIVATE BATH AND WALK IN CLOSET, WHILE FOUR ADDITIONAL BEDROOMS AND TWO FULL BATHS PROVIDE EXCEPTIONAL FLEXIBILITY AND COMFORT. ADDITIONAL DETAILS INCLUDE FRONT AND BACK STAIRCASES, FULL BASEMENT FEATURING A FIREPLACED REC ROOM, ATTACHED TWO CAR GARAGE AND BACK PATIO OVERLOOKING LANDSCAPED YARD. RECENT IMPROVEMENTS INCLUDE A FRESHLY PAINTED EXTERIOR IN 2023, NEW ROOF IN 2025, AND NEW ELECTRICAL BOX IN 2026. A TRULY SPECIAL HOME IN A SOUGHT AFTER NW MILLCREEK LOCATION.
Contact an agent
Home facts
- Year built:1946
- Listing ID #:193478
- Added:1 day(s) ago
- Updated:October 01, 2026 at 07:03 PM
Rooms and interior
- Bedrooms:5
- Total bathrooms:4
- Full bathrooms:3
- Half bathrooms:1
- Rooms Total:15
- Flooring:Carpet, Tile
- Kitchen Description:Dishwasher, Disposal, Electric Oven, Electric Range, Microwave, Refrigerator
- Basement:Yes
- Basement Description:Full
- Living area:2,832 sq. ft.
Heating and cooling
- Heating:Forced Air, Gas
Structure and exterior
- Roof:Asphalt
- Year built:1946
- Building area:2,832 sq. ft.
- Lot area:0.42 Acres
- Lot Features:Corner Lot, Landscaped, Mineral Rights
- Architectural Style:Two Story
- Construction Materials:Brick, Frame
- Exterior Features:Gas Grill, Patio, Storage
- Levels:2 Story
Utilities
- Water:Public
- Sewer:Public Sewer
Finances and disclosures
- Price:$619,900
- Price per sq. ft.:$218.89
- Tax amount:$6,420 (2026)
Features and amenities
- Appliances:Dishwasher, Disposal, Dryer, Electric Oven, Electric Range, Microwave, Refrigerator, Washer
- Laundry features:Dryer, Washer
- Amenities:All Window Treatments, Drapes
Parking
- Parking description:Attached, Garage Door Opener, Storage
- Garage:Yes
- Garage spaces:2
New listings near 2215 South Shore Drive
- New
 $150,000Active3 beds 1 baths1,032 sq. ft.
337 E 37th Street, Erie, PA 16504
MLS# 193531Listed by: MARSHA MARSH RES PEACH - Open Sat, 12 to 2pmNew
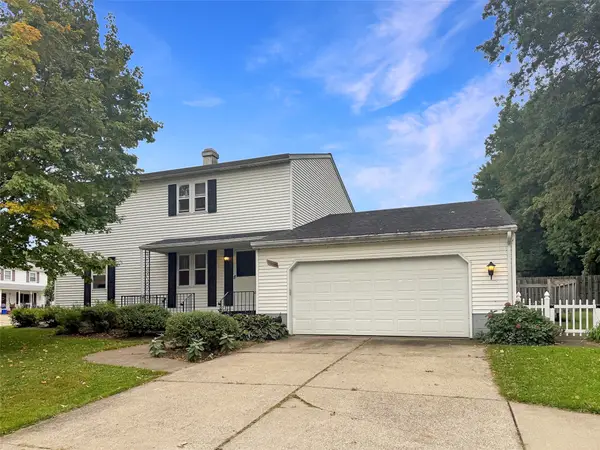 $299,900Active5 beds 5 baths2,672 sq. ft.
3804-06 Calico Drive, Erie, PA 16506
MLS# 193487Listed by: KW FLAGSHIP REALTY - New
 $194,900Active4 beds 2 baths1,498 sq. ft.
912 W 23rd Street, Erie, PA 16502
MLS# 193509Listed by: COLDWELL BANKER SELECT - PEACH - New
 $230,000Active3 beds 2 baths1,374 sq. ft.
2928 Post Avenue, Erie, PA 16508
MLS# 193513Listed by: HOWARD HANNA ERIE AIRPORT - New
 $189,000Active2 beds 2 baths952 sq. ft.
2914 Florence Avenue, Erie, PA 16504
MLS# 193474Listed by: AGRESTI REAL ESTATE - New
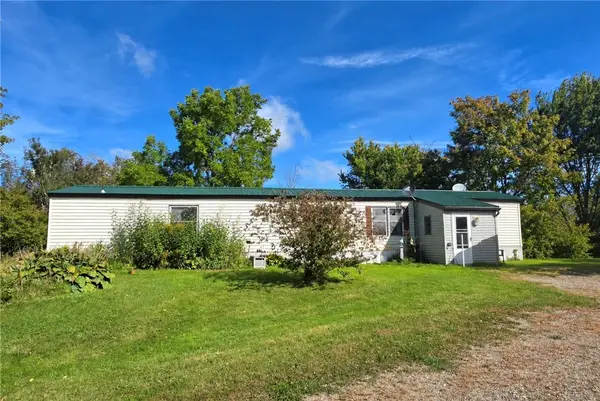 $449,900Active2 beds 2 baths952 sq. ft.
8923 Station Rd, Erie, PA 16510
MLS# 1777112Listed by: AGRESTI REAL ESTATE
- New
 $220,000Active4 beds 2 baths1,377 sq. ft.
2048 Marmon Drive, Erie, PA 16509
MLS# 193510Listed by: AGRESTI REAL ESTATE  $90,000Pending4 beds 1 baths1,296 sq. ft.
1115 Raspberry Street, Erie, PA 16502
MLS# 193507Listed by: COLDWELL BANKER SELECT - PEACH- New
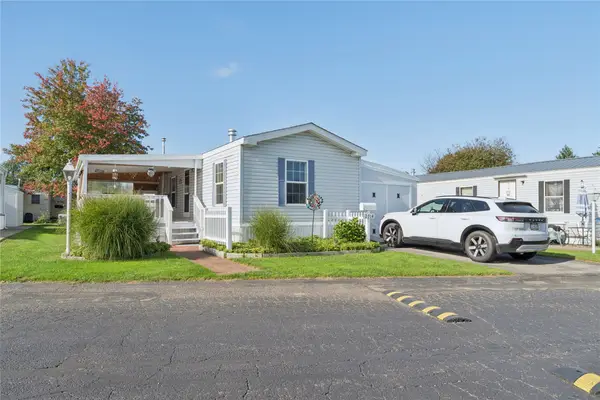 $61,900Active2 beds 2 baths910 sq. ft.
2714 Greencrest Drive, Erie, PA 16506
MLS# 193471Listed by: AGRESTI REAL ESTATE


Protect your home and budget from life's surprises with an Assurant Home Warranty, backed by a partner that supports you through every step of homeownership. Explore Plans.
© 2023 - 2026 ERA Franchise Systems LLC. All rights reserved. ERA Franchise Systems LLC fully supports the principles of the Fair Housing Act and the Equal Opportunity Act. ERA, ERA Real Estate powered, and their respective logos are registered service marks of ERA Franchise Systems LLC. Each office is independently owned and operated.