
2330 E 40th Street, Erie, PA 16510
Local realty services provided by:ERA Richmond Real Estate Service
2330 E 40th Street,Erie, PA 16510
$195,000
- 3 Beds
- 2 Baths
- - sq. ft.
- Single family
- Sold
Listed by: korlyn morais
Office: coldwell banker select - peach
MLS#:191954
Source:PA_GEBR
Sorry, we are unable to map this address
Price summary
- Price:$195,000
About this home
Welcome home to this well maintained 3-bedroom, 2-bath ranch in South East Erie. This home features original hardwood floors that have been restored to their natural beauty. Easy one floor living, this home sits at the end of a cul-de-sac, offering privacy for your family gatherings. Stay cool inside with central air, or head outside to the large backyard to host friends, plant a garden or just sit back and relax. The full basement could be used for additional living space with a little bit of tlc. A new roof was installed in 2024 and waterproofing throughout the basement, a few things to keep your mind at ease. 1 Year home warranty included. Don't miss your opportunity-schedule your showing today!
Contact an agent
Home facts
- Year built:1963
- Listing ID #:191954
- Added:56 day(s) ago
- Updated:September 05, 2026 at 07:18 AM
Rooms and interior
- Bedrooms:3
- Total bathrooms:2
- Full bathrooms:2
- Rooms Total:8
- Flooring:Carpet, Hardwood
- Kitchen Description:Electric Oven, Electric Range, Microwave, Refrigerator
- Basement:Yes
- Basement Description:Unfinished
Heating and cooling
- Cooling:Central Air
- Heating:Forced Air, Gas
- Central air:Yes
Structure and exterior
- Roof:Asphalt
- Year built:1963
- Architectural Style:One Story
- Construction Materials:Aluminum Siding
- Levels:1 Story
Utilities
- Water:Public
- Sewer:Public Sewer
Finances and disclosures
- Price:$195,000
- Tax amount:$3,149 (2026)
Features and amenities
- Appliances:Electric Oven, Electric Range, Microwave, Refrigerator
- Amenities:All Window Treatments, Drapes
Parking
- Garage:Yes
- Garage spaces:2
New listings near 2330 E 40th Street
- Open Sun, 1 to 3pmNew
 $324,900Active4 beds 3 baths1,704 sq. ft.
818 Clifton Drive, Erie, PA 16505
MLS# 192877Listed by: KW REALTY - New
 $114,900Active3 beds 1 baths1,200 sq. ft.
858 E 25th Street, Erie, PA 16504
MLS# 193085Listed by: AGRESTI REAL ESTATE - New
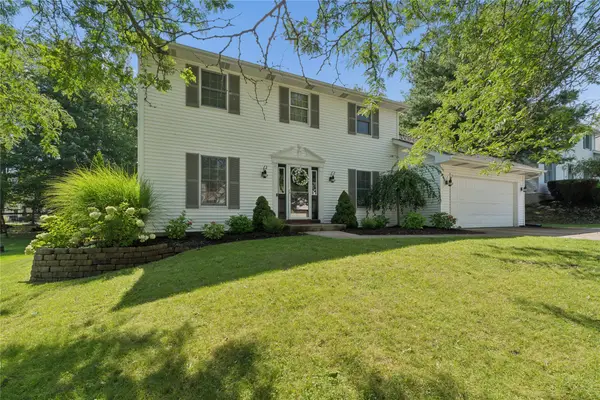 $379,900Active3 beds 3 baths1,765 sq. ft.
3141 Oakley Drive, Erie, PA 16506
MLS# 193033Listed by: AGRESTI REAL ESTATE - New
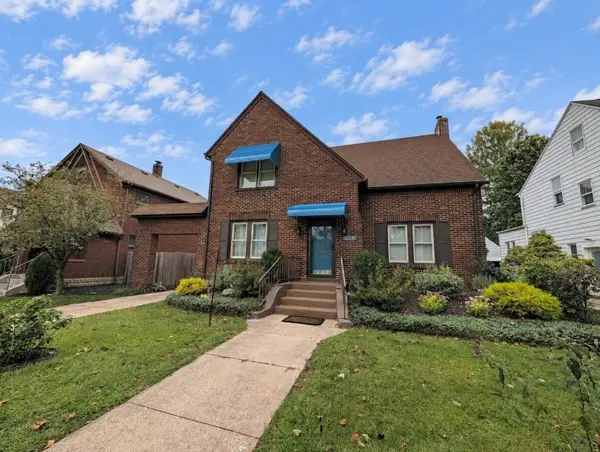 $314,900Active4 beds 3 baths1,638 sq. ft.
629 Kahkwa Boulevard, Erie, PA 16505
MLS# 193078Listed by: COLDWELL BANKER SELECT - PEACH - New
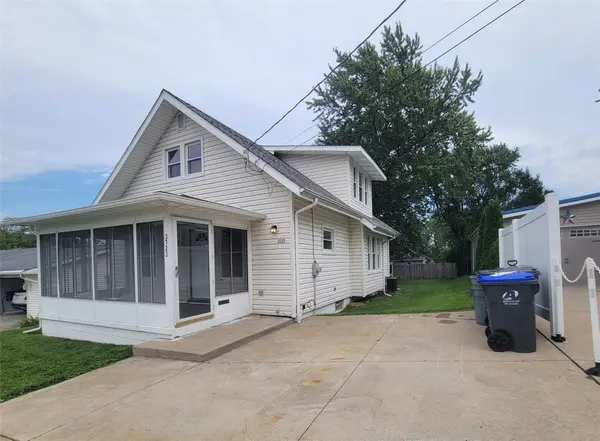 $199,900Active3 beds 2 baths1,162 sq. ft.
3723 Court Avenue, Erie, PA 16506
MLS# 193050Listed by: AGRESTI REAL ESTATE - New
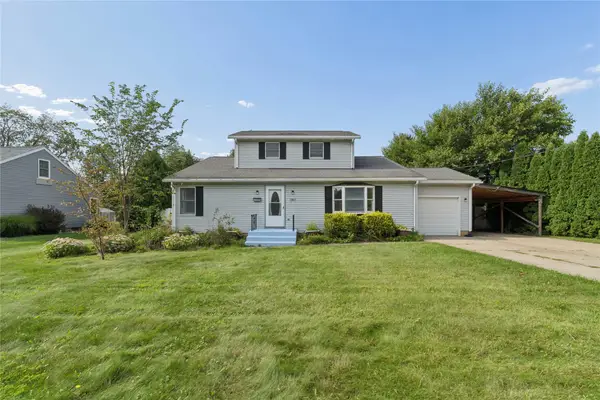 $289,900Active4 beds 3 baths2,184 sq. ft.
1762 W 29th Street, Erie, PA 16508
MLS# 193073Listed by: AGRESTI REAL ESTATE - New
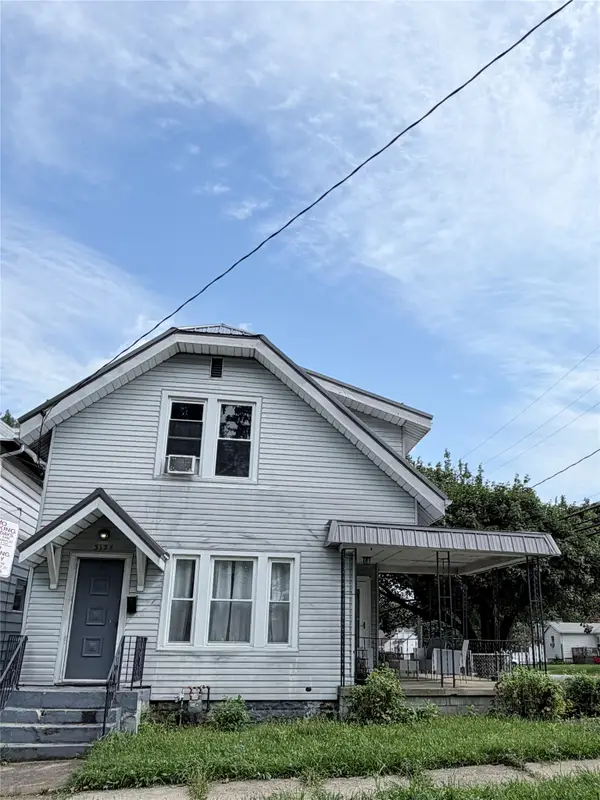 $129,900Active3 beds 1 baths960 sq. ft.
3125 East Avenue Avenue, Erie, PA 16504
MLS# 193058Listed by: JOE HERBERT REALTY - New
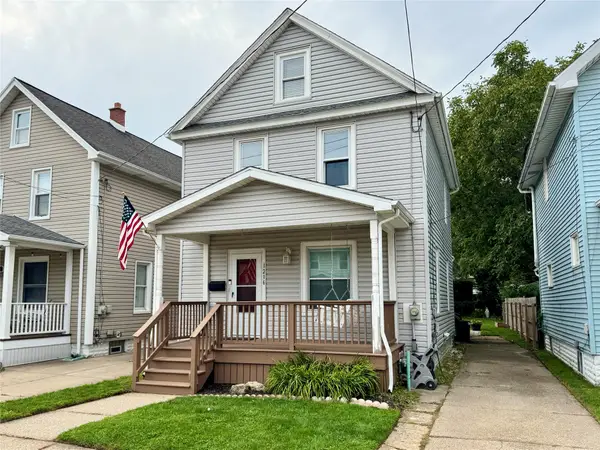 $214,900Active3 beds 2 baths1,384 sq. ft.
1216 W 29th Street, Erie, PA 16508
MLS# 193042Listed by: THE BOWERS GROUP LLC - Open Sun, 2 to 4pmNew
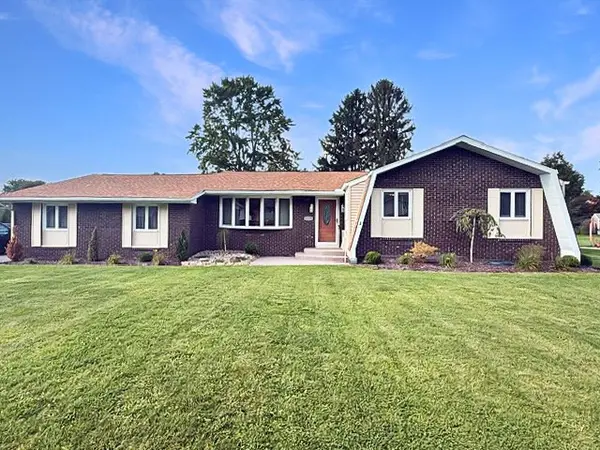 $299,900Active3 beds 3 baths1,744 sq. ft.
1178 Greenfield Drive, Erie, PA 16509
MLS# 193059Listed by: KW FLAGSHIP REALTY - New
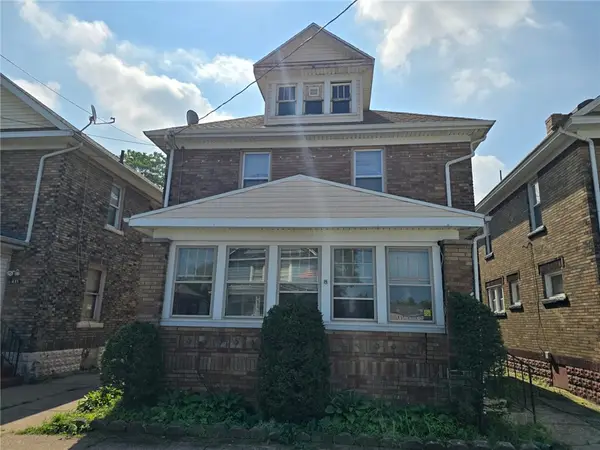 $64,900Active4 beds 1 baths1,676 sq. ft.
607 E 24th St, Erie, PA 16503
MLS# 1772984Listed by: REBUILT BROKERAGE


Protect your home and budget from life's surprises with an Assurant Home Warranty, backed by a partner that supports you through every step of homeownership. Explore Plans.
© 2023 - 2026 ERA Franchise Systems LLC. All rights reserved. ERA Franchise Systems LLC fully supports the principles of the Fair Housing Act and the Equal Opportunity Act. ERA, ERA Real Estate powered, and their respective logos are registered service marks of ERA Franchise Systems LLC. Each office is independently owned and operated.