
2436 Golf Club Road, Erie, PA 16509
Local realty services provided by:ERA Team VP Real Estate
2436 Golf Club Road,Erie, PA 16509
$389,000
- 4 Beds
- 2 Baths
- 1,935 sq. ft.
- Single family
- Pending
Listed by: annemarie marsh
Office: marsha marsh res peach
MLS#:192637
Source:PA_GEBR
Price summary
- Price:$389,000
- Price per sq. ft.:$201.03
About this home
Welcome to 2436 Golf Club Road in desirable Millcreek Township! This inviting 4-bedroom, 2-bath home offers approximately 1,935 square feet of living space, providing plenty of room for family, guests, entertaining, and everyday living. Built in 2008, the home offers a comfortable and versatile layout with space for a home office, guest room, hobbies, or whatever fits your lifestyle. And it’s all about location! Enjoy convenient access to shopping, dining, schools, entertainment, parks, and major roadways, making it easy to enjoy everything the Erie area has to offer. With four bedrooms, two full baths, generous living space, and a convenient location, this home offers an exciting opportunity for its next owner. 2436 Golf Club Road is ready for its next chapter—and that chapter could be yours! Schedule your private showing today and discover all this home has to offer!
Contact an agent
Home facts
- Year built:2008
- Subdivision & Development:Glen Cove
- Listing ID #:192637
- Added:7 day(s) ago
- Updated:August 25, 2026 at 07:52 AM
Rooms and interior
- Bedrooms:4
- Total bathrooms:2
- Full bathrooms:2
- Rooms Total:13
- Flooring:Carpet, Ceramic Tile, Vinyl
- Kitchen Description:Dishwasher, Disposal, Gas Oven, Gas Range, Microwave
- Basement:Yes
- Basement Description:Exterior Entry, Finished
- Living area:1,935 sq. ft.
Heating and cooling
- Cooling:Central Air
- Heating:Forced Air, Gas
- Central air:Yes
Structure and exterior
- Roof:Asphalt
- Year built:2008
- Building area:1,935 sq. ft.
- Lot area:0.24 Acres
- Lot Features:Landscaped, Sloped
- Construction Materials:Frame, Vinyl Siding
- Exterior Features:Deck, Storage
Utilities
- Water:Public
- Sewer:Public Sewer
Finances and disclosures
- Price:$389,000
- Price per sq. ft.:$201.03
- Tax amount:$5,380 (2026)
Features and amenities
- Appliances:Dishwasher, Disposal, Gas Oven, Gas Range, Microwave
- Amenities:Ceiling Fans
Parking
- Parking description:Detached Garage, Garage, Storage
- Garage:Yes
- Garage spaces:2
New listings near 2436 Golf Club Road
- New
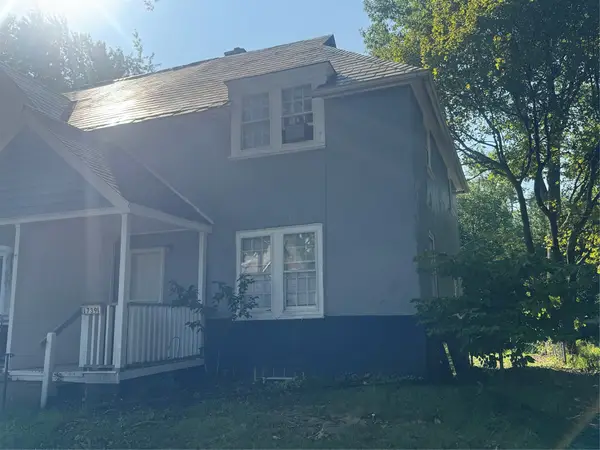 $53,000Active2 beds -- baths1,080 sq. ft.
1739 W 14th Street, Erie, PA 16505
MLS# 192848Listed by: AGRESTI REAL ESTATE - New
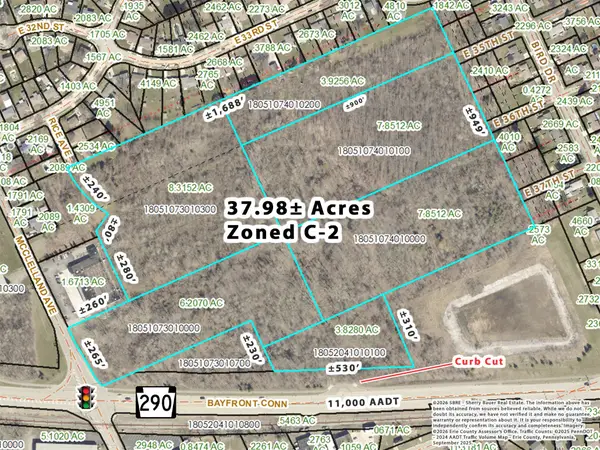 $2,848,365Active37.98 Acres
Bayfront Connector & Mcclelland Avenue, Erie, PA 16510
MLS# 192776Listed by: SBRE - SHERRY BAUER REAL ESTATE SERVICES - New
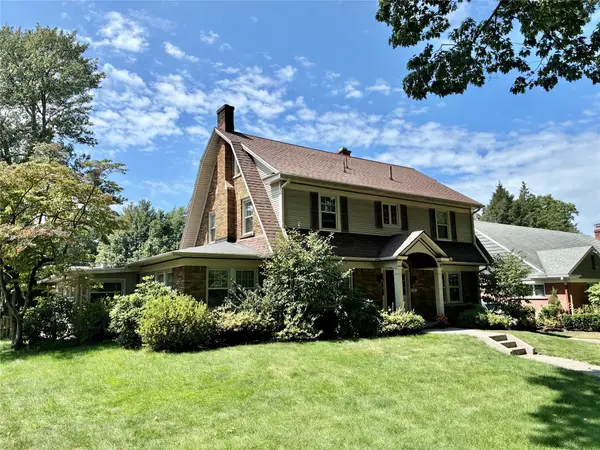 $599,999Active4 beds 4 baths3,010 sq. ft.
510 Seminole Drive, Erie, PA 16505
MLS# 192837Listed by: AGRESTI REAL ESTATE 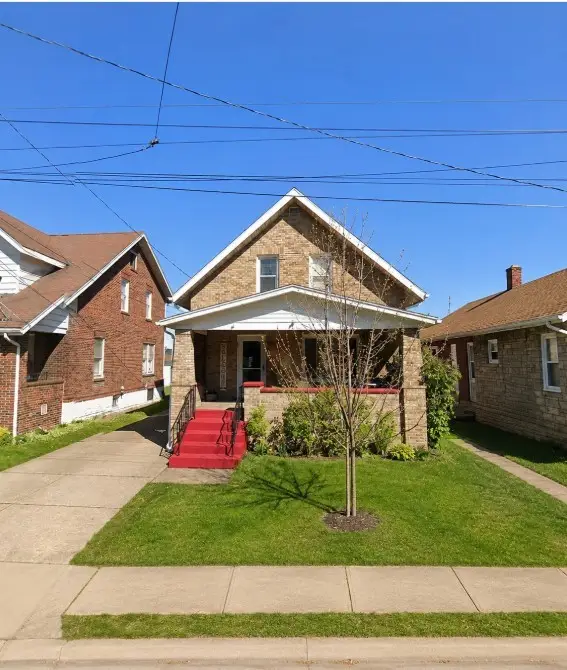 $140,000Pending3 beds 2 baths1,512 sq. ft.
3012 Woodlawn Avenue, Erie, PA 16510
MLS# 192303Listed by: COLDWELL BANKER SELECT - PEACH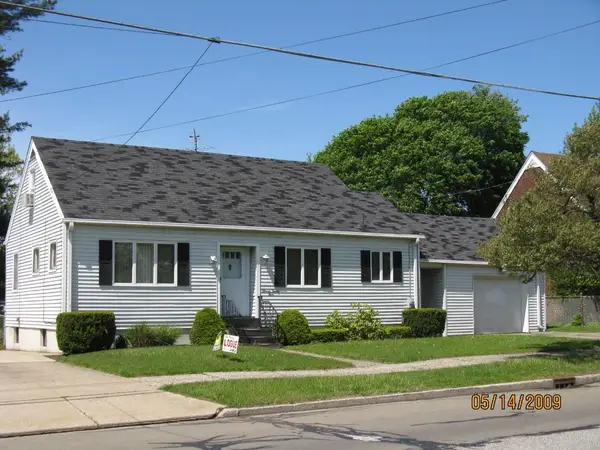 $100,000Pending3 beds 2 baths1,709 sq. ft.
1124 W 32nd Street, Erie, PA 16508
MLS# 192833Listed by: HOWARD HANNA ERIE AIRPORT- New
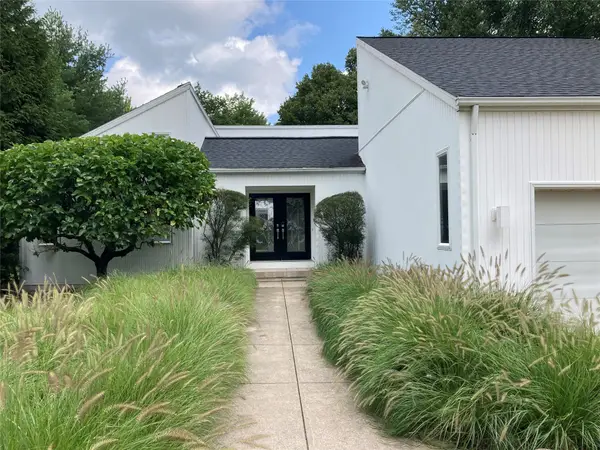 $625,000Active3 beds 3 baths2,740 sq. ft.
301 Stuart Way, Erie, PA 16509
MLS# 192669Listed by: HOWARD HANNA ERIE SOUTHWEST - New
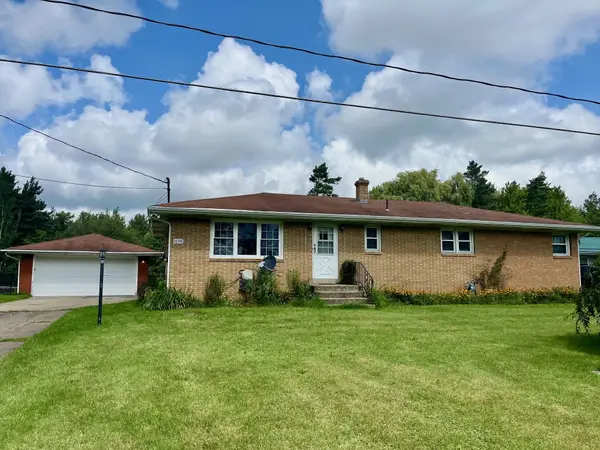 $224,900Active4 beds 1 baths1,456 sq. ft.
1698 Townhall Road W, Erie, PA 16509
MLS# 192830Listed by: COLDWELL BANKER SELECT - PEACH - New
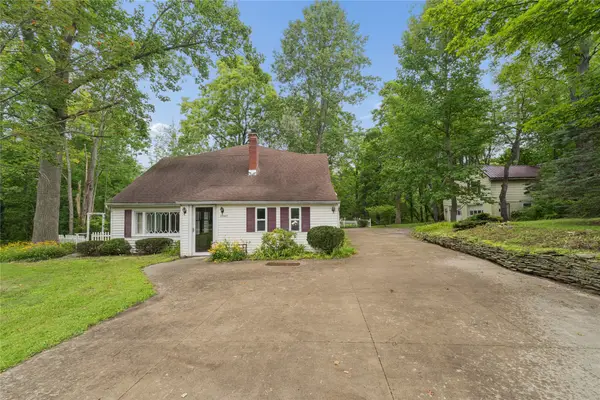 $150,000Active6 beds 3 baths2,083 sq. ft.
2042 Wager Road, Erie, PA 16509
MLS# 192825Listed by: AGRESTI REAL ESTATE 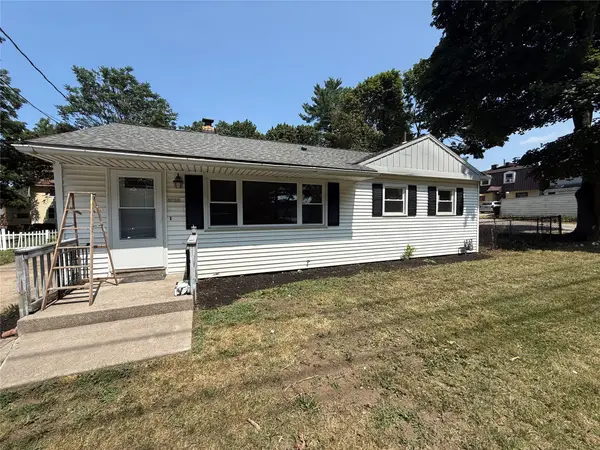 $165,000Pending3 beds 1 baths960 sq. ft.
1911 Bird Drive, Erie, PA 16510
MLS# 192826Listed by: AGRESTI REAL ESTATE- New
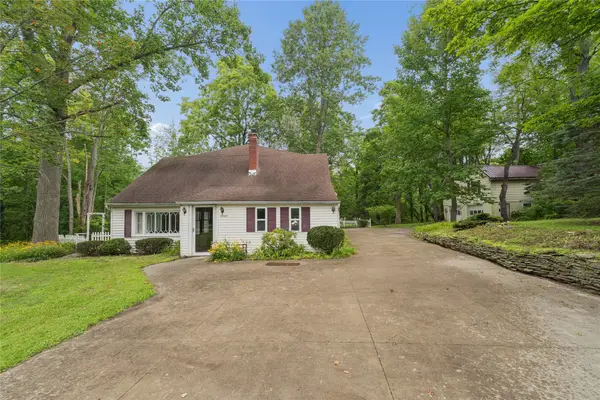 $475,000Active6 beds 3 baths2,083 sq. ft.
2042 Wager Road, Erie, PA 16509
MLS# 192823Listed by: AGRESTI REAL ESTATE


Protect your home and budget from life's surprises with an Assurant Home Warranty, backed by a partner that supports you through every step of homeownership. Explore Plans.
© 2023 - 2026 ERA Franchise Systems LLC. All rights reserved. ERA Franchise Systems LLC fully supports the principles of the Fair Housing Act and the Equal Opportunity Act. ERA, ERA Real Estate powered, and their respective logos are registered service marks of ERA Franchise Systems LLC. Each office is independently owned and operated.