
3509 Reichert Road, Erie, PA 16509
Local realty services provided by:ERA Richmond Real Estate Service
3509 Reichert Road,Erie, PA 16509
$365,000
- 4 Beds
- 2 Baths
- 1,580 sq. ft.
- Single family
- Active
Listed by: maggie runstedler
Office: agresti real estate
MLS#:193141
Source:PA_GEBR
Price summary
- Price:$365,000
- Price per sq. ft.:$231.01
About this home
Drop your bags and move right in to this beautifully renovated 4 bedroom, 1.5 bathroom home in McKean Township! Major updates have already been taken care of for you, including a new roof, water softener, furnace, AC, carpeting, paint, kitchen appliances, concrete walkway and SO much more. This freshly painted raised ranch sits on just under 2 acres, offering plenty of space for private bonfires, outdoor fun and the occasional wildlife visitor. As an added bonus, the driveway has been resealed and the septic has been pumped. The work is done - this home is READY for its next owner to enjoy! Don’t miss your chance!
Contact an agent
Home facts
- Year built:1958
- Listing ID #:193141
- Added:1 day(s) ago
- Updated:September 26, 2026 at 11:58 PM
Rooms and interior
- Bedrooms:4
- Total bathrooms:2
- Full bathrooms:1
- Half bathrooms:1
- Rooms Total:10
- Flooring:Carpet, Hardwood, Laminate
- Kitchen Description:Dishwasher, Electric Oven, Electric Range, Microwave, Refrigerator
- Basement:Yes
- Basement Description:Full
- Living area:1,580 sq. ft.
Heating and cooling
- Cooling:Central Air
- Heating:Forced Air, Gas
- Central air:Yes
Structure and exterior
- Roof:Composition
- Year built:1958
- Building area:1,580 sq. ft.
- Lot area:1.87 Acres
- Architectural Style:Raised Ranch
- Construction Materials:Brick, Masonry
- Exterior Features:Patio
Utilities
- Water:Well
- Sewer:Septic Tank
Finances and disclosures
- Price:$365,000
- Price per sq. ft.:$231.01
- Tax amount:$3,561 (2026)
Features and amenities
- Appliances:Dishwasher, Electric Oven, Electric Range, Microwave, Refrigerator, Water Softener
Parking
- Parking description:Built In
- Garage:Yes
- Garage spaces:1
New listings near 3509 Reichert Road
- New
 $248,000Active4 beds 2 baths1,656 sq. ft.
2404 Midland Drive, Erie, PA 16506
MLS# 193448Listed by: RE/MAX REAL ESTATE GROUP ERIE - New
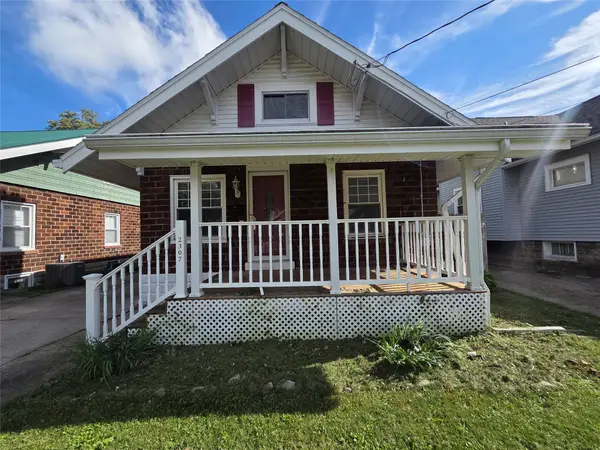 $174,000Active3 beds 1 baths1,208 sq. ft.
2307 Union Avenue, Erie, PA 16510
MLS# 193449Listed by: JOE HERBERT REALTY - Open Sun, 11am to 1pmNew
 $385,000Active3 beds 2 baths1,320 sq. ft.
5811 Grubb Road, Erie, PA 16506
MLS# 193443Listed by: HOWARD HANNA ERIE AIRPORT - New
 $235,000Active6 beds -- baths3,114 sq. ft.
927 W 9th Street, Erie, PA 16502
MLS# 193447Listed by: RE/MAX LAKELAND REALTY - ERIE - New
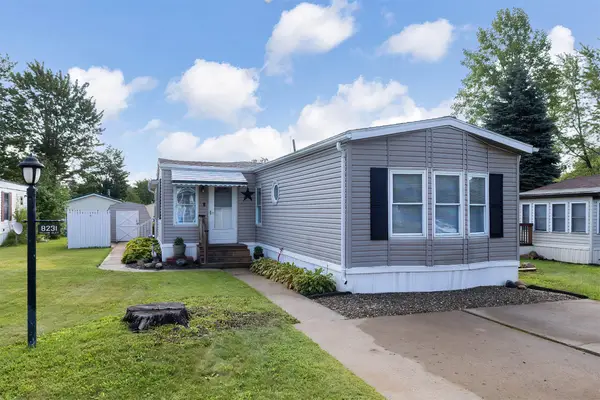 $72,900Active2 beds 2 baths1,064 sq. ft.
8231 Willow Glen, Erie, PA 16509
MLS# 193442Listed by: COLDWELL BANKER SELECT - AIRPORT - New
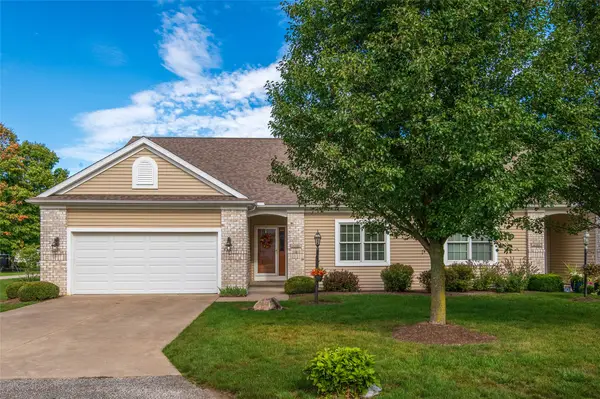 $359,900Active2 beds 2 baths1,598 sq. ft.
6390 Browning Circle, Erie, PA 16505
MLS# 193156Listed by: RE/MAX REAL ESTATE GROUP ERIE - Open Sun, 2:30 to 4:30pmNew
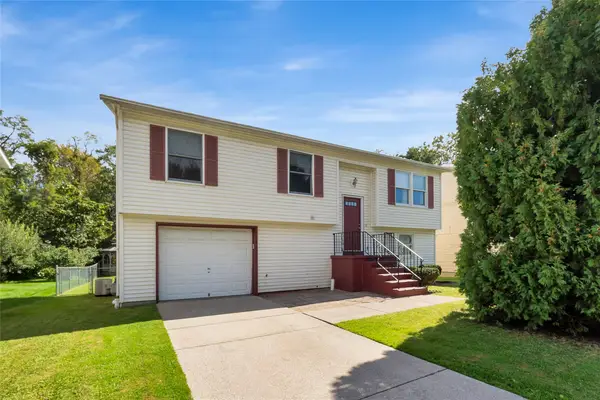 $185,000Active4 beds 2 baths1,412 sq. ft.
1711 Perennial Way, Erie, PA 16510
MLS# 193426Listed by: EXP REALTY - ERIE - New
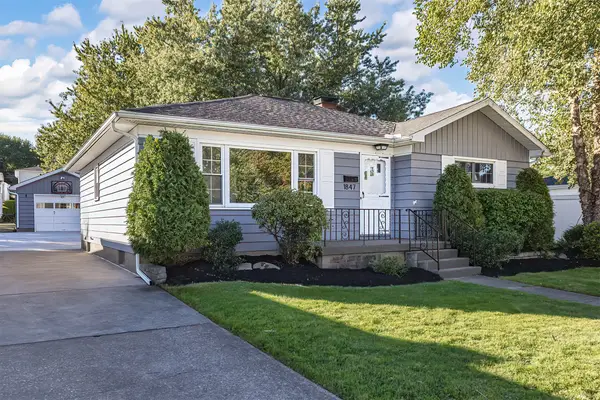 $249,900Active3 beds 1 baths1,248 sq. ft.
1847 W 36th Street, Erie, PA 16508
MLS# 193437Listed by: RE/MAX REAL ESTATE GROUP ERIE - New
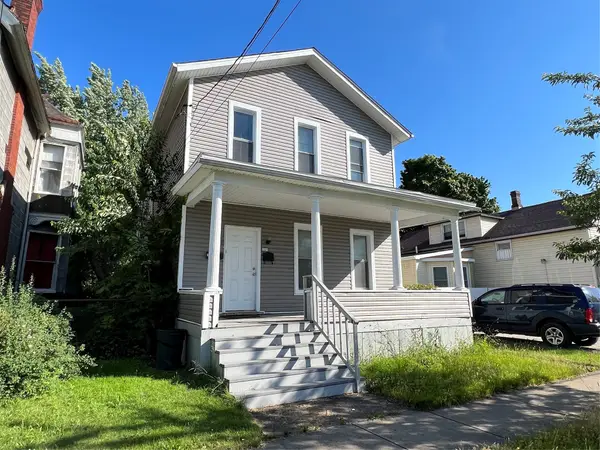 $139,000Active5 beds -- baths1,848 sq. ft.
145 E 21st Street, Erie, PA 16503
MLS# 193440Listed by: NASHDOM REALTY, LLC


Protect your home and budget from life's surprises with an Assurant Home Warranty, backed by a partner that supports you through every step of homeownership. Explore Plans.
© 2023 - 2026 ERA Franchise Systems LLC. All rights reserved. ERA Franchise Systems LLC fully supports the principles of the Fair Housing Act and the Equal Opportunity Act. ERA, ERA Real Estate powered, and their respective logos are registered service marks of ERA Franchise Systems LLC. Each office is independently owned and operated.