
1847 W 36th Street, Erie, PA 16508
Local realty services provided by:ERA Richmond Real Estate Service
1847 W 36th Street,Erie, PA 16508
$249,900
- 3 Beds
- 1 Baths
- 1,248 sq. ft.
- Single family
- Active
Listed by: steve szumigale
Office: re/max real estate group erie
MLS#:193437
Source:PA_GEBR
Price summary
- Price:$249,900
- Price per sq. ft.:$200.24
About this home
This Impressive Bebell Buit three-bedroom one story residence offers an expansive living room with gleaming hardwood floors, picture window, formal dining room with charming built-ins, newly remodeled custom kitchen equipped with brand-new stainless-steel appliances and a delightful cozy sunroom, supplemented by a lower-level game room and laundry room, 1.5 car detached garage, all located in a highly sought after area! Some of the many new improvements include a newly completed fresh remodel, newly renovated bathroom, all new rear exterior concrete work and garage floor, professionally painted in today’s color pallets throughout and brand-new restored hardwoods and brand-new carpeting. Super sharp and rare to find a ranch that is this nice. Hurry don’t wait!
Contact an agent
Home facts
- Year built:1960
- Listing ID #:193437
- Added:1 day(s) ago
- Updated:September 26, 2026 at 02:07 PM
Rooms and interior
- Bedrooms:3
- Total bathrooms:1
- Full bathrooms:1
- Rooms Total:10
- Flooring:Carpet, Hardwood, Vinyl
- Kitchen Description:Dishwasher, Disposal, Gas Oven, Gas Range, Microwave, Refrigerator
- Basement:Yes
- Basement Description:Finished, Full
- Living area:1,248 sq. ft.
Heating and cooling
- Cooling:Central Air
- Heating:Forced Air, Gas
- Central air:Yes
Structure and exterior
- Roof:Asphalt
- Year built:1960
- Building area:1,248 sq. ft.
- Lot area:0.16 Acres
- Lot Features:Landscaped, Mineral Rights
- Architectural Style:One Story
- Construction Materials:Aluminum Siding, Vinyl Siding
- Exterior Features:Enclosed, Porch
- Levels:1 Story
Utilities
- Water:Public
- Sewer:Public Sewer
Finances and disclosures
- Price:$249,900
- Price per sq. ft.:$200.24
- Tax amount:$4,268 (2026)
Features and amenities
- Appliances:Dishwasher, Disposal, Gas Oven, Gas Range, Microwave, Refrigerator
- Amenities:Ceiling Fans, Fire Alarm
Parking
- Total parking spaces:4
- Parking description:Detached Garage, Garage, Garage Door Opener
- Garage:Yes
- Garage spaces:2
New listings near 1847 W 36th Street
- New
 $235,000Active6 beds -- baths3,114 sq. ft.
927 W 9th Street, Erie, PA 16502
MLS# 193447Listed by: RE/MAX LAKELAND REALTY - ERIE - New
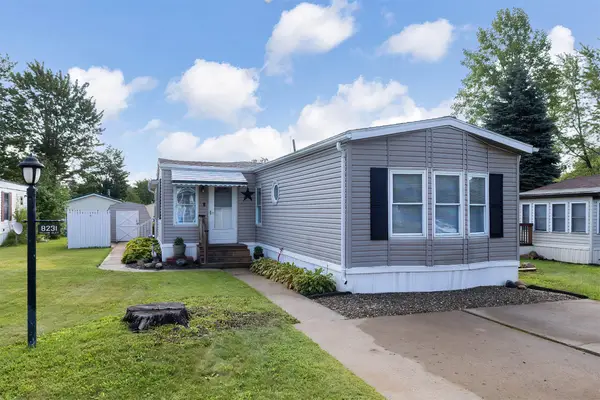 $72,900Active2 beds 2 baths1,064 sq. ft.
8231 Willow Glen, Erie, PA 16509
MLS# 193442Listed by: COLDWELL BANKER SELECT - AIRPORT - New
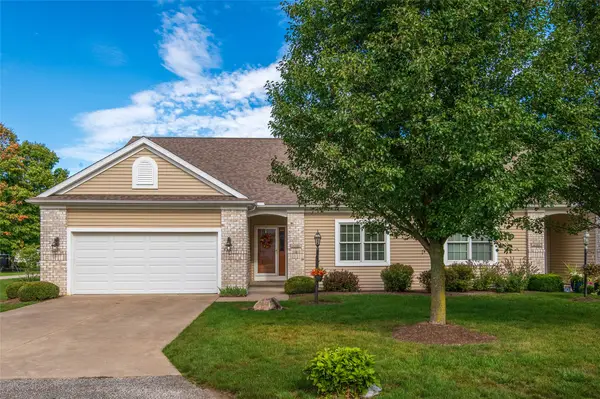 $359,900Active2 beds 2 baths1,477 sq. ft.
6390 Browning Circle, Erie, PA 16505
MLS# 193156Listed by: RE/MAX REAL ESTATE GROUP ERIE - Open Sun, 2:30 to 4:30pmNew
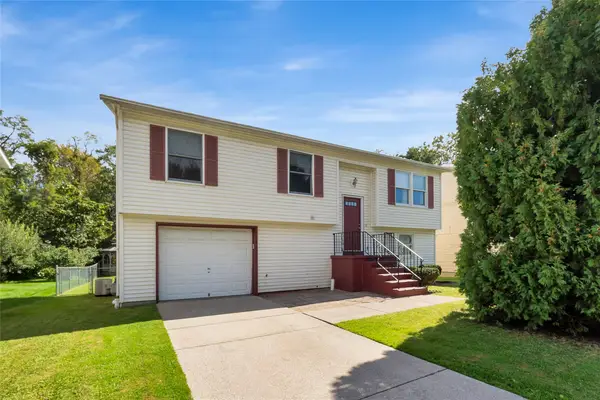 $185,000Active4 beds 2 baths1,412 sq. ft.
1711 Perennial Way, Erie, PA 16510
MLS# 193426Listed by: EXP REALTY - ERIE - New
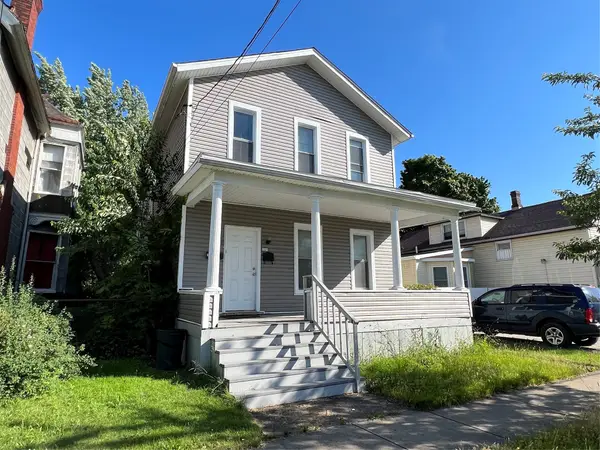 $139,000Active5 beds -- baths1,848 sq. ft.
145 E 21st Street, Erie, PA 16503
MLS# 193440Listed by: NASHDOM REALTY, LLC - Open Sat, 11am to 1pmNew
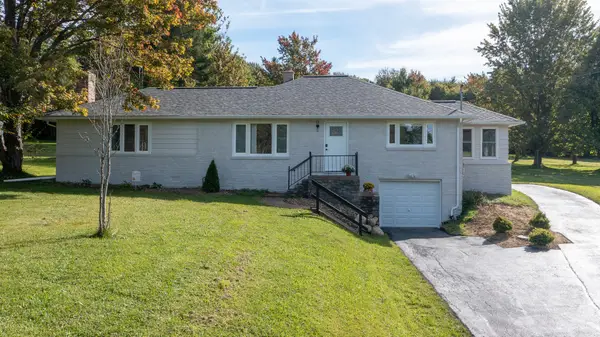 $365,000Active4 beds 2 baths1,580 sq. ft.
3509 Reichert Road, Erie, PA 16509
MLS# 193141Listed by: AGRESTI REAL ESTATE - New
 $169,900Active2 beds 1 baths1,078 sq. ft.
2931 Nagle Road, Erie, PA 16510
MLS# 193427Listed by: COLDWELL BANKER SELECT - PEACH - New
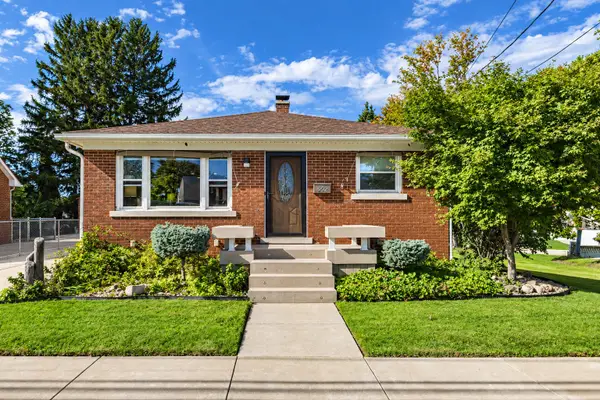 $200,000Active3 beds 1 baths1,092 sq. ft.
952 E 32 Street, Erie, PA 16504
MLS# 193369Listed by: HOWARD HANNA ERIE AIRPORT - New
 $169,900Active2 beds 2 baths1,474 sq. ft.
4119 Wood Hills Drive #c23, Erie, PA 16510
MLS# 193386Listed by: EXP REALTY - ERIE


Protect your home and budget from life's surprises with an Assurant Home Warranty, backed by a partner that supports you through every step of homeownership. Explore Plans.
© 2023 - 2026 ERA Franchise Systems LLC. All rights reserved. ERA Franchise Systems LLC fully supports the principles of the Fair Housing Act and the Equal Opportunity Act. ERA, ERA Real Estate powered, and their respective logos are registered service marks of ERA Franchise Systems LLC. Each office is independently owned and operated.