
3613 Hampshire Road, Erie, PA 16506
Local realty services provided by:ERA Richmond Real Estate Service
3613 Hampshire Road,Erie, PA 16506
$255,000
- 3 Beds
- 2 Baths
- 1,380 sq. ft.
- Single family
- Pending
Listed by: benjamin smith
Office: exp realty - erie
MLS#:191111
Source:PA_GEBR
Price summary
- Price:$255,000
- Price per sq. ft.:$184.78
About this home
Welcome home to this charming split foyer in one of Millcreek's most sought-after neighborhoods! This well-maintained 3 bedroom, 1.5 bath home offers the perfect blend of comfort and convenience. Step inside to a bright and functional layout with living space on both levels, ideal for everyday living and entertaining alike. The main level flows out to a back deck perfect for morning coffee or summer cookouts, overlooking a private yard complete with a shed for extra storage. The attached 2-car garage adds convenience year-round, and central A/C keeps you cool all summer long. Located in the award-winning Millcreek Township School District with easy access to shopping, dining, Presque Isle, and all that Erie's west side has to offer. Homes in this neighborhood don't last — schedule your showing today!
Contact an agent
Home facts
- Year built:1978
- Listing ID #:191111
- Added:3 day(s) ago
- Updated:May 30, 2026 at 07:48 AM
Rooms and interior
- Bedrooms:3
- Total bathrooms:2
- Full bathrooms:1
- Half bathrooms:1
- Rooms Total:10
- Flooring:Carpet, Hardwood, Tile
- Kitchen Description:Dishwasher, Gas Oven, Gas Range, Microwave
- Basement:Yes
- Living area:1,380 sq. ft.
Heating and cooling
- Cooling:Central Air
- Heating:Forced Air, Gas
- Central air:Yes
Structure and exterior
- Roof:Asphalt
- Year built:1978
- Building area:1,380 sq. ft.
- Lot area:0.26 Acres
- Lot Features:Landscaped
- Architectural Style:Split Foyer
- Construction Materials:Frame
- Exterior Features:Covered, Covered Patio, Deck, Patio, Storage
- Levels:Multi/Split
Utilities
- Water:Public
- Sewer:Public Sewer
Finances and disclosures
- Price:$255,000
- Price per sq. ft.:$184.78
- Tax amount:$3,105 (2026)
Features and amenities
- Appliances:Dishwasher, Dryer, Gas Oven, Gas Range, Microwave, Washer
- Laundry features:Dryer, Washer
Parking
- Parking description:Garage Door Opener, Storage
- Garage:Yes
- Garage spaces:2
New listings near 3613 Hampshire Road
- New
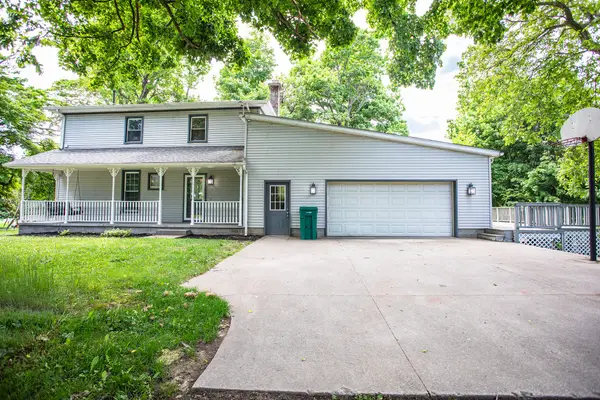 $389,900Active4 beds 4 baths3,088 sq. ft.
6382 W Lake Road, Erie, PA 16505
MLS# 191169Listed by: AGRESTI REAL ESTATE - New
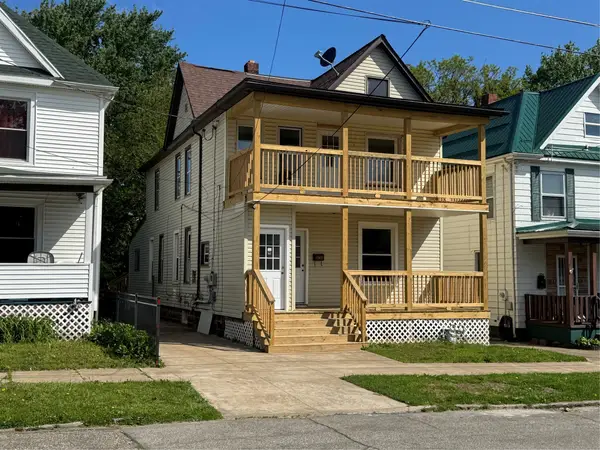 $139,900Active6 beds -- baths1,980 sq. ft.
722 E 7th Street, Erie, PA 16503
MLS# 191190Listed by: RE/MAX LAKELAND REALTY - ERIE - Open Sat, 12 to 2pmNew
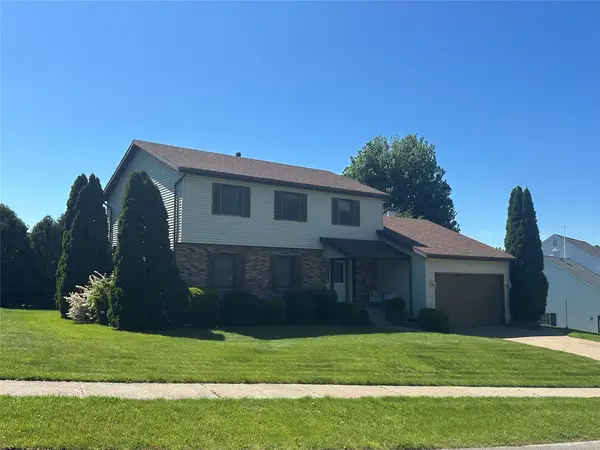 $385,000Active4 beds 3 baths2,148 sq. ft.
814 Long Point Drive, Erie, PA 16505
MLS# 191173Listed by: HOWARD HANNA ERIE AIRPORT - Open Sun, 12 to 3pmNew
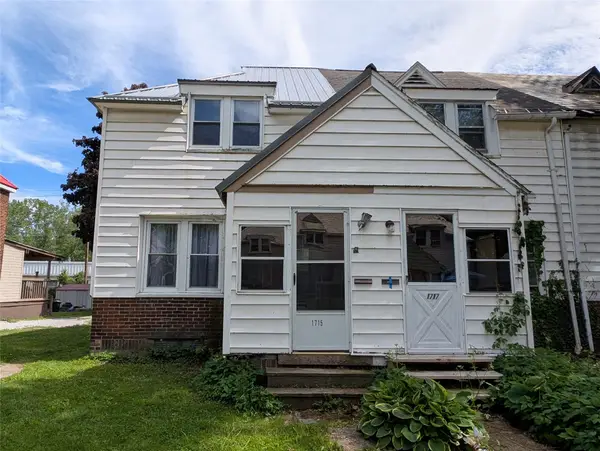 $69,999Active2 beds 1 baths864 sq. ft.
1715 W 15th Street, Erie, PA 16505
MLS# 191174Listed by: RE/MAX REAL ESTATE GROUP ERIE - New
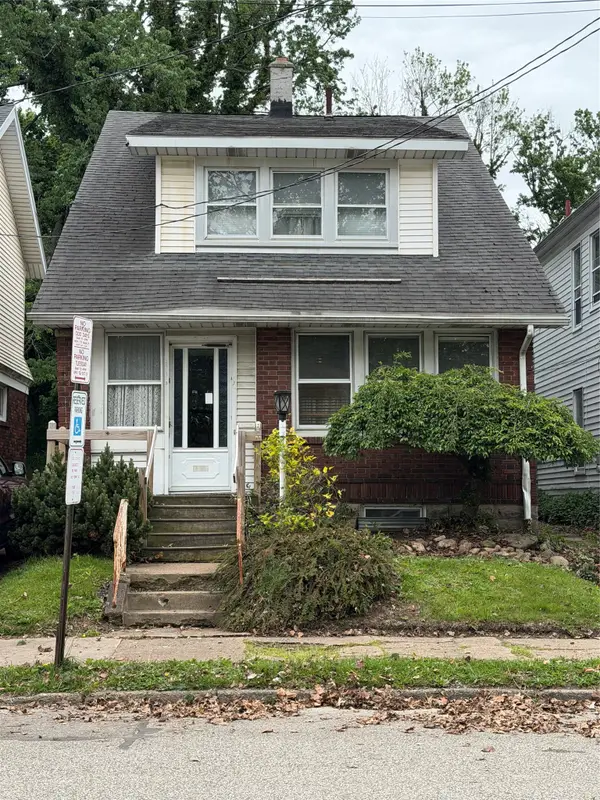 $159,900Active3 beds 1 baths1,348 sq. ft.
1151 W 24th Street, Erie, PA 16502
MLS# 191177Listed by: WEICHERT REALTORS - THE PRO GROUP - New
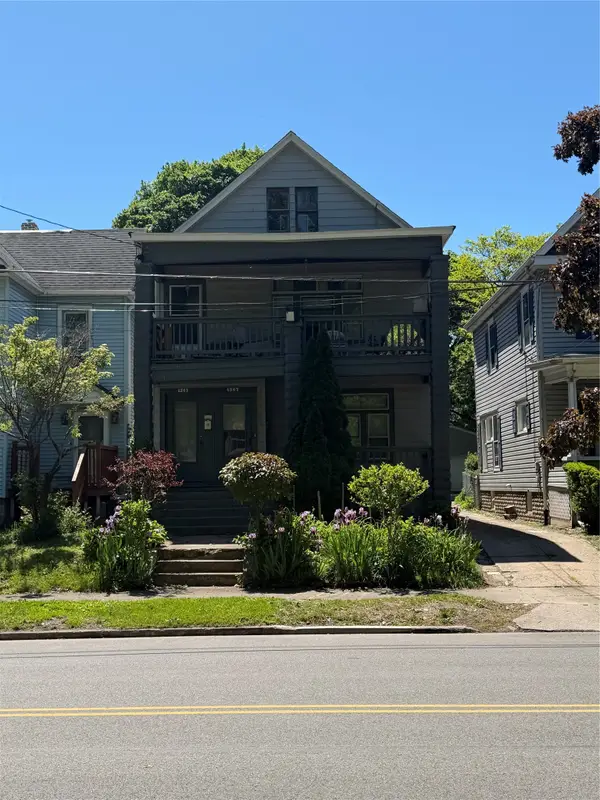 $125,000Active4 beds -- baths2,024 sq. ft.
1347 W 8th Street, Erie, PA 16502
MLS# 191180Listed by: WEICHERT REALTORS - THE PRO GROUP - New
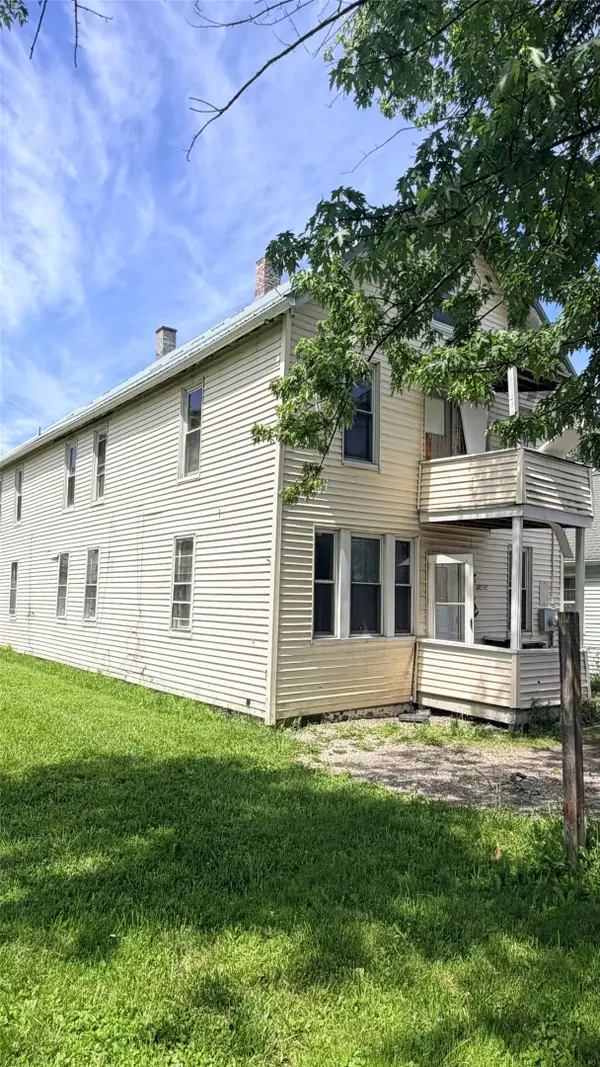 $89,000Active8 beds 2 baths2,464 sq. ft.
3608 Burton Avenue, Erie, PA 16504
MLS# 191171Listed by: AGRESTI REAL ESTATE 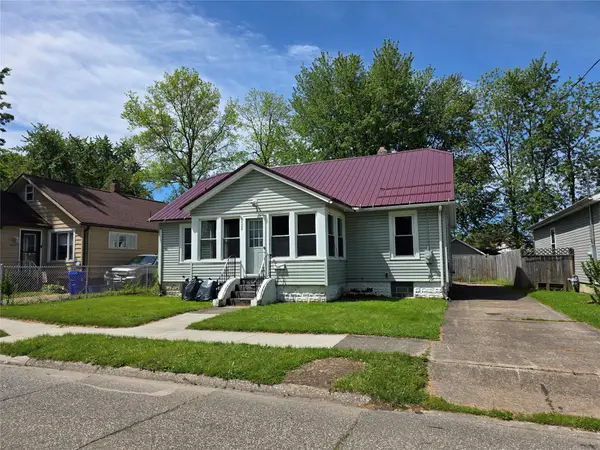 $75,000Pending3 beds 1 baths1,064 sq. ft.
2328 Camphausen Avenue, Erie, PA 16510
MLS# 190757Listed by: KW REALTY- New
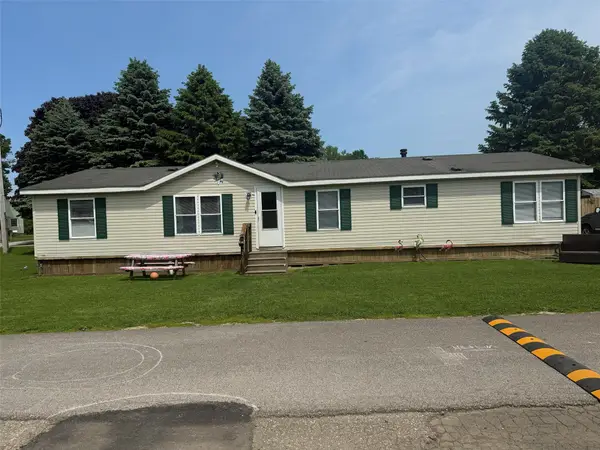 Listed by ERA$94,900Active4 beds 2 baths1,440 sq. ft.
2301 Border Drive, Erie, PA 16506
MLS# 191168Listed by: ERA TEAM VP REAL ESTATE - New
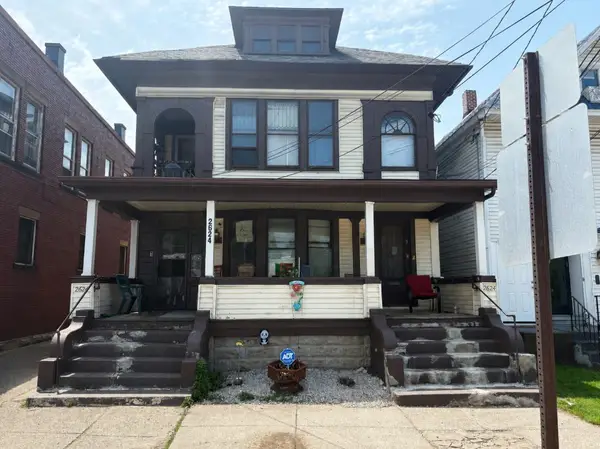 $134,900Active4 beds 4 baths4,585 sq. ft.
2624 Parade Street, Erie, PA 16504
MLS# 191165Listed by: COLDWELL BANKER SELECT - PEACH


Protect your home and budget from life's surprises with an Assurant Home Warranty, backed by a partner that supports you through every step of homeownership. Explore Plans.
© 2023 - 2026 ERA Franchise Systems LLC. All rights reserved. ERA Franchise Systems LLC fully supports the principles of the Fair Housing Act and the Equal Opportunity Act. ERA, ERA Real Estate powered, and their respective logos are registered service marks of ERA Franchise Systems LLC. Each office is independently owned and operated.