
1715 W 15th Street, Erie, PA 16505
Local realty services provided by:Team VP Real Estate
1715 W 15th Street,Erie, PA 16505
$69,999
- 2 Beds
- 1 Baths
- - sq. ft.
- Single family
- Sold
Listed by: andrew blackburn
Office: re/max real estate group erie
MLS#:191174
Source:PA_GEBR
Sorry, we are unable to map this address
Price summary
- Price:$69,999
About this home
Cheaper than rent! No HOA fees! This affordable, well cared for two bedroom row house is an end unit with a full driveway. Upgrades include metal roof, central A/C and updated electric. New carpeting and flooring in the kitchen and bathroom. Newer hot water tank. Basement bulkhead door for outside access. All appliances included. This home is move in ready and would make a great first home or rental!
Contact an agent
Home facts
- Year built:1918
- Listing ID #:191174
- Added:50 day(s) ago
- Updated:July 19, 2026 at 07:16 AM
Rooms and interior
- Bedrooms:2
- Total bathrooms:1
- Full bathrooms:1
- Rooms Total:5
- Flooring:Carpet, Laminate
- Kitchen Description:Gas Oven, Gas Range, Refrigerator
- Basement:Yes
- Basement Description:Full, Unfinished
Heating and cooling
- Cooling:Central Air
- Heating:Forced Air, Gas
- Central air:Yes
Structure and exterior
- Roof:Metal
- Year built:1918
- Lot Features:Flat
- Architectural Style:Row House
- Construction Materials:Aluminum Siding
- Exterior Features:Enclosed, Porch
Utilities
- Water:Public
- Sewer:Public Sewer
Finances and disclosures
- Price:$69,999
- Tax amount:$1,197 (2026)
Features and amenities
- Appliances:Dryer, Gas Oven, Gas Range, Refrigerator
- Laundry features:Dryer
- Amenities:All Window Treatments, Drapes, Fire Alarm
Parking
- Total parking spaces:2
New listings near 1715 W 15th Street
- Open Sun, 12 to 2pmNew
 $395,000Active4 beds 4 baths2,428 sq. ft.
440 Mohawk Drive, Erie, PA 16505
MLS# 192129Listed by: HOWARD HANNA ERIE AIRPORT - New
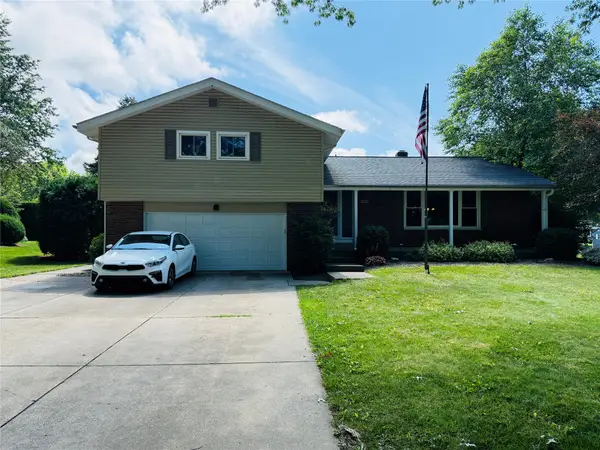 $395,000Active3 beds 3 baths1,908 sq. ft.
1502 Pasadena Drive, Erie, PA 16505
MLS# 192118Listed by: AGRESTI REAL ESTATE - New
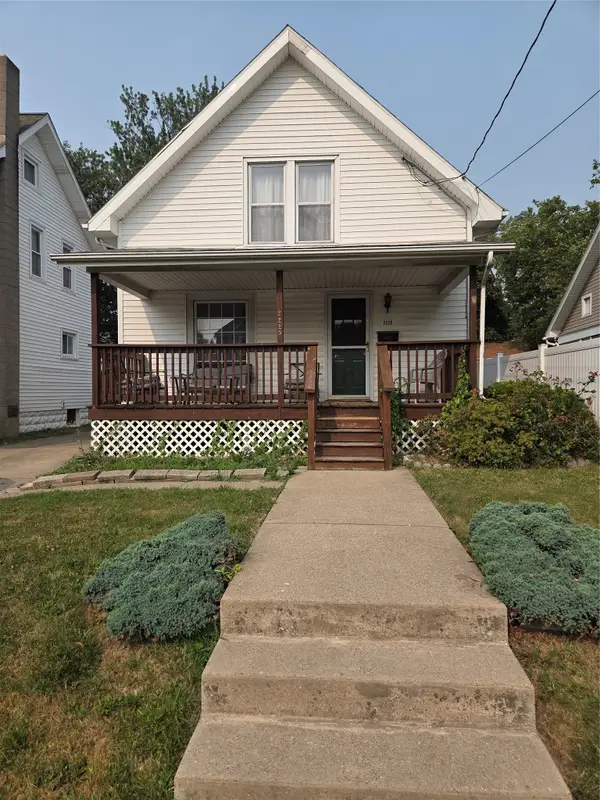 $149,900Active3 beds 1 baths1,020 sq. ft.
2225 Willow Street, Erie, PA 16510
MLS# 192128Listed by: JOE HERBERT REALTY - New
 $289,900Active3 beds 2 baths2,248 sq. ft.
4818 Cherry Street, Erie, PA 16509
MLS# 192127Listed by: HOWARD HANNA ERIE AIRPORT - New
 $315,000Active3 beds 2 baths1,404 sq. ft.
606 Hilltop Road, Erie, PA 16509
MLS# 192121Listed by: HOWARD HANNA ERIE AIRPORT - New
 $199,900Active2 beds 2 baths1,080 sq. ft.
543 Montroyale Drive, Erie, PA 16504
MLS# 192102Listed by: HOWARD HANNA ERIE SOUTHWEST - New
 $89,900Active2 beds 1 baths1,310 sq. ft.
723 E 10th Street, Erie, PA 16503
MLS# 192115Listed by: COLDWELL BANKER SELECT - EDINBORO - New
 Listed by ERA$224,900Active3 beds 1 baths1,275 sq. ft.
2803 Oakwood Street, Erie, PA 16508
MLS# 192119Listed by: ERA TEAM VP ERIE - New
 $134,900Active3 beds 1 baths960 sq. ft.
1927 W 21st Street, Erie, PA 16502
MLS# 191873Listed by: COLDWELL BANKER SELECT - AIRPORT - New
 $239,900Active3 beds 1 baths1,256 sq. ft.
1411 E 33rd Street, Erie, PA 16504
MLS# 192110Listed by: KC REAL ESTATE SERVICES


Protect your home and budget from life's surprises with an Assurant Home Warranty, backed by a partner that supports you through every step of homeownership. Explore Plans.
© 2023 - 2026 ERA Franchise Systems LLC. All rights reserved. ERA Franchise Systems LLC fully supports the principles of the Fair Housing Act and the Equal Opportunity Act. ERA, ERA Real Estate powered, and their respective logos are registered service marks of ERA Franchise Systems LLC. Each office is independently owned and operated.