
3619 Zuck Road, Erie, PA 16506
Local realty services provided by:ERA Team VP Real Estate
3619 Zuck Road,Erie, PA 16506
$275,000
- 3 Beds
- 2 Baths
- 1,280 sq. ft.
- Single family
- Active
Listed by: craig arneman, nancy placidi
Office: howard hanna erie southwest
MLS#:193380
Source:PA_GEBR
Price summary
- Price:$275,000
- Price per sq. ft.:$214.84
About this home
Wonderful 3-bedroom ranch featuring a 2-car attached garage and several recent updates! The home offers updated carpeting, tile flooring in the kitchen, foyer, and bathrooms, as well as updated bathroom cupboards and commodes, all completed in 2021. Enjoy the outdoors on the new 10' x 12' deck, added in 2025. The driveway by the garage & was replaced 2026, providing a fresh, updated entrance to the home. Updated front gutters installed in 2026. A great opportunity to own a well-maintained ranch with numerous recent improvements!
Contact an agent
Home facts
- Year built:1967
- Listing ID #:193380
- Added:1 day(s) ago
- Updated:September 28, 2026 at 06:57 PM
Rooms and interior
- Bedrooms:3
- Total bathrooms:2
- Full bathrooms:1
- Half bathrooms:1
- Rooms Total:8
- Flooring:Carpet, Ceramic Tile, Hardwood
- Kitchen Description:Dishwasher, Electric Oven, Microwave, Refrigerator
- Basement:Yes
- Basement Description:Full
- Living area:1,280 sq. ft.
Heating and cooling
- Cooling:Central Air
- Heating:Forced Air, Gas
- Central air:Yes
Structure and exterior
- Roof:Composition
- Year built:1967
- Building area:1,280 sq. ft.
- Lot area:0.2 Acres
- Lot Features:Level
- Architectural Style:One Story
- Construction Materials:Vinyl Siding
- Exterior Features:Deck
- Levels:1 Story
Utilities
- Water:Public
- Sewer:Public Sewer
Finances and disclosures
- Price:$275,000
- Price per sq. ft.:$214.84
- Tax amount:$3,456 (2026)
Features and amenities
- Appliances:Dishwasher, Dryer, Electric Oven, Humidifier, Microwave, Refrigerator, Washer
- Laundry features:Dryer, Washer
- Amenities:Ceiling Fans
Parking
- Parking description:Attached, Garage Door Opener
- Garage:Yes
- Garage spaces:2
New listings near 3619 Zuck Road
- New
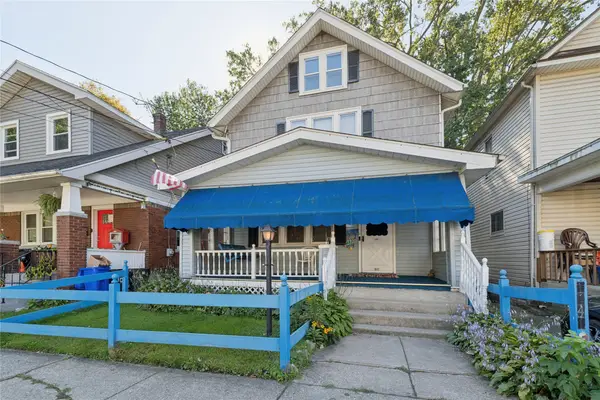 $65,000Active3 beds -- baths1,320 sq. ft.
1041 E 3rd Street, Erie, PA 16507
MLS# 193451Listed by: AGRESTI REAL ESTATE - Open Sat, 1 to 3pmNew
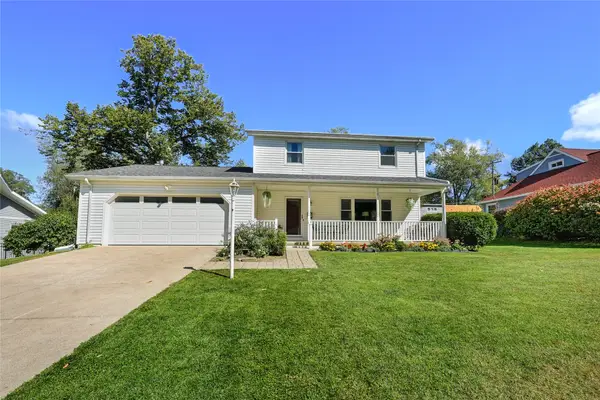 $359,900Active3 beds 3 baths1,967 sq. ft.
611 Rondeau Drive, Erie, PA 16505
MLS# 193450Listed by: AGRESTI REAL ESTATE - New
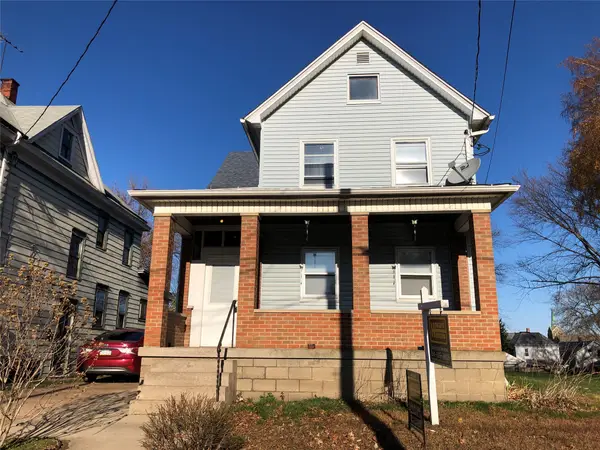 $125,000Active4 beds 2 baths1,712 sq. ft.
442 E 5th Street, Erie, PA 16507
MLS# 193458Listed by: NASHDOM REALTY, LLC - New
 $248,000Active4 beds 2 baths1,656 sq. ft.
2404 Midland Drive, Erie, PA 16506
MLS# 193448Listed by: RE/MAX REAL ESTATE GROUP ERIE - New
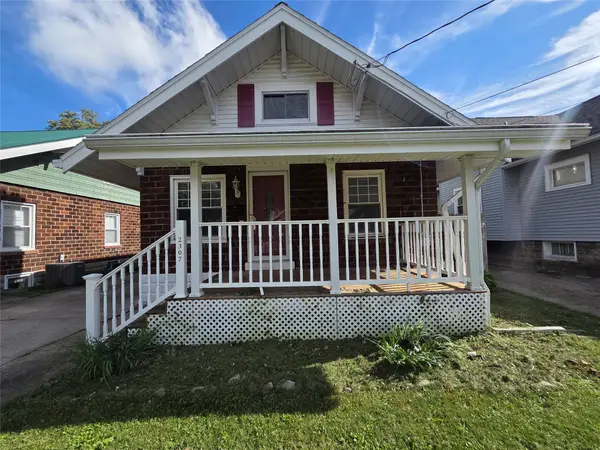 $174,000Active3 beds 1 baths1,208 sq. ft.
2307 Union Avenue, Erie, PA 16510
MLS# 193449Listed by: JOE HERBERT REALTY - New
 $385,000Active3 beds 2 baths1,320 sq. ft.
5811 Grubb Road, Erie, PA 16506
MLS# 193443Listed by: HOWARD HANNA ERIE AIRPORT - New
 $235,000Active6 beds -- baths3,114 sq. ft.
927 W 9th Street, Erie, PA 16502
MLS# 193447Listed by: RE/MAX LAKELAND REALTY - ERIE - New
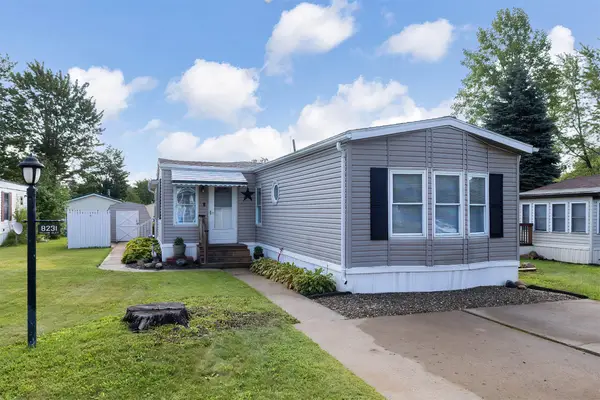 $72,900Active2 beds 2 baths1,064 sq. ft.
8231 Willow Glen, Erie, PA 16509
MLS# 193442Listed by: COLDWELL BANKER SELECT - AIRPORT - New
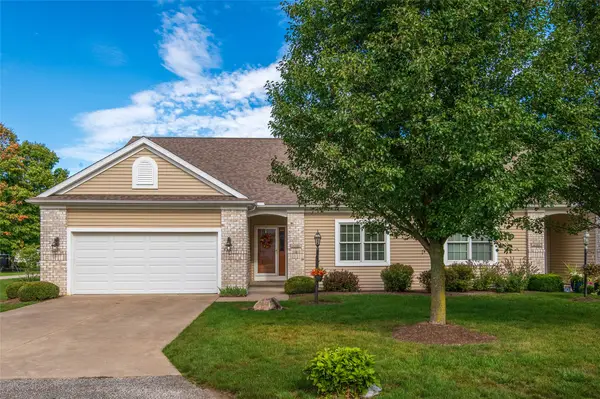 $359,900Active2 beds 2 baths1,598 sq. ft.
6390 Browning Circle, Erie, PA 16505
MLS# 193156Listed by: RE/MAX REAL ESTATE GROUP ERIE


Protect your home and budget from life's surprises with an Assurant Home Warranty, backed by a partner that supports you through every step of homeownership. Explore Plans.
© 2023 - 2026 ERA Franchise Systems LLC. All rights reserved. ERA Franchise Systems LLC fully supports the principles of the Fair Housing Act and the Equal Opportunity Act. ERA, ERA Real Estate powered, and their respective logos are registered service marks of ERA Franchise Systems LLC. Each office is independently owned and operated.