
3715 Washington Avenue, Erie, PA 16508
Local realty services provided by:ERA Team VP Real Estate
3715 Washington Avenue,Erie, PA 16508
$214,900
- 3 Beds
- 2 Baths
- 1,238 sq. ft.
- Single family
- Pending
Listed by: dawn nesbitt
Office: marsha marsh res peach
MLS#:192449
Source:PA_GEBR
Price summary
- Price:$214,900
- Price per sq. ft.:$173.59
About this home
WELCOME HOME TO THIS TURN KEY CAPE COD HOME FEATURING THREE BEDROOMS, ONE AND ONE HALF BATHS WITH BEAUTIFUL HARDWOOD FLOORS AND IS CONVENIENTLY LOCATED CLOSE TO SHOPPING, RESTAURANTS & BUS LINE. BRIGHT, COMFORTABLE LIVING ROOM FLOWS INTO A FUNCTIONAL EAT-IN KITCHEN WITH APPLIANCES. OFFERS TWO FIRST FLOOR BEDROOMS & FULL BATH. UPSTAIRS SPACIOUS BEDROOM WITH HALF BATH. FINISHED LOWER LEVEL FAMILY ROOM WITH NEW FLOORING. OUTSIDE, ENJOY THE COVERED BACK PATIO OVERLOOKING THE FENCED IN YARD, PERFECT FOR RELAXING, ENTERTAINING & GARDENING. ENJOY THE CONVENIENCE OF A COVERED CARPORT.
Contact an agent
Home facts
- Year built:1954
- Listing ID #:192449
- Added:56 day(s) ago
- Updated:September 30, 2026 at 09:22 AM
Rooms and interior
- Bedrooms:3
- Total bathrooms:2
- Full bathrooms:1
- Half bathrooms:1
- Rooms Total:9
- Flooring:Carpet, Ceramic Tile, Hardwood
- Bathrooms Description:Ceramic Bath
- Kitchen Description:Dishwasher, Gas Oven, Gas Range, Microwave, Refrigerator
- Basement:Yes
- Basement Description:Finished, Full
- Living area:1,238 sq. ft.
Heating and cooling
- Cooling:Central Air
- Heating:Forced Air, Gas
- Central air:Yes
Structure and exterior
- Roof:Asphalt
- Year built:1954
- Building area:1,238 sq. ft.
- Lot area:0.2 Acres
- Lot Features:Landscaped, Level
- Construction Materials:Aluminum Siding
- Exterior Features:Covered, Covered Patio, Fence, Patio, Storage
Utilities
- Water:Public
- Sewer:Public Sewer
Finances and disclosures
- Price:$214,900
- Price per sq. ft.:$173.59
- Tax amount:$3,629 (2026)
Features and amenities
- Appliances:Dishwasher, Dryer, Gas Oven, Gas Range, Microwave, Refrigerator, Washer
- Laundry features:Dryer, Washer
- Amenities:All Window Treatments, Drapes
Parking
- Parking description:Carport, Storage
New listings near 3715 Washington Avenue
- New
 $265,000Active3 beds 2 baths1,584 sq. ft.
2903 Marcella Drive, Erie, PA 16506
MLS# 193494Listed by: PENNINGTON LINES REAL ESTATE - New
 $220,000Active3 beds 1 baths2,160 sq. ft.
9414/9410/TR 227 RT 8 Wattsburg Road, Erie, PA 16509
MLS# 193486Listed by: COLDWELL BANKER SELECT - PEACH - New
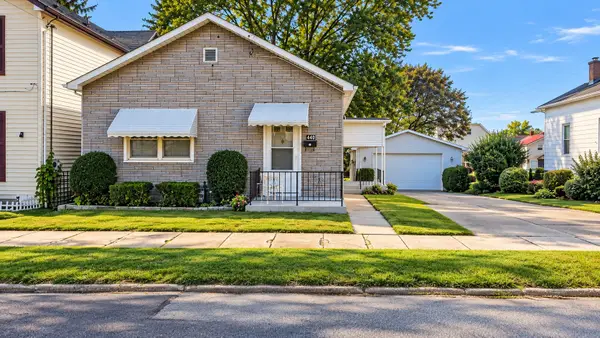 $109,000Active3 beds 1 baths1,200 sq. ft.
440 E 27th Street, Erie, PA 16504
MLS# 193432Listed by: COLDWELL BANKER SELECT - EDINBORO - New
 $229,000Active4 beds -- baths2,106 sq. ft.
1605 Plum Street, Erie, PA 16502
MLS# 193482Listed by: BALDWIN BROTHERS, INC - New
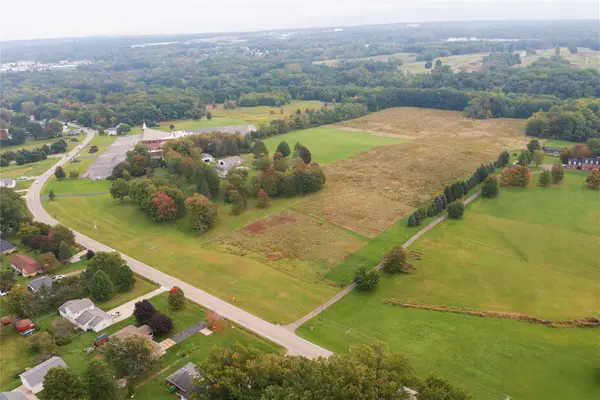 $1,551,000Active35.1 Acres
3111 Zimmerly Road, Erie, PA 16506
MLS# 193340Listed by: ALTAIR REAL ESTATE SERVICES - New
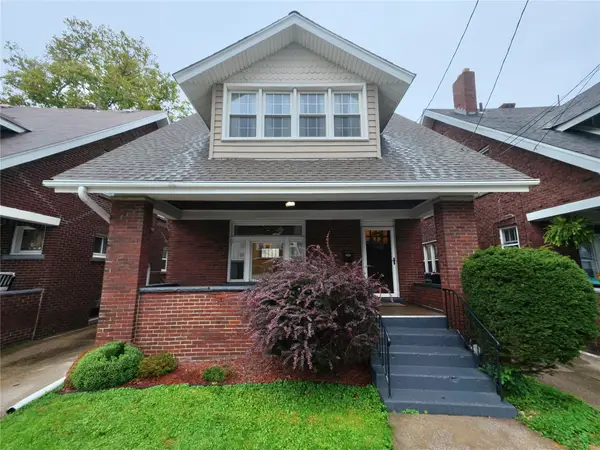 $150,000Active4 beds 1 baths1,478 sq. ft.
2622 Plum Street, Erie, PA 16508
MLS# 193459Listed by: HOWARD HANNA ERIE AIRPORT - New
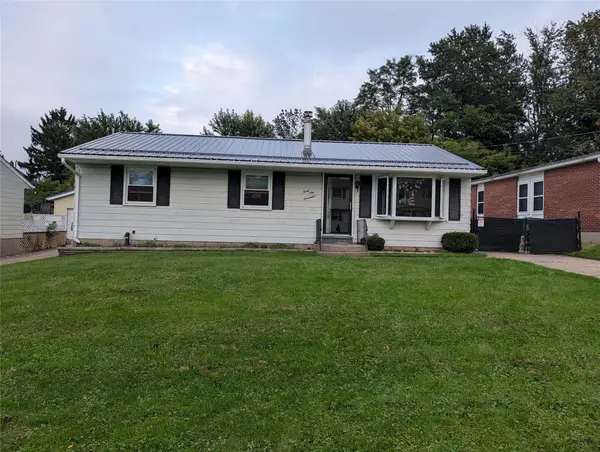 $219,900Active3 beds 2 baths1,008 sq. ft.
4117 Maxwell Avenue, Erie, PA 16504
MLS# 193473Listed by: COLDWELL BANKER SELECT - PEACH - New
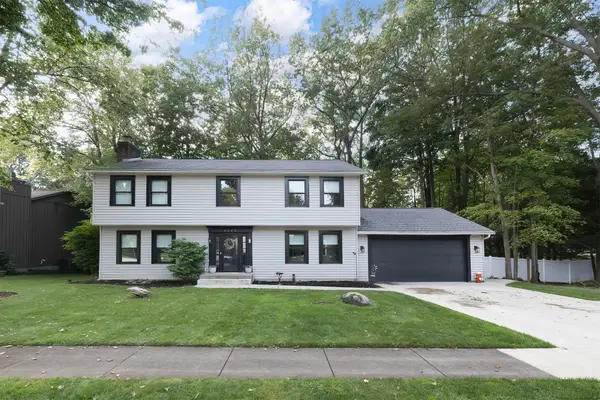 $589,900Active5 beds 4 baths3,154 sq. ft.
4244 Normandy Rue Drive, Erie, PA 16506
MLS# 193477Listed by: COLDWELL BANKER SELECT - PEACH - New
 $249,900Active3 beds 2 baths1,750 sq. ft.
1034 Ford Avenue, Erie, PA 16505
MLS# 193460Listed by: COLDWELL BANKER SELECT - EDINBORO - New
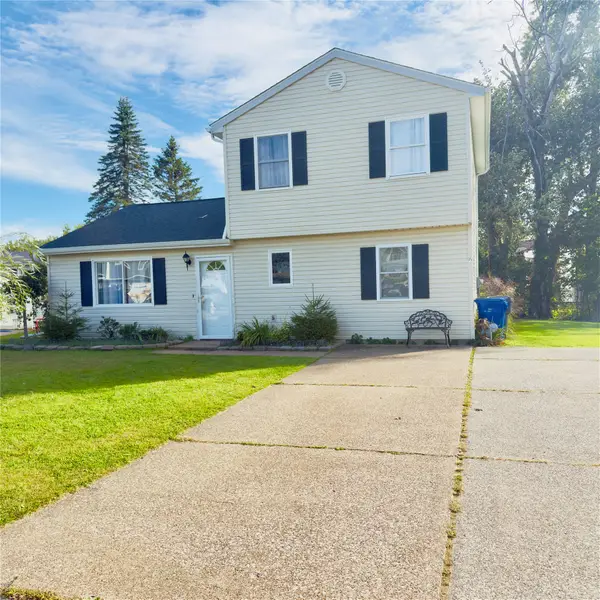 $269,900Active3 beds 1 baths1,724 sq. ft.
4908 Foxboro Court, Erie, PA 16510
MLS# 193472Listed by: AGRESTI REAL ESTATE


Protect your home and budget from life's surprises with an Assurant Home Warranty, backed by a partner that supports you through every step of homeownership. Explore Plans.
© 2023 - 2026 ERA Franchise Systems LLC. All rights reserved. ERA Franchise Systems LLC fully supports the principles of the Fair Housing Act and the Equal Opportunity Act. ERA, ERA Real Estate powered, and their respective logos are registered service marks of ERA Franchise Systems LLC. Each office is independently owned and operated.