
3845 Trask Avenue, Erie, PA 16508
Local realty services provided by:ERA Richmond Real Estate Service
3845 Trask Avenue,Erie, PA 16508
$240,000
- 3 Beds
- 2 Baths
- - sq. ft.
- Single family
- Sold
Listed by: slythe stoler
Office: howard hanna erie airport
MLS#:191113
Source:PA_GEBR
Sorry, we are unable to map this address
Price summary
- Price:$240,000
About this home
Motivated sellers! Solid brick and classically updated! The welcoming front porch overlooks tree-lined Trask Ave in Glenwood Hills. The spacious living room has a wood burning fireplace with a stunning wood mantel and surround, restored hardwood floors, and original trim. A bright sitting room with large windows provides the perfect space to relax year-round. The formal dining room with classic chandelier is perfect for entertaining. The updated kitchen has hickory soft close cabinetry, with to-the ceiling-crown molding, luxury vinyl floors and under cabinet lighting. An eat-in kitchen nook is designed into the space perfectly. The large primary bedroom includes built-in books shelves and a walk-in closet. Additional updates include a remodeled half bath, updated HVAC, 200-amp electrical service, Tilt-in Seaway windows, and glass block security basement windows. The extra-large 2.5-car garage built in 2001, offers exceptional storage and workspace.
Contact an agent
Home facts
- Year built:1929
- Subdivision & Development:Glenwood Hills
- Listing ID #:191113
- Added:102 day(s) ago
- Updated:September 07, 2026 at 06:55 AM
Rooms and interior
- Bedrooms:3
- Total bathrooms:2
- Full bathrooms:1
- Half bathrooms:1
- Rooms Total:10
- Flooring:Hardwood, Tile, Vinyl
- Kitchen Description:Dishwasher, Disposal, Electric Oven, Electric Range, Microwave, Refrigerator
- Basement:Yes
- Basement Description:Full, Unfinished
Heating and cooling
- Cooling:Central Air
- Heating:Forced Air, Gas
- Central air:Yes
Structure and exterior
- Roof:Composition
- Year built:1929
- Lot Features:Landscaped
- Architectural Style:Two Story
- Construction Materials:Brick
- Exterior Features:Porch
- Levels:2 Story
Utilities
- Water:Public
- Sewer:Public Sewer
Finances and disclosures
- Price:$240,000
- Tax amount:$6,367 (2026)
Features and amenities
- Appliances:Dishwasher, Disposal, Electric Oven, Electric Range, Microwave, Refrigerator
Parking
- Parking description:Detached Garage, Garage
- Garage:Yes
- Garage spaces:3
New listings near 3845 Trask Avenue
- New
 $165,000Active3 beds 1 baths1,310 sq. ft.
4109 Dexter Avenue, Erie, PA 16504
MLS# 193096Listed by: AGRESTI REAL ESTATE - New
 $139,900Active3 beds 1 baths1,043 sq. ft.
652 W 29th Street, Erie, PA 16508
MLS# 193071Listed by: RE/MAX REAL ESTATE GROUP ERIE - New
 $157,500Active3 beds 2 baths1,200 sq. ft.
3906 Page Street, Erie, PA 16510
MLS# 193095Listed by: RE/MAX REAL ESTATE GROUP ERIE - New
 $75,000Active5 beds 2 baths1,616 sq. ft.
358 W 17th Street, Erie, PA 16502
MLS# 193092Listed by: JOE HERBERT REALTY - New
 $209,900Active7 beds 4 baths3,754 sq. ft.
947-949 W 10th Street, Erie, PA 16502
MLS# 192995Listed by: AGRESTI REAL ESTATE - New
 $324,900Active4 beds 3 baths1,704 sq. ft.
818 Clifton Drive, Erie, PA 16505
MLS# 192877Listed by: KW REALTY - New
 $114,900Active3 beds 1 baths1,200 sq. ft.
858 E 25th Street, Erie, PA 16504
MLS# 193085Listed by: AGRESTI REAL ESTATE 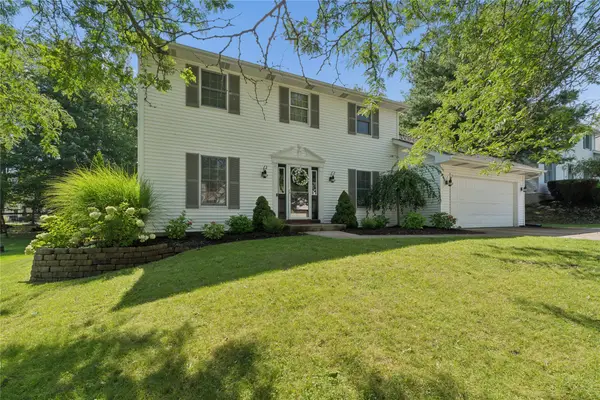 $379,900Pending3 beds 3 baths1,765 sq. ft.
3141 Oakley Drive, Erie, PA 16506
MLS# 193033Listed by: AGRESTI REAL ESTATE- New
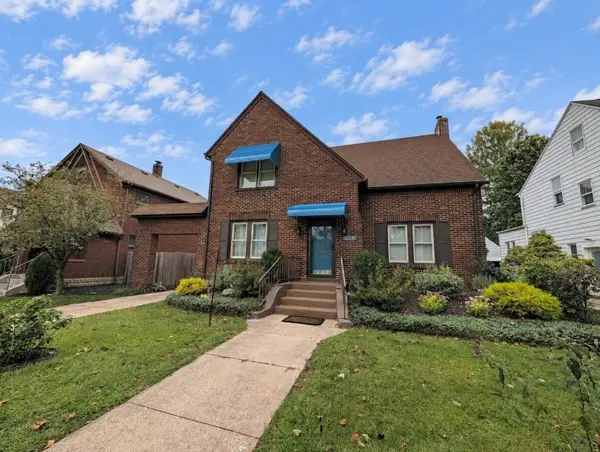 $314,900Active4 beds 3 baths1,638 sq. ft.
629 Kahkwa Boulevard, Erie, PA 16505
MLS# 193078Listed by: COLDWELL BANKER SELECT - PEACH - New
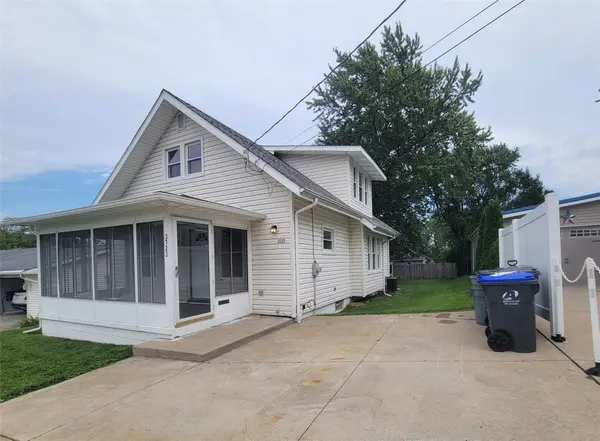 $199,900Active3 beds 2 baths1,162 sq. ft.
3723 Court Avenue, Erie, PA 16506
MLS# 193050Listed by: AGRESTI REAL ESTATE


Protect your home and budget from life's surprises with an Assurant Home Warranty, backed by a partner that supports you through every step of homeownership. Explore Plans.
© 2023 - 2026 ERA Franchise Systems LLC. All rights reserved. ERA Franchise Systems LLC fully supports the principles of the Fair Housing Act and the Equal Opportunity Act. ERA, ERA Real Estate powered, and their respective logos are registered service marks of ERA Franchise Systems LLC. Each office is independently owned and operated.