
4520 Thoroughbred Loop, Erie, PA 16506
Local realty services provided by:ERA Team VP Real Estate
4520 Thoroughbred Loop,Erie, PA 16506
$674,900
- 4 Beds
- 6 Baths
- 3,666 sq. ft.
- Single family
- Pending
Listed by: jennifer nelson
Office: coldwell banker select - peach
MLS#:194191
Source:PA_GEBR
Price summary
- Price:$674,900
- Price per sq. ft.:$184.1
- Monthly HOA dues:$20.83
About this home
Magnificent 2-story home in Asbury Woods Estates offering upscale amenities and exceptional attention to detail throughout! Featuring 4 bedrooms and 6 baths, this stunning residence is designed for both luxury and comfort. The main level boasts a desirable 1st-floor master bedroom and bath, a dramatic great room with a floor-to-ceiling gas fireplace, and an applianced eat-in kitchen complete with a granite island and French doors leading to a covered patio. Recent updates shine throughout, including fresh paint, modern light fixtures, and updated hardware. The finished lower-level adds an incredible 1,106 sq. ft. of living space featuring a game room, theater room, and a full bath, plus central vac convenience. Step outside to your own private oasis featuring a fenced-in yard, professionally maintained landscaping with an in-ground sprinkler system, and a heated inground pool. A 1-year home warranty is included. More photos are coming, and showings start Thursday 11/12/26 .
Contact an agent
Home facts
- Year built:2002
- Subdivision & Development:Asbury Woods Estate
- Listing ID #:194191
- Added:7 day(s) ago
- Updated:November 16, 2026 at 10:06 PM
Rooms and interior
- Bedrooms:4
- Total bathrooms:6
- Full bathrooms:4
- Half bathrooms:2
- Rooms Total:17
- Flooring:Carpet, Ceramic Tile, Hardwood
- Bathrooms Description:Ceramic Bath
- Kitchen Description:Dishwasher, Exhaust Fan, Gas Oven, Gas Range, Microwave, Refrigerator
- Basement:Yes
- Basement Description:Finished, Full
- Living area:3,666 sq. ft.
Heating and cooling
- Cooling:Central Air
- Heating:Forced Air, Gas
- Central air:Yes
Structure and exterior
- Roof:Composition
- Year built:2002
- Building area:3,666 sq. ft.
- Lot area:0.42 Acres
- Lot Features:Landscaped
- Architectural Style:Two Story
- Construction Materials:Brick, Vinyl Siding
- Exterior Features:Covered, Covered Patio, Patio, Porch
- Levels:2 Story
Utilities
- Water:Public
- Sewer:Public Sewer
Finances and disclosures
- Price:$674,900
- Price per sq. ft.:$184.1
- Tax amount:$13,200 (2026)
Features and amenities
- Appliances:Dishwasher, Exhaust Fan, Gas Oven, Gas Range, Microwave, Refrigerator
- Amenities:All Window Treatments, Ceiling Fans, Central Vacuum, Drapes
- Pool features:In Ground
Parking
- Parking description:Attached, Garage Door Opener
- Garage:Yes
- Garage spaces:3
New listings near 4520 Thoroughbred Loop
- New
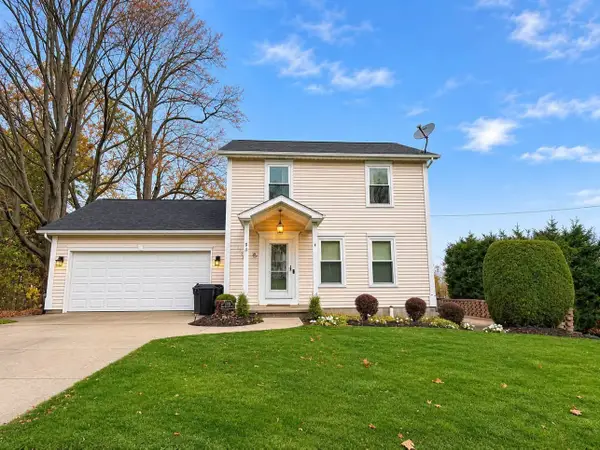 $247,500Active3 beds 2 baths1,248 sq. ft.
1758 E 43rd Street, Erie, PA 16510
MLS# 194261Listed by: RE/MAX LAKELAND REALTY - ERIE - New
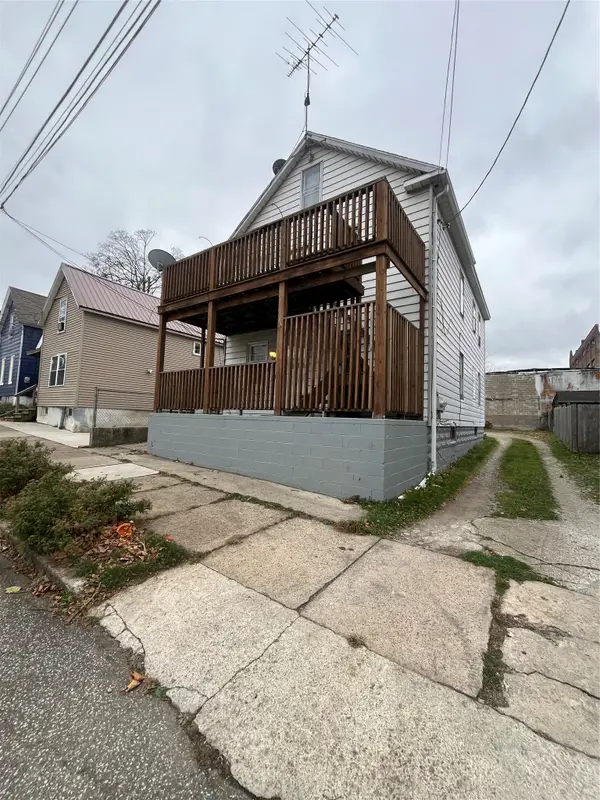 $130,000Active6 beds -- baths1,839 sq. ft.
2012 Cottage Avenue, Erie, PA 16503
MLS# 194279Listed by: HOWARD HANNA ERIE SOUTHWEST - New
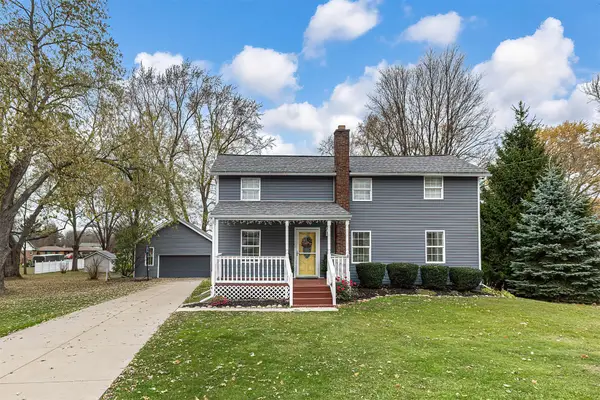 $305,000Active4 beds 2 baths1,736 sq. ft.
1642 Biebel Avenue, Erie, PA 16509
MLS# 194270Listed by: SANDER LAND & HOME REALTY - New
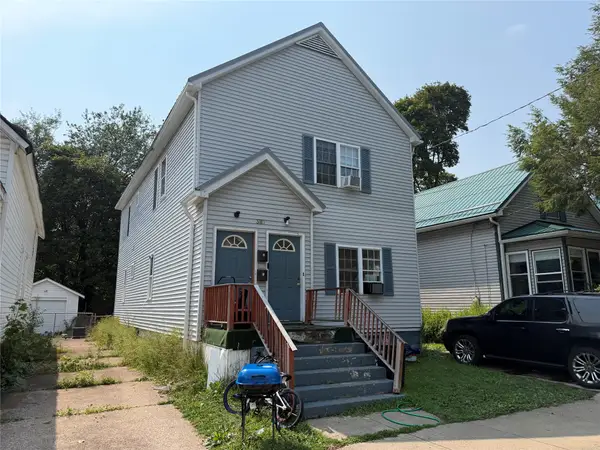 $165,000Active4 beds 2 baths2,024 sq. ft.
3110 Holland Street, Erie, PA 16504
MLS# 194243Listed by: AGRESTI REAL ESTATE - New
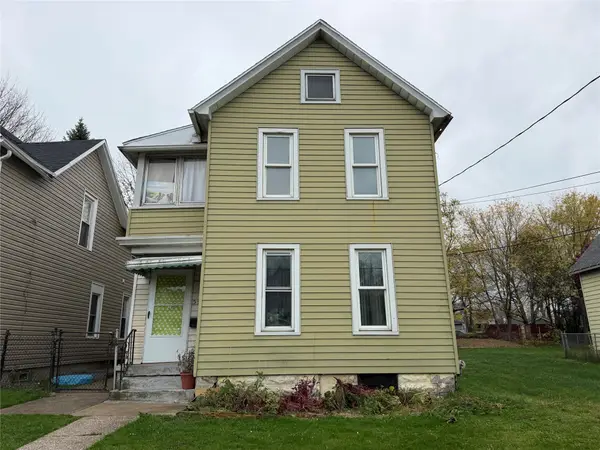 $80,000Active4 beds 2 baths1,810 sq. ft.
535 E 4th Street, Erie, PA 16507
MLS# 194244Listed by: AGRESTI REAL ESTATE - New
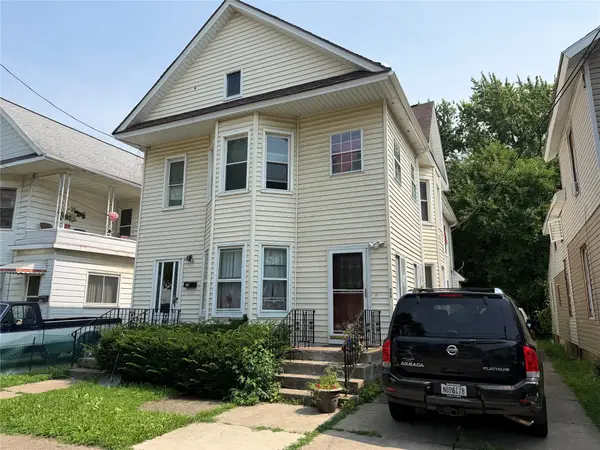 $150,000Active7 beds 3 baths2,792 sq. ft.
525 E 11th Street, Erie, PA 16503
MLS# 194245Listed by: AGRESTI REAL ESTATE - New
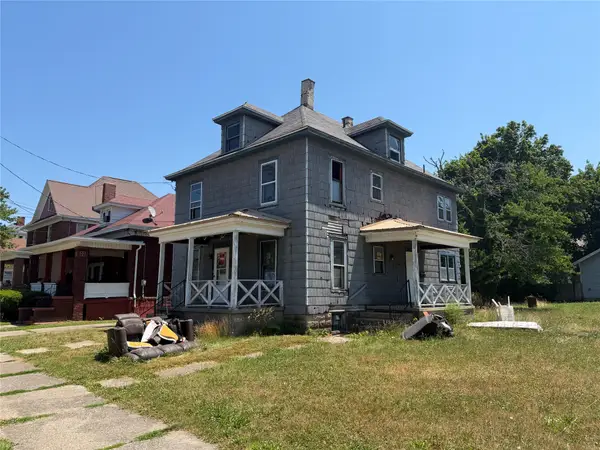 $50,000Active4 beds 2 baths1,872 sq. ft.
905 E 23rd Street, Erie, PA 16503
MLS# 194246Listed by: AGRESTI REAL ESTATE - New
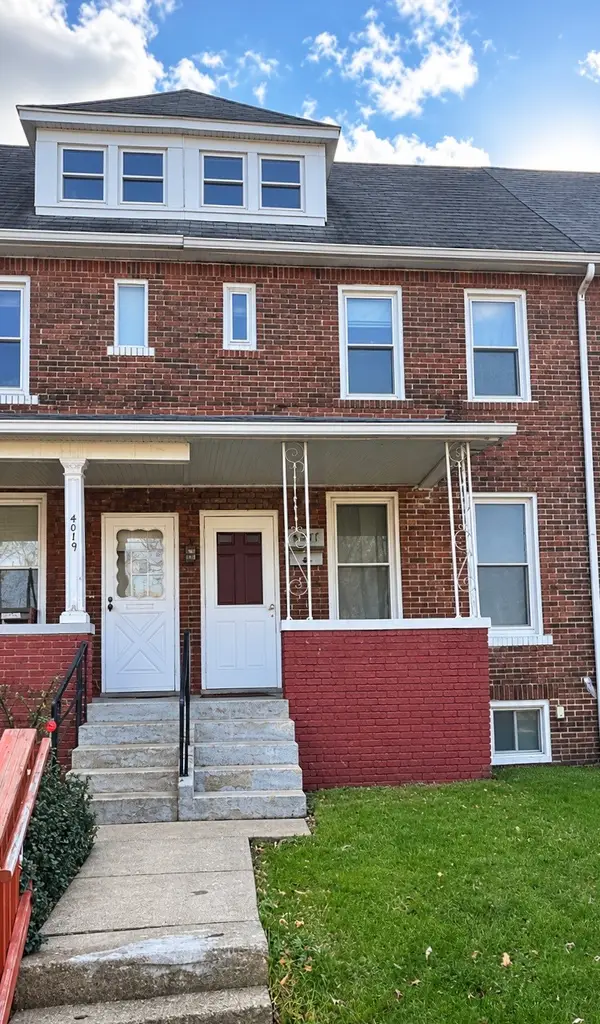 $119,900Active3 beds 1 baths1,152 sq. ft.
4017 Bell Street, Erie, PA 16511
MLS# 194268Listed by: RE/MAX REAL ESTATE GROUP EAST - New
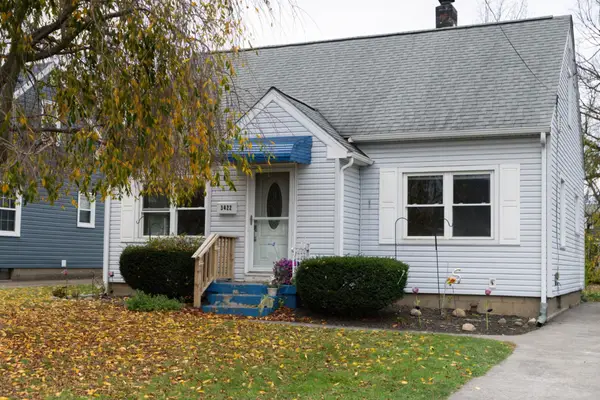 $179,900Active3 beds 2 baths1,770 sq. ft.
3422 Allegheny Road, Erie, PA 16508
MLS# 194256Listed by: PENNINGTON LINES RE GIRARD - New
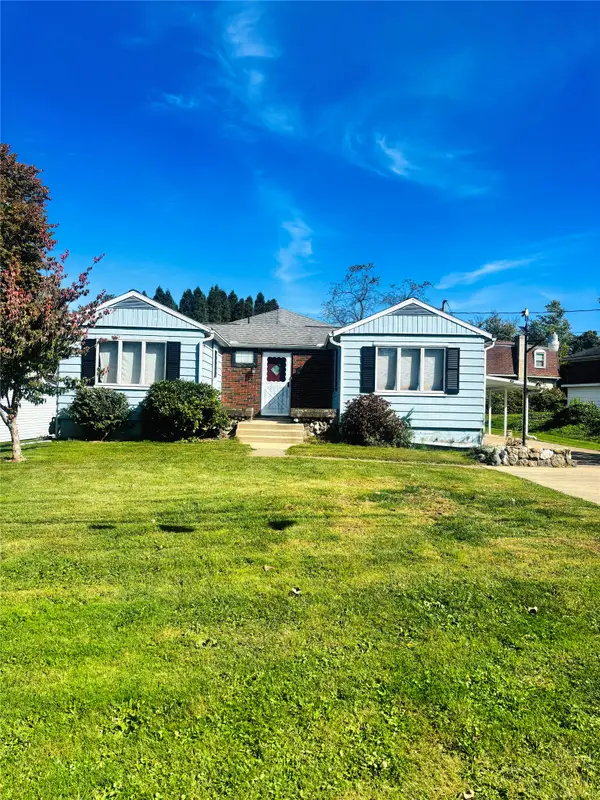 $219,900Active4 beds 2 baths1,728 sq. ft.
423 Lowry Road, Erie, PA 16511
MLS# 194252Listed by: AGRESTI REAL ESTATE


Protect your home and budget from life's surprises with an Assurant Home Warranty, backed by a partner that supports you through every step of homeownership. Explore Plans.
© 2023 - 2026 ERA Franchise Systems LLC. All rights reserved. ERA Franchise Systems LLC fully supports the principles of the Fair Housing Act and the Equal Opportunity Act. ERA, ERA Real Estate powered, and their respective logos are registered service marks of ERA Franchise Systems LLC. Each office is independently owned and operated.