
470 Glenridge Road, Erie, PA 16509
Local realty services provided by:ERA Richmond Real Estate Service
470 Glenridge Road,Erie, PA 16509
$190,000
- 4 Beds
- 2 Baths
- 1,360 sq. ft.
- Single family
- Pending
Listed by: sue weber
Office: agresti real estate
MLS#:194116
Source:PA_GEBR
Price summary
- Price:$190,000
- Price per sq. ft.:$139.71
About this home
Savor the outdoor peacefulness of this Millcreek home sitting on almost half an acre of land, including a secluded rear yard that borders woods and is perfect for morning coffee or picnics on your deck, enjoying a campfire, star gazing, or just watching the deer and turkeys roam. Bring your tool belt for cosmetics- you're ahead of the game with updated windows and newer metal roof. The big garage with upper level is perfect for hobbies or storing all of your toys. With winter around the corner, plan to put up that Christmas tree in the family room and cozy up in front of the fireplace. The large kitchen and extra bathroom will make holiday entertaining easy. You can't beat this location within walking distance to Chestnut Hill pool and playground, Glenwood Park YMCA, Erie Zoo, and public transportation. Here's an affordable opportunity to live in Millcreek as this property is priced with anticipated updates and improvements taken into consideration.
Contact an agent
Home facts
- Year built:1976
- Listing ID #:194116
- Added:7 day(s) ago
- Updated:November 16, 2026 at 09:05 PM
Rooms and interior
- Bedrooms:4
- Total bathrooms:2
- Full bathrooms:2
- Rooms Total:10
- Flooring:Carpet
- Kitchen Description:Dishwasher, Refrigerator
- Basement:Yes
- Basement Description:Full
- Living area:1,360 sq. ft.
Heating and cooling
- Heating:Gas, Hot Water
Structure and exterior
- Roof:Metal
- Year built:1976
- Building area:1,360 sq. ft.
- Lot area:0.46 Acres
- Lot Features:Trees
- Architectural Style:Split Level
- Construction Materials:Vinyl Siding
- Exterior Features:Deck
- Levels:Multi/Split
Utilities
- Water:Public
- Sewer:Public Sewer
Finances and disclosures
- Price:$190,000
- Price per sq. ft.:$139.71
- Tax amount:$3,801 (2026)
Features and amenities
- Appliances:Dishwasher, Dryer, Refrigerator, Washer
- Laundry features:Dryer, Washer
Parking
- Parking description:Detached Garage, Garage
- Garage:Yes
- Garage spaces:2
New listings near 470 Glenridge Road
- New
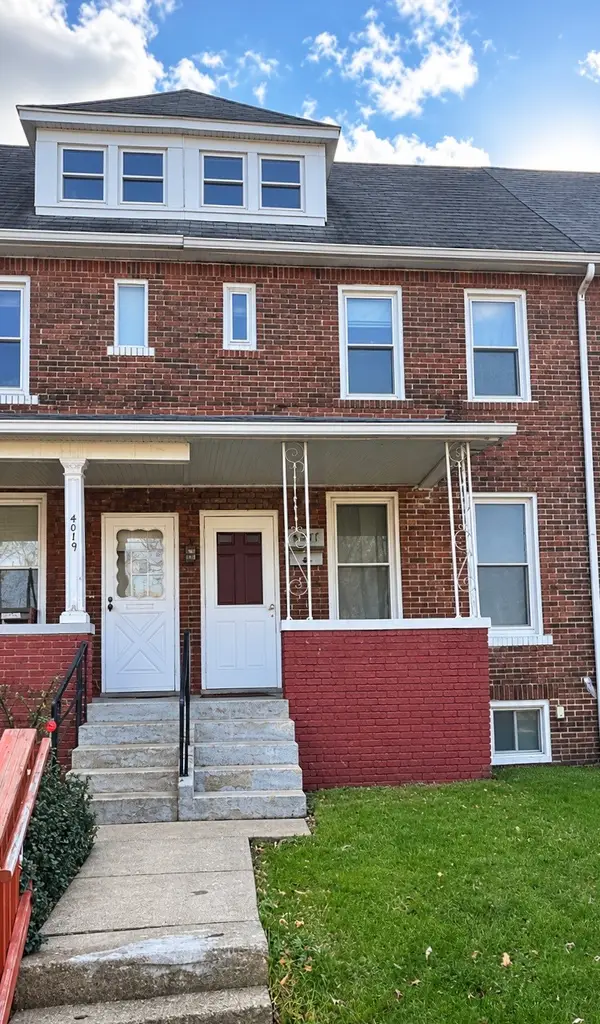 $119,900Active3 beds 1 baths1,152 sq. ft.
4017 Bell Street, Erie, PA 16511
MLS# 194268Listed by: RE/MAX REAL ESTATE GROUP EAST - New
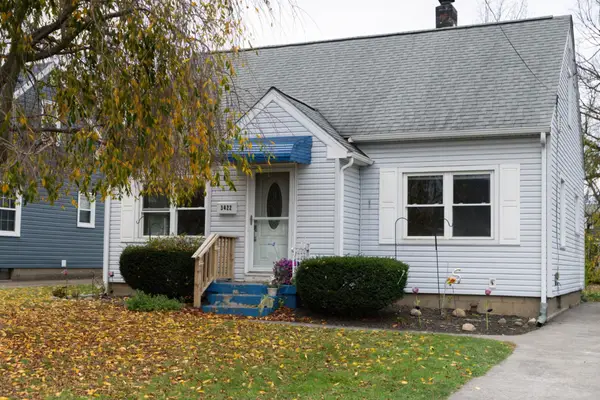 $179,900Active3 beds 2 baths1,770 sq. ft.
3422 Allegheny Road, Erie, PA 16508
MLS# 194256Listed by: PENNINGTON LINES RE GIRARD - New
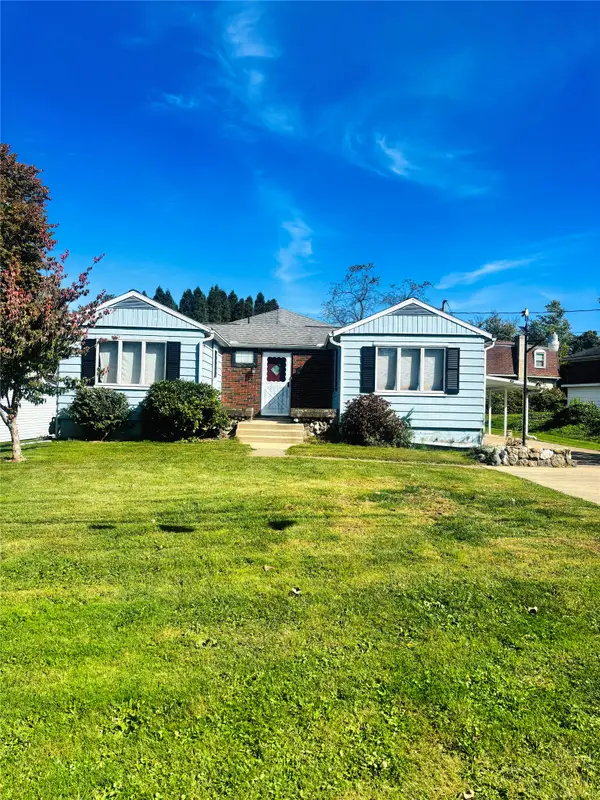 $219,900Active4 beds 2 baths1,728 sq. ft.
423 Lowry Road, Erie, PA 16511
MLS# 194252Listed by: AGRESTI REAL ESTATE - New
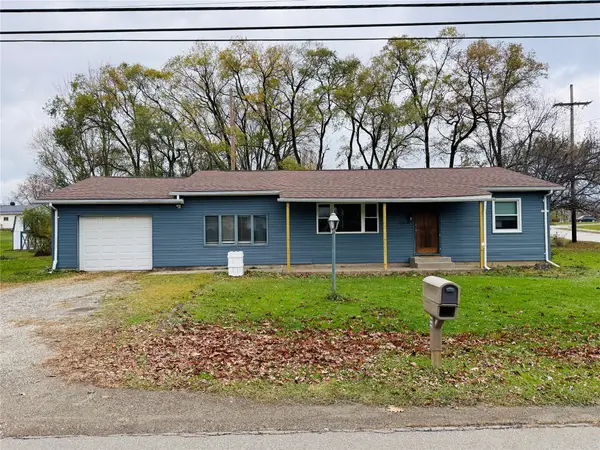 $184,900Active3 beds 2 baths1,736 sq. ft.
2704 Zimmerly Road, Erie, PA 16506
MLS# 194253Listed by: AGRESTI REAL ESTATE - New
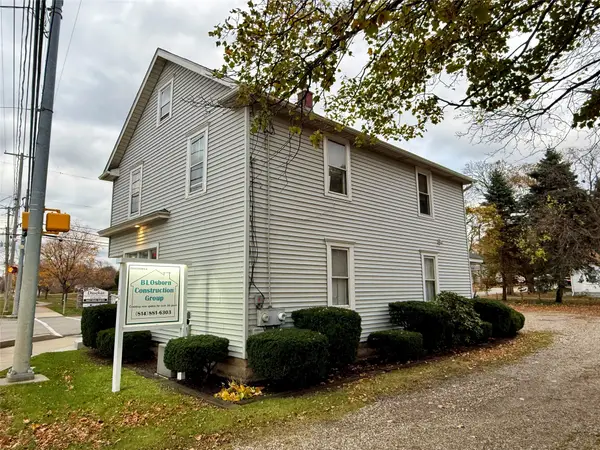 $250,000Active2 beds -- baths1,664 sq. ft.
5093 Buffalo Road, Erie, PA 16510
MLS# 194250Listed by: RE/MAX REAL ESTATE GROUP EAST - New
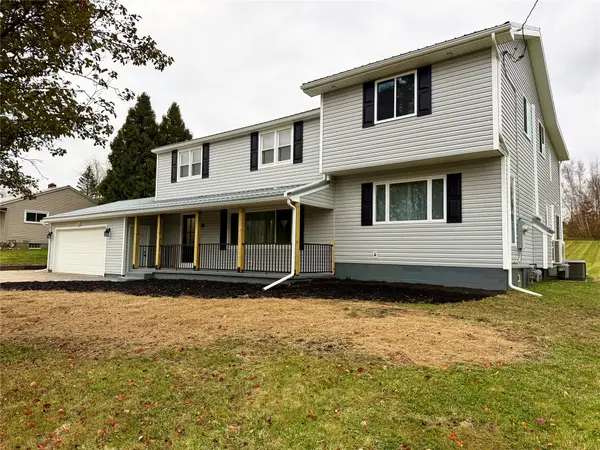 $479,900Active4 beds 3 baths2,909 sq. ft.
911 S Hill Road, Erie, PA 16509
MLS# 194229Listed by: AGRESTI REAL ESTATE - MEADVILLE - New
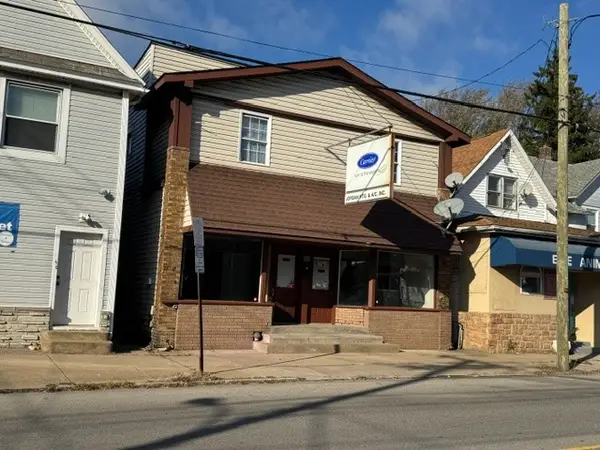 $209,651Active2 beds -- baths2,800 sq. ft.
1160 W 26th Street, Erie, PA 16508
MLS# 194233Listed by: COLDWELL BANKER SELECT - AIRPORT - New
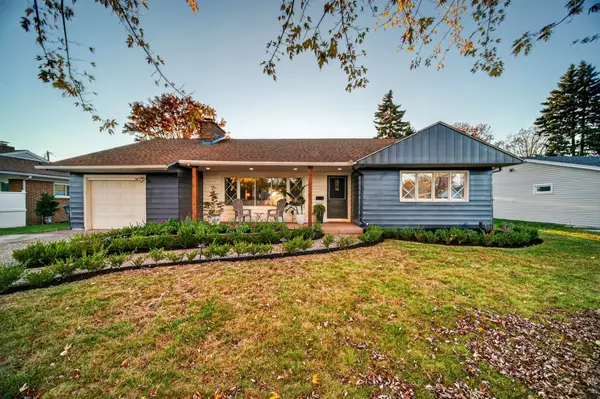 $264,900Active3 beds 2 baths1,978 sq. ft.
1152 Western Lane, Erie, PA 16505
MLS# 194248Listed by: RE/MAX REAL ESTATE GROUP ERIE - New
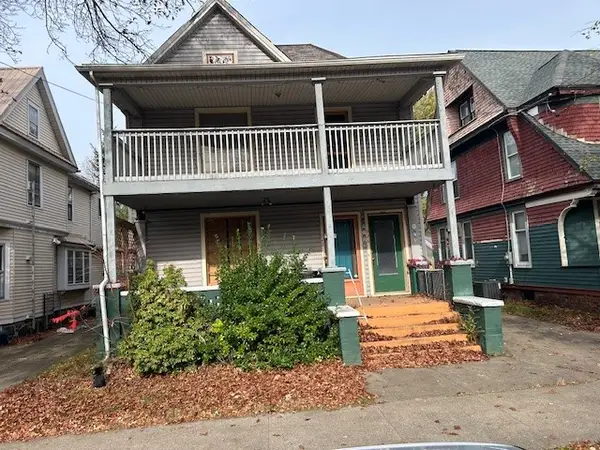 $117,000Active4 beds -- baths2,516 sq. ft.
926-928 W 9th Street, Erie, PA 16502
MLS# 194207Listed by: AGRESTI REAL ESTATE - New
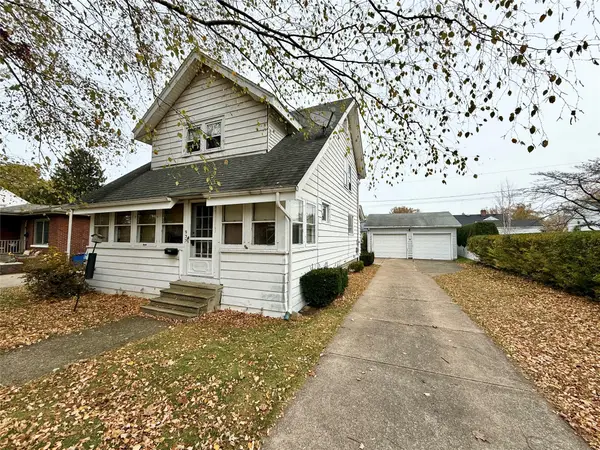 $162,500Active3 beds 1 baths1,362 sq. ft.
935 Ardmore Avenue, Erie, PA 16505
MLS# 194224Listed by: AGRESTI REAL ESTATE - MEADVILLE


Protect your home and budget from life's surprises with an Assurant Home Warranty, backed by a partner that supports you through every step of homeownership. Explore Plans.
© 2023 - 2026 ERA Franchise Systems LLC. All rights reserved. ERA Franchise Systems LLC fully supports the principles of the Fair Housing Act and the Equal Opportunity Act. ERA, ERA Real Estate powered, and their respective logos are registered service marks of ERA Franchise Systems LLC. Each office is independently owned and operated.