
515 Andrews Park Boulevard, Erie, PA 16511
Local realty services provided by:ERA Team VP Real Estate
515 Andrews Park Boulevard,Erie, PA 16511
$229,900
- 3 Beds
- 2 Baths
- 2,155 sq. ft.
- Single family
- Active
Listed by: max rankin
Office: re/max lakeland realty - erie
MLS#:193412
Source:PA_GEBR
Price summary
- Price:$229,900
- Price per sq. ft.:$106.68
About this home
Distinctive architecture, generous living spaces, and incredible potential come together in this mid-century modern inspired home. With subtle Frank Lloyd Wright influences, the home offers more than 2,100 square feet of living space plus a finished basement, with oversized rooms and a layout that feels anything but ordinary. Tucked into a lakeside community along a beautiful boulevard, the property offers a sense of privacy while remaining connected to its surroundings. One of its most unique features is the greenhouse just off the garage, a dream for the plant enthusiast and a rare extension of the home’s connection to nature. Full of character, architectural interest, and opportunities to make it your own, this is a home for someone looking for something truly different.
Contact an agent
Home facts
- Year built:1952
- Listing ID #:193412
- Added:4 day(s) ago
- Updated:September 29, 2026 at 02:00 PM
Rooms and interior
- Bedrooms:3
- Total bathrooms:2
- Full bathrooms:1
- Half bathrooms:1
- Rooms Total:11
- Flooring:Carpet, Ceramic Tile, Hardwood
- Kitchen Description:Dishwasher, Disposal, Electric Oven, Electric Range, Microwave, Refrigerator
- Basement:Yes
- Basement Description:Finished, Full
- Living area:2,155 sq. ft.
Heating and cooling
- Cooling:Central Air
- Heating:Forced Air, Gas
- Central air:Yes
Structure and exterior
- Roof:Composition
- Year built:1952
- Building area:2,155 sq. ft.
- Lot area:0.26 Acres
- Lot Features:Landscaped
- Architectural Style:One Story
- Construction Materials:Brick
- Exterior Features:Deck, Fence, Patio, Security Lighting, Storage
- Levels:1 Story
Utilities
- Water:Public
- Sewer:Public Sewer
Finances and disclosures
- Price:$229,900
- Price per sq. ft.:$106.68
- Tax amount:$4,168 (2026)
Features and amenities
- Appliances:Dishwasher, Disposal, Dryer, Electric Oven, Electric Range, Microwave, Refrigerator, Washer
- Laundry features:Dryer, Washer
Parking
- Parking description:Built In, Storage
- Garage:Yes
- Garage spaces:3
New listings near 515 Andrews Park Boulevard
- New
 $249,900Active3 beds 2 baths1,750 sq. ft.
1034 Ford Avenue, Erie, PA 16505
MLS# 193460Listed by: COLDWELL BANKER SELECT - EDINBORO - New
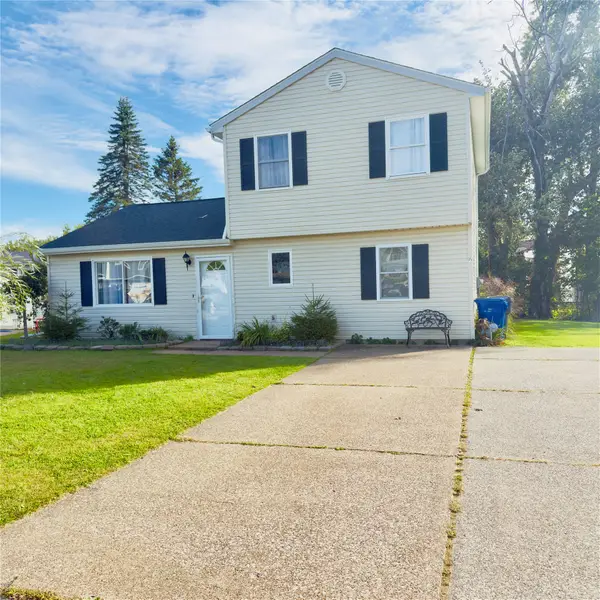 $269,900Active3 beds 1 baths1,724 sq. ft.
4908 Foxboro Court, Erie, PA 16510
MLS# 193472Listed by: AGRESTI REAL ESTATE - New
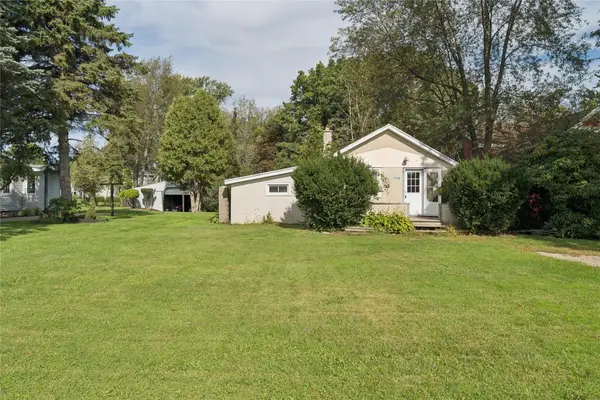 $119,900Active1 beds 1 baths734 sq. ft.
4768 Vernon Drive, Erie, PA 16505
MLS# 193346Listed by: AGRESTI REAL ESTATE - New
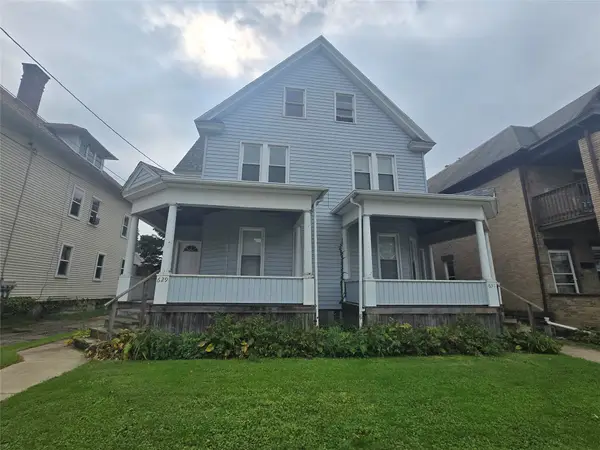 $179,900Active7 beds 4 baths4,474 sq. ft.
629-631 W 8th Street, Erie, PA 16502
MLS# 193396Listed by: AGRESTI REAL ESTATE - New
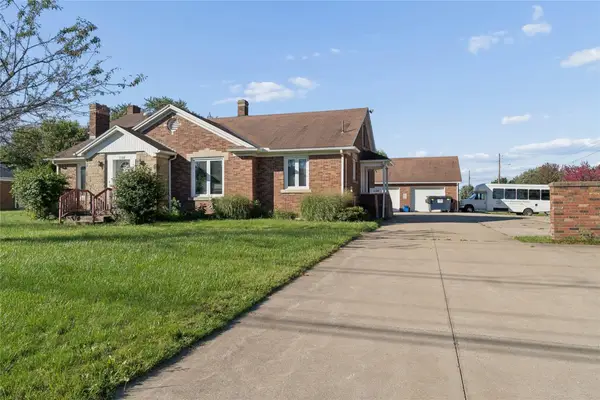 $329,900Active8 beds 2 baths3,800 sq. ft.
3108 Zuck Road, Erie, PA 16506
MLS# 193399Listed by: AGRESTI REAL ESTATE - New
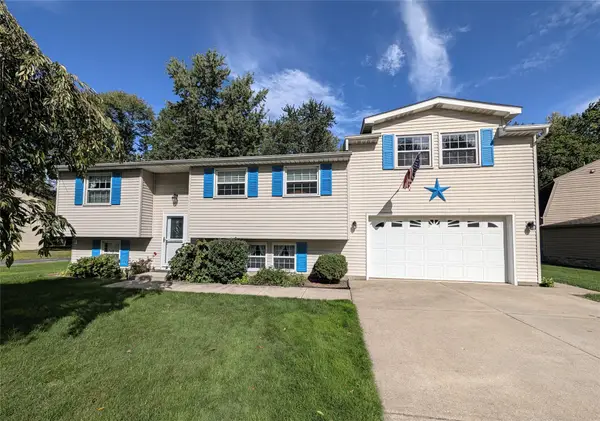 $299,900Active3 beds 2 baths1,470 sq. ft.
1109 Nagle Road, Erie, PA 16511
MLS# 193468Listed by: COLDWELL BANKER SELECT - PEACH - New
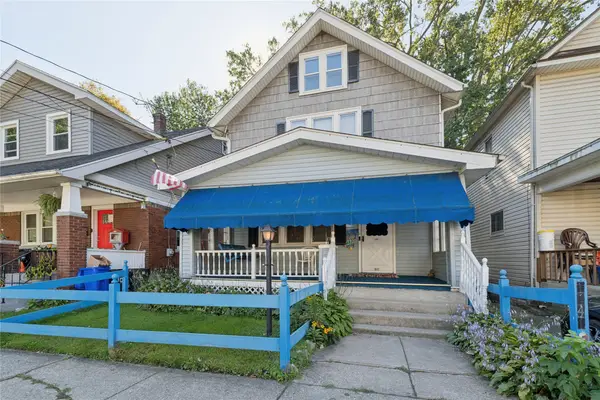 $65,000Active3 beds 1 baths1,320 sq. ft.
1041 E 3rd Street, Erie, PA 16507
MLS# 193452Listed by: AGRESTI REAL ESTATE - New
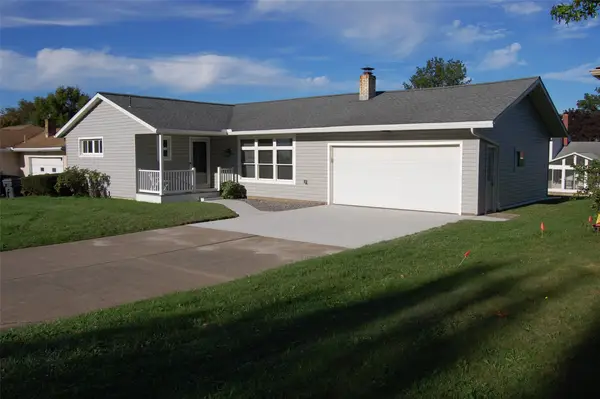 $275,000Active3 beds 2 baths1,280 sq. ft.
3619 Zuck Road, Erie, PA 16506
MLS# 193380Listed by: HOWARD HANNA ERIE SOUTHWEST - Open Sat, 1 to 3pmNew
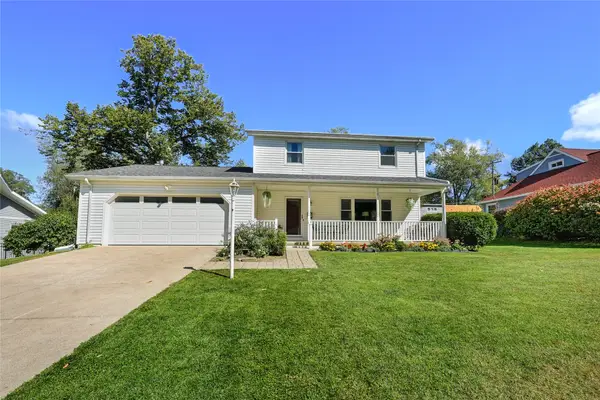 $359,900Active3 beds 3 baths1,967 sq. ft.
611 Rondeau Drive, Erie, PA 16505
MLS# 193450Listed by: AGRESTI REAL ESTATE - New
 $125,000Active4 beds 2 baths1,712 sq. ft.
442 E 5th Street, Erie, PA 16507
MLS# 193458Listed by: NASHDOM REALTY, LLC


Protect your home and budget from life's surprises with an Assurant Home Warranty, backed by a partner that supports you through every step of homeownership. Explore Plans.
© 2023 - 2026 ERA Franchise Systems LLC. All rights reserved. ERA Franchise Systems LLC fully supports the principles of the Fair Housing Act and the Equal Opportunity Act. ERA, ERA Real Estate powered, and their respective logos are registered service marks of ERA Franchise Systems LLC. Each office is independently owned and operated.