
515 Wilshire Road, Erie, PA 16509
Local realty services provided by:ERA Richmond Real Estate Service
515 Wilshire Road,Erie, PA 16509
$160,000
- 3 Beds
- 1 Baths
- - sq. ft.
- Single family
- Sold
Listed by: mary huffman
Office: howard hanna erie southwest
MLS#:191057
Source:PA_GEBR
Sorry, we are unable to map this address
Price summary
- Price:$160,000
About this home
Seller will be putting on a brand new roof and removing existing shingles. Just uncovered hardwood floors in all 3 bedrooms and the living room! Situated on almost 1 acre, The open floorplan creates an inviting feel with great flow between the living, dining, and kitchen areas. The full basement adds incredible bonus space with a vintage gas stove, bar area, washer and dryer, and plenty of room for hobbies, entertaining, or storage. A work room located off the back of the garage is ideal for projects, woodworking, or extra garage storage. Enjoy the peaceful setting while still being close to shopping, dining, and schools.
Contact an agent
Home facts
- Year built:1954
- Listing ID #:191057
- Added:104 day(s) ago
- Updated:September 03, 2026 at 06:55 AM
Rooms and interior
- Bedrooms:3
- Total bathrooms:1
- Full bathrooms:1
- Rooms Total:6
- Flooring:Carpet, Hardwood
- Kitchen Description:Disposal
- Basement:Yes
- Basement Description:Full
Heating and cooling
- Cooling:Window Units
- Heating:Forced Air, Gas
Structure and exterior
- Roof:Asphalt
- Year built:1954
- Lot Features:Level
- Architectural Style:One Story
- Construction Materials:Frame, Vinyl Siding
- Exterior Features:Storage
- Levels:1 Story
Utilities
- Water:Public
- Sewer:Public Sewer
Finances and disclosures
- Price:$160,000
- Tax amount:$2,700 (2026)
Features and amenities
- Appliances:Disposal
- Amenities:All Window Treatments, Ceiling Fans, Drapes
Parking
- Parking description:Attached, Storage
- Garage:Yes
- Garage spaces:1
New listings near 515 Wilshire Road
- New
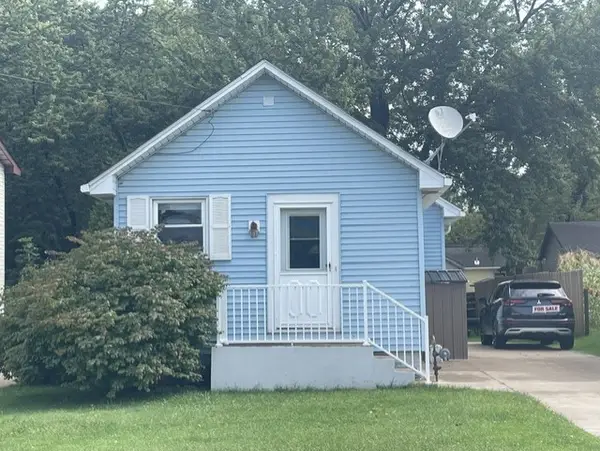 $149,900Active3 beds 1 baths725 sq. ft.
717 Nagle Road, Erie, PA 16511
MLS# 192973Listed by: BOB PFISTER REAL ESTATE SERVICES - New
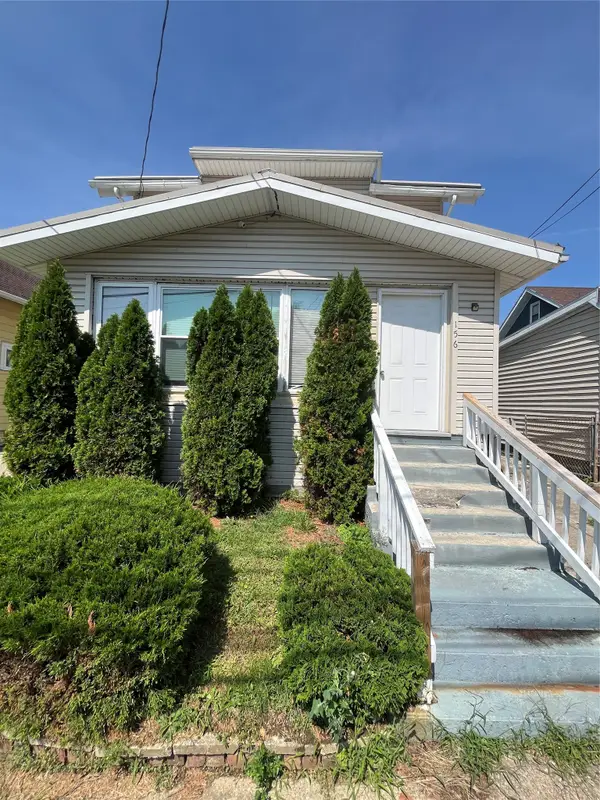 $149,900Active3 beds 1 baths1,320 sq. ft.
156 E 29th Street, Erie, PA 16504
MLS# 193055Listed by: HOWARD HANNA ERIE SOUTHWEST 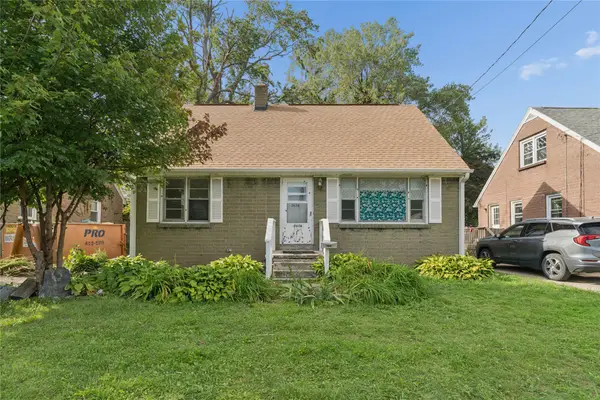 $139,900Pending3 beds 1 baths1,165 sq. ft.
2656 Putnam Drive, Erie, PA 16511
MLS# 193034Listed by: AGRESTI REAL ESTATE- Open Fri, 5 to 6:30pmNew
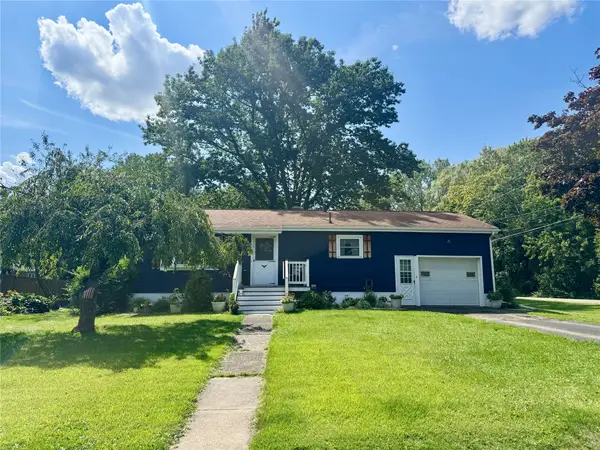 $169,900Active3 beds 1 baths822 sq. ft.
2904 Bird Drive, Erie, PA 16510
MLS# 192599Listed by: COLDWELL BANKER SELECT - AIRPORT - New
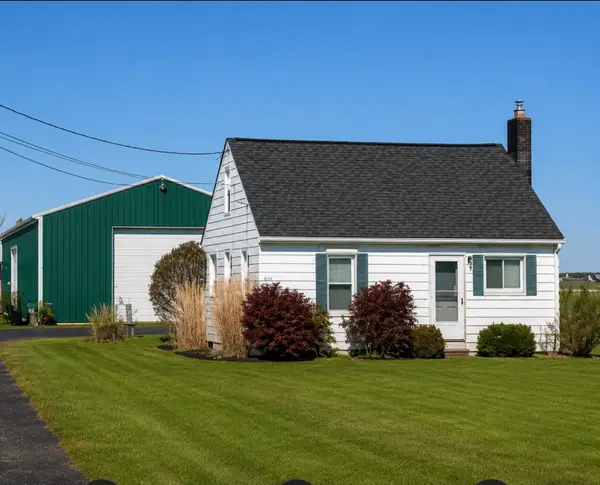 $499,000Active2 beds -- baths576 sq. ft.
4034 W Ridge Road, Erie, PA 16506
MLS# 193043Listed by: HOWARD HANNA ERIE SOUTHWEST - New
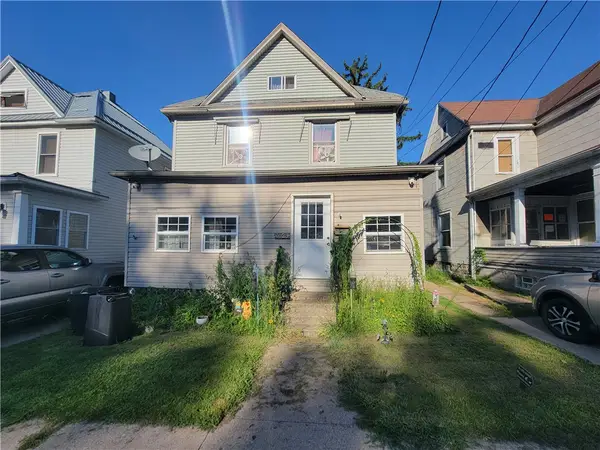 $69,000Active3 beds 2 baths1,416 sq. ft.
1023 Raspberry St, Erie, PA 16502
MLS# 1772454Listed by: THE GREENE REALTY GROUP
- New
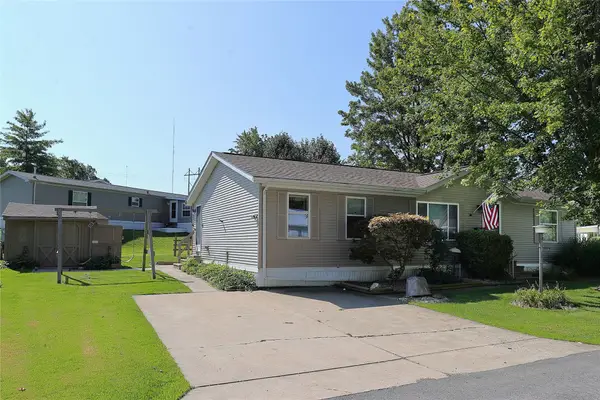 $89,000Active3 beds 2 baths1,100 sq. ft.
1831 Ashwood Lane, Erie, PA 16509
MLS# 192885Listed by: MARSHA MARSH RES PEACH - Open Fri, 5 to 7pmNew
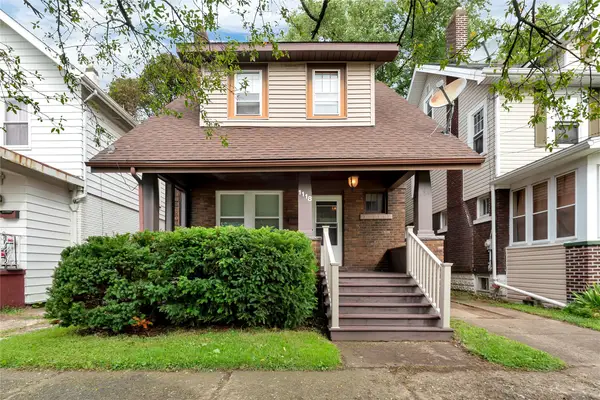 $159,900Active3 beds 2 baths1,454 sq. ft.
1118 W 6th Street, Erie, PA 16507
MLS# 193040Listed by: EXP REALTY - ERIE - New
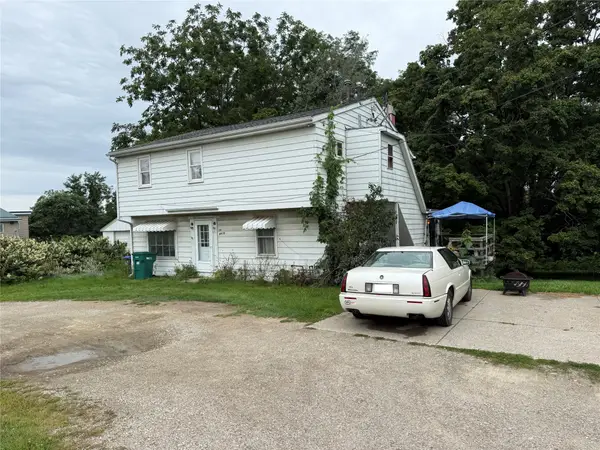 $375,000Active5 beds 2 baths1,984 sq. ft.
4916 W Ridge Road, Erie, PA 16506
MLS# 192970Listed by: AGRESTI REAL ESTATE - New
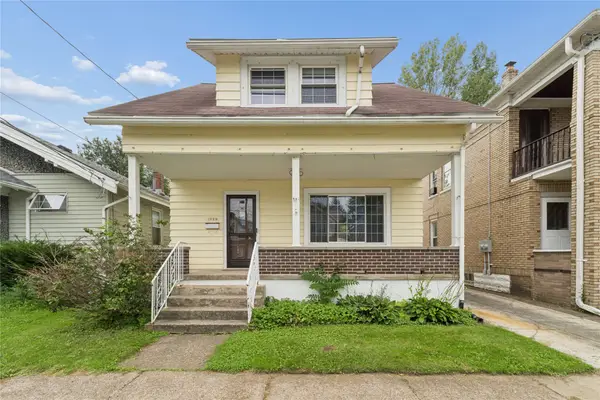 $186,900Active3 beds 2 baths1,582 sq. ft.
1029 W 30th Street, Erie, PA 16508
MLS# 192984Listed by: AGRESTI REAL ESTATE


Protect your home and budget from life's surprises with an Assurant Home Warranty, backed by a partner that supports you through every step of homeownership. Explore Plans.
© 2023 - 2026 ERA Franchise Systems LLC. All rights reserved. ERA Franchise Systems LLC fully supports the principles of the Fair Housing Act and the Equal Opportunity Act. ERA, ERA Real Estate powered, and their respective logos are registered service marks of ERA Franchise Systems LLC. Each office is independently owned and operated.