
5358 Gardner Drive, Erie, PA 16509
Local realty services provided by:ERA Team VP Real Estate
Upcoming open houses
- Sun, May 3101:00 pm - 03:00 pm
Listed by: fred amendola
Office: kw flagship realty
MLS#:191125
Source:PA_GEBR
Price summary
- Price:$275,000
- Price per sq. ft.:$202.95
About this home
Three bedroom, 2 bath 1.5 story conveniently located in central Millcreek Twp neighborhood. Close to Chestnut Hill & J.S. Wilson Schools, a few mins from Peach St, shopping, downtown & I -90. A truly move in ready home waiting for you! Spacious 23' x 12' living room w/gorgeous hardwood floors & a walkout to rear deck & fenced back yard. Oak kitchen updated in 2012 w/S.S. appliances, ceramic tile flooring & window view from sink to the back yard paradise :-) Formal dining rm w/French doors & a half bath round out the first floor. Second floor boasts 3 bedrooms w/hardwood floors & a remodeled full bath! Finished lower level w/family room, great for movie nights, sleep overs or watching the big game. Bonus finished room used as a guest room or can be a nice home office. Egress window added 2022. Vinyl siding 2021, furnace December 2025, above ground pool 15' x 30' & 48" deep in 2019! Firepit in 2021, deck & covered patio for plenty of summer fun. 1 yr home warranty. Open House Sun. 1-3PM
Contact an agent
Home facts
- Year built:1961
- Listing ID #:191125
- Added:2 day(s) ago
- Updated:May 30, 2026 at 01:56 PM
Rooms and interior
- Bedrooms:3
- Total bathrooms:2
- Full bathrooms:1
- Half bathrooms:1
- Rooms Total:10
- Flooring:Carpet, Ceramic Tile, Hardwood
- Kitchen Description:Dishwasher, Disposal, Gas Oven, Gas Range, Microwave, Refrigerator
- Basement:Yes
- Basement Description:Finished, Full
- Living area:1,355 sq. ft.
Heating and cooling
- Cooling:Central Air
- Heating:Forced Air, Gas
- Central air:Yes
Structure and exterior
- Roof:Asphalt
- Year built:1961
- Building area:1,355 sq. ft.
- Lot area:0.21 Acres
- Lot Features:Landscaped, Level, Mineral Rights
- Construction Materials:Brick, Vinyl Siding
- Exterior Features:Covered, Covered Patio, Deck, Fence, Patio, Storage
Utilities
- Water:Public
- Sewer:Public Sewer
Finances and disclosures
- Price:$275,000
- Price per sq. ft.:$202.95
- Tax amount:$3,729 (2026)
Features and amenities
- Appliances:Dehumidifier, Dishwasher, Disposal, Dryer, Gas Oven, Gas Range, Microwave, Refrigerator, Washer
- Laundry features:Dryer, Washer
- Amenities:Ceiling Fans, Fire Alarm
- Pool features:Above Ground
Parking
- Total parking spaces:2
- Parking description:Attached, Garage Door Opener, Paved Driveway, Storage
- Garage:Yes
- Garage spaces:1
New listings near 5358 Gardner Drive
- New
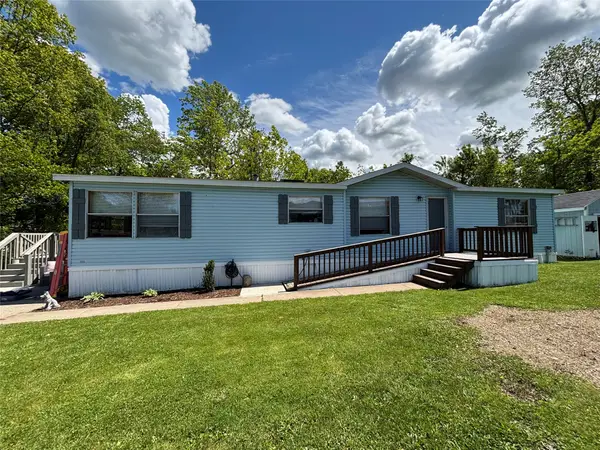 Listed by ERA$74,900Active3 beds 2 baths1,568 sq. ft.
1804 Green View Drive, Erie, PA 16509
MLS# 191200Listed by: ERA TEAM VP REAL ESTATE - New
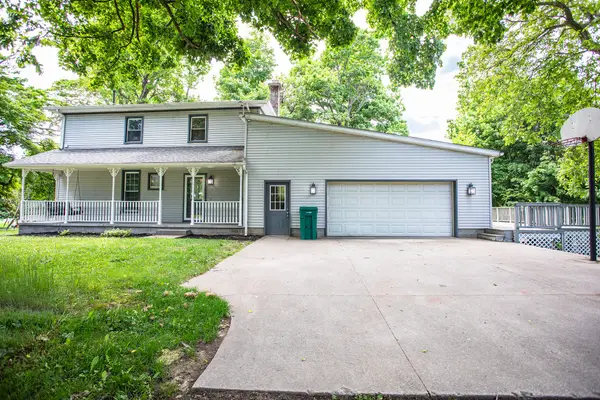 $389,900Active4 beds 4 baths3,088 sq. ft.
6382 W Lake Road, Erie, PA 16505
MLS# 191169Listed by: AGRESTI REAL ESTATE - New
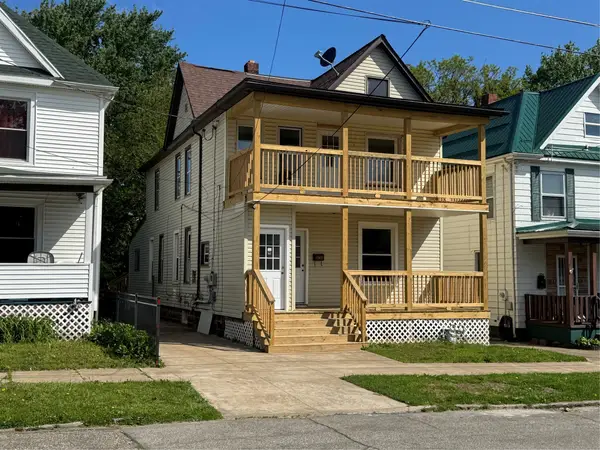 $139,900Active6 beds -- baths1,980 sq. ft.
722 E 7th Street, Erie, PA 16503
MLS# 191190Listed by: RE/MAX LAKELAND REALTY - ERIE - Open Sat, 12 to 2pmNew
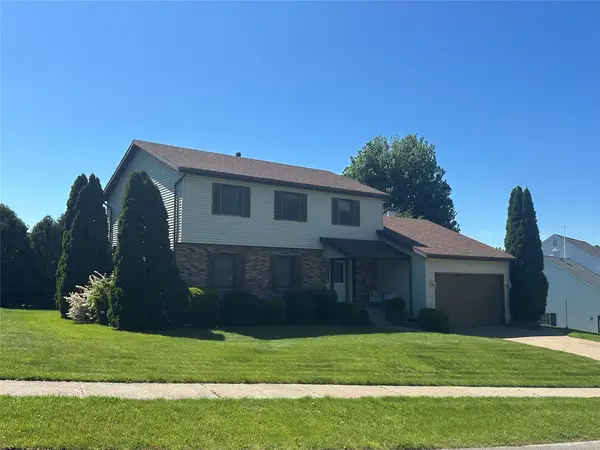 $385,000Active4 beds 3 baths2,148 sq. ft.
814 Long Point Drive, Erie, PA 16505
MLS# 191173Listed by: HOWARD HANNA ERIE AIRPORT - Open Sun, 12 to 3pmNew
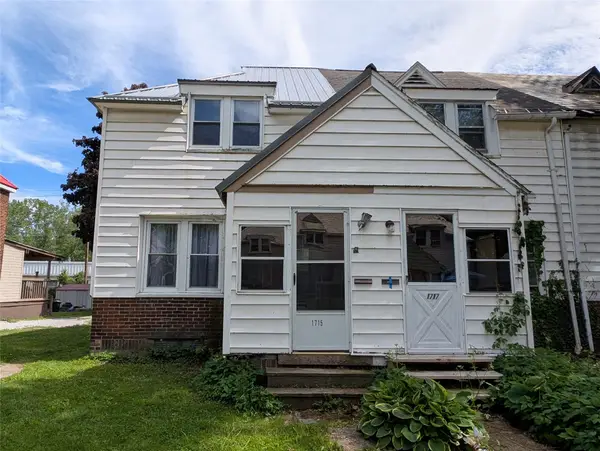 $69,999Active2 beds 1 baths864 sq. ft.
1715 W 15th Street, Erie, PA 16505
MLS# 191174Listed by: RE/MAX REAL ESTATE GROUP ERIE - New
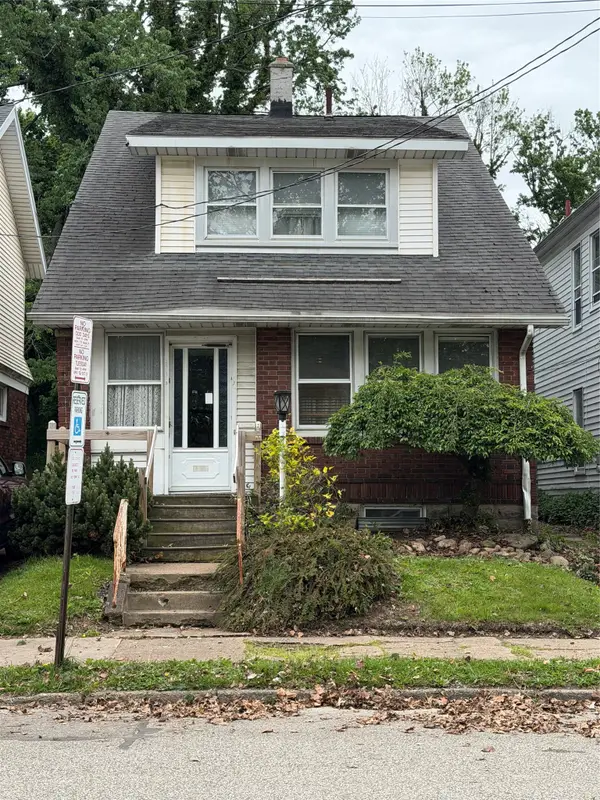 $159,900Active3 beds 1 baths1,348 sq. ft.
1151 W 24th Street, Erie, PA 16502
MLS# 191177Listed by: WEICHERT REALTORS - THE PRO GROUP - New
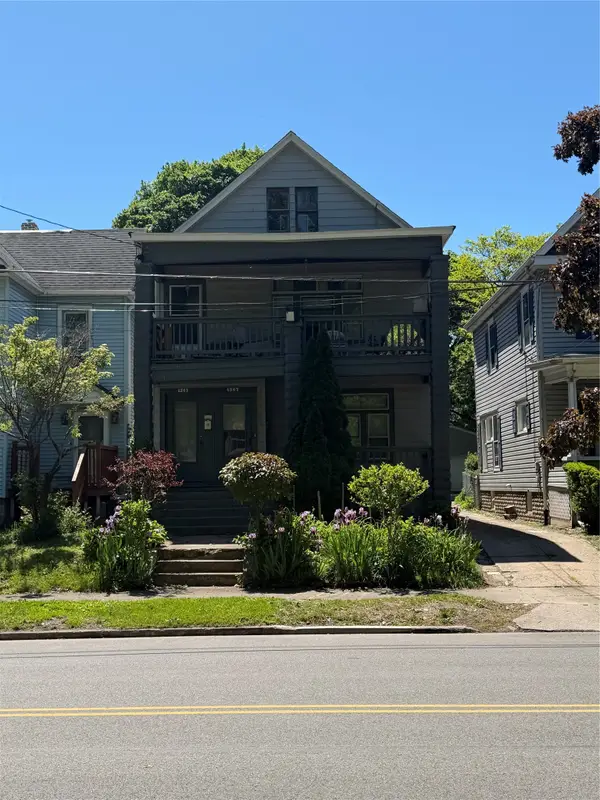 $125,000Active4 beds -- baths2,024 sq. ft.
1347 W 8th Street, Erie, PA 16502
MLS# 191180Listed by: WEICHERT REALTORS - THE PRO GROUP - New
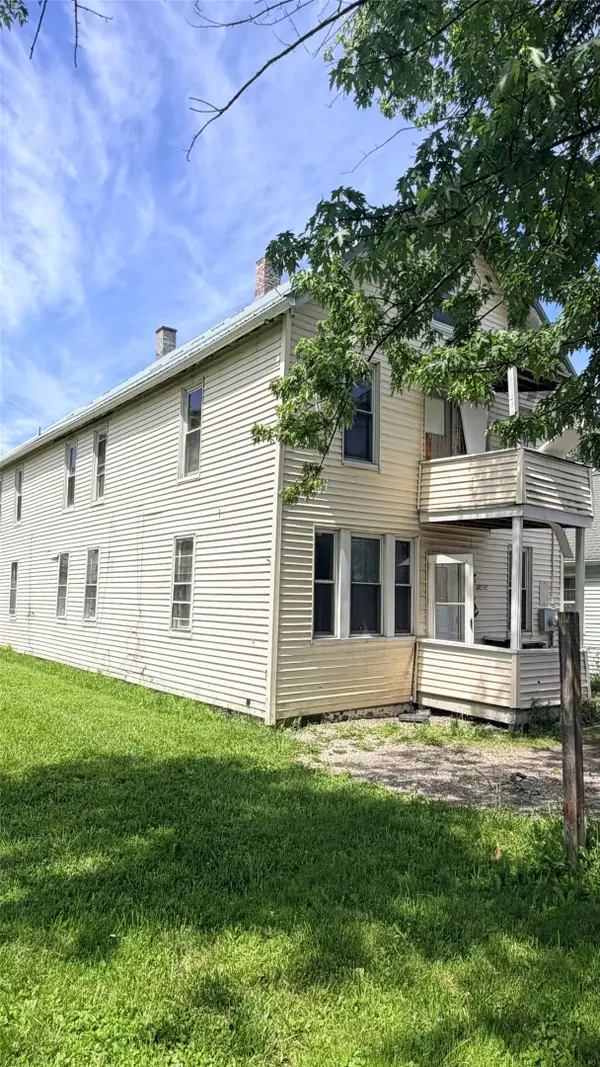 $89,000Active8 beds 2 baths2,464 sq. ft.
3608 Burton Avenue, Erie, PA 16504
MLS# 191171Listed by: AGRESTI REAL ESTATE 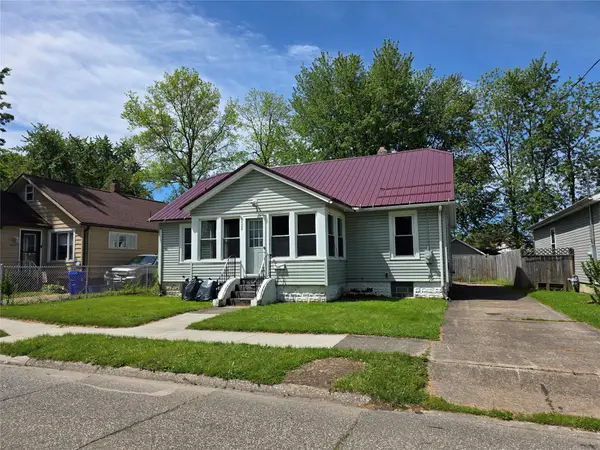 $75,000Pending3 beds 1 baths1,064 sq. ft.
2328 Camphausen Avenue, Erie, PA 16510
MLS# 190757Listed by: KW REALTY- New
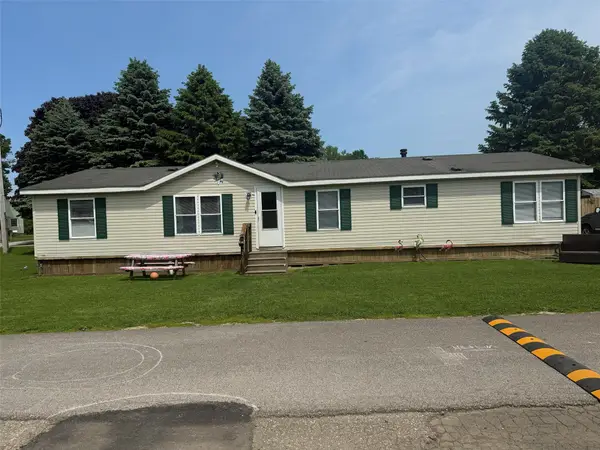 Listed by ERA$94,900Active4 beds 2 baths1,440 sq. ft.
2301 Border Drive, Erie, PA 16506
MLS# 191168Listed by: ERA TEAM VP REAL ESTATE


Protect your home and budget from life's surprises with an Assurant Home Warranty, backed by a partner that supports you through every step of homeownership. Explore Plans.
© 2023 - 2026 ERA Franchise Systems LLC. All rights reserved. ERA Franchise Systems LLC fully supports the principles of the Fair Housing Act and the Equal Opportunity Act. ERA, ERA Real Estate powered, and their respective logos are registered service marks of ERA Franchise Systems LLC. Each office is independently owned and operated.