
5535 Martin Road, Erie, PA 16509
Local realty services provided by:ERA Richmond Real Estate Service
5535 Martin Road,Erie, PA 16509
$499,900
- 5 Beds
- 4 Baths
- 2,607 sq. ft.
- Single family
- Pending
Listed by: jennifer nelson
Office: coldwell banker select - peach
MLS#:191880
Source:PA_GEBR
Price summary
- Price:$499,900
- Price per sq. ft.:$191.75
About this home
Discover your own private retreat in Millcreek! This stunning 5-bedroom, 4-bath home offers 1.7 acres of serene, lushly landscaped grounds. Much larger than it appears from the road, this unique home includes multiple additions and a fully finished lower level ideal for an in-law arrangement or guest space. Enjoy hosting in the beautiful open-concept kitchen and great room, which features a brick fireplace and a convenient beverage station. You’ll also love the added functionality of a private first-floor office. The outdoor space is truly one-of-a-kind, featuring an oversized garage, an attached shed, maintenance free deck, a playhouse and 2nd large storage shed. Updates include a new furnace, central air, 2 instant hot water heaters and so much more. This is the perfect blend of country charm and modern convenience!
Contact an agent
Home facts
- Year built:1959
- Listing ID #:191880
- Added:61 day(s) ago
- Updated:September 07, 2026 at 08:07 AM
Rooms and interior
- Bedrooms:5
- Total bathrooms:4
- Full bathrooms:4
- Rooms Total:17
- Flooring:Carpet, Hardwood, Vinyl
- Kitchen Description:Dishwasher, Electric Oven, Electric Range, Exhaust Fan, Microwave, Refrigerator
- Basement:Yes
- Basement Description:Finished, Full
- Living area:2,607 sq. ft.
Heating and cooling
- Cooling:Central Air
- Heating:Forced Air, Gas
- Central air:Yes
Structure and exterior
- Roof:Composition
- Year built:1959
- Building area:2,607 sq. ft.
- Lot area:1.73 Acres
- Lot Features:Landscaped
- Construction Materials:Vinyl Siding
- Exterior Features:Deck, Porch, Storage
Utilities
- Water:Well
- Sewer:Public Sewer
Finances and disclosures
- Price:$499,900
- Price per sq. ft.:$191.75
- Tax amount:$6,195 (2026)
Features and amenities
- Appliances:Dishwasher, Dryer, Electric Oven, Electric Range, Exhaust Fan, Microwave, Refrigerator, Washer
- Laundry features:Dryer, Electric Dryer Hookup, Washer
- Amenities:All Window Treatments, Drapes
Parking
- Parking description:Oversized, Paved Driveway, Storage
- Garage:Yes
- Garage spaces:3
New listings near 5535 Martin Road
- New
 $165,000Active3 beds 1 baths1,310 sq. ft.
4109 Dexter Avenue, Erie, PA 16504
MLS# 193096Listed by: AGRESTI REAL ESTATE - New
 $139,900Active3 beds 1 baths1,043 sq. ft.
652 W 29th Street, Erie, PA 16508
MLS# 193071Listed by: RE/MAX REAL ESTATE GROUP ERIE - New
 $157,500Active3 beds 2 baths1,200 sq. ft.
3906 Page Street, Erie, PA 16510
MLS# 193095Listed by: RE/MAX REAL ESTATE GROUP ERIE - New
 $75,000Active5 beds 2 baths1,616 sq. ft.
358 W 17th Street, Erie, PA 16502
MLS# 193092Listed by: JOE HERBERT REALTY - New
 $209,900Active7 beds 4 baths3,754 sq. ft.
947-949 W 10th Street, Erie, PA 16502
MLS# 192995Listed by: AGRESTI REAL ESTATE - New
 $324,900Active4 beds 3 baths1,704 sq. ft.
818 Clifton Drive, Erie, PA 16505
MLS# 192877Listed by: KW REALTY - New
 $114,900Active3 beds 1 baths1,200 sq. ft.
858 E 25th Street, Erie, PA 16504
MLS# 193085Listed by: AGRESTI REAL ESTATE 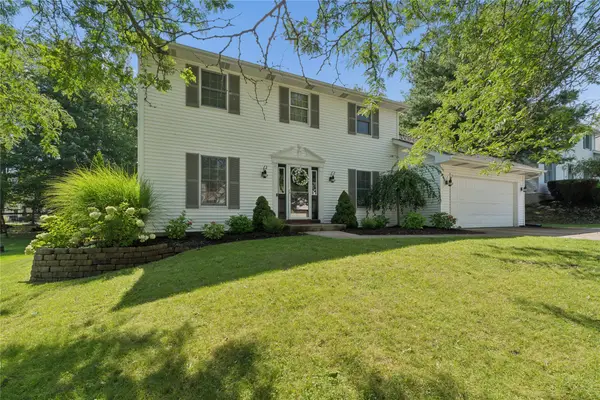 $379,900Pending3 beds 3 baths1,765 sq. ft.
3141 Oakley Drive, Erie, PA 16506
MLS# 193033Listed by: AGRESTI REAL ESTATE- New
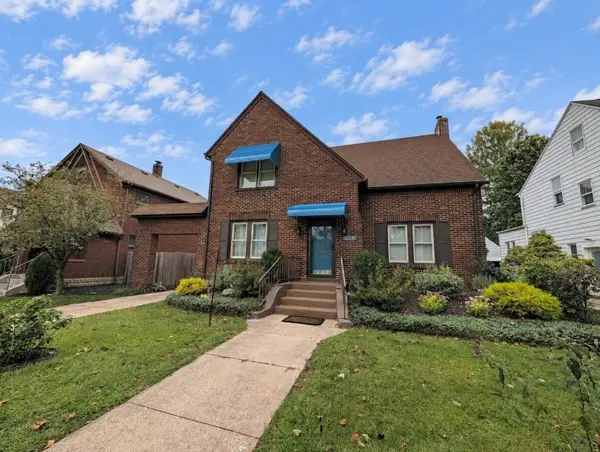 $314,900Active4 beds 3 baths1,638 sq. ft.
629 Kahkwa Boulevard, Erie, PA 16505
MLS# 193078Listed by: COLDWELL BANKER SELECT - PEACH - New
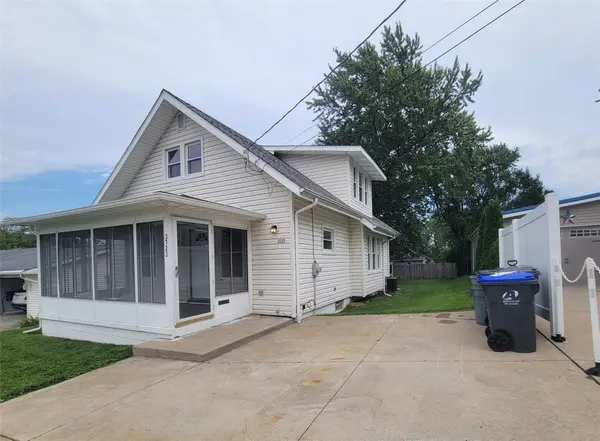 $199,900Active3 beds 2 baths1,162 sq. ft.
3723 Court Avenue, Erie, PA 16506
MLS# 193050Listed by: AGRESTI REAL ESTATE


Protect your home and budget from life's surprises with an Assurant Home Warranty, backed by a partner that supports you through every step of homeownership. Explore Plans.
© 2023 - 2026 ERA Franchise Systems LLC. All rights reserved. ERA Franchise Systems LLC fully supports the principles of the Fair Housing Act and the Equal Opportunity Act. ERA, ERA Real Estate powered, and their respective logos are registered service marks of ERA Franchise Systems LLC. Each office is independently owned and operated.