
606 Hilltop Road, Erie, PA 16509
Local realty services provided by:ERA Team VP Real Estate
606 Hilltop Road,Erie, PA 16509
$322,500
- 3 Beds
- 2 Baths
- - sq. ft.
- Single family
- Sold
Listed by: margel szumigale
Office: howard hanna erie airport
MLS#:192121
Source:PA_GEBR
Sorry, we are unable to map this address
Price summary
- Price:$322,500
- Monthly HOA dues:$4.17
About this home
WOWSERS! It's easier to say "WHAT ISN"T NEW"! Vertical white siding w/black trim highlites this one story stunner! You'll be greeted by Open Vaulted Grand Room accented by fireplace and wood acoustical wall. "L" shapes into Dining room w/French door to covered patio - perfect for your grill & relaxing outdoor furniture. Scandanavian feeling kitchen by Andrea's Kitchen & Designs features plenty of Granite countertops, brand new SS appliances, full wall ceramic backsplash & two tone cabinets in lite tones. Eat in peninsula for extra seating & counterspace. Real McCoy hardwood floors thru-out have been refinished by Express Wood in gorgeous natural stain. Two completely redone full baths feature primary with walk in ceramic shower & Danish design vanities. Roof, windows, furnace, central air, HWT, kitchen, baths, garage doors, siding - is just a few of the brand new amenities. Here's your chance to just Buy - Sit - Enjoy your new home! Homestead Tax can reduce school tax by $564.17.
Contact an agent
Home facts
- Year built:1957
- Subdivision & Development:Glenwood
- Listing ID #:192121
- Added:51 day(s) ago
- Updated:September 07, 2026 at 06:55 AM
Rooms and interior
- Bedrooms:3
- Total bathrooms:2
- Full bathrooms:2
- Rooms Total:10
- Flooring:Ceramic Tile, Hardwood, Laminate
- Bathrooms Description:Ceramic Bath
- Kitchen Description:Dishwasher, Disposal, Gas Oven, Gas Range, Microwave, Refrigerator
- Basement:Yes
- Basement Description:Full
Heating and cooling
- Cooling:Central Air
- Heating:Forced Air, Gas
- Central air:Yes
Structure and exterior
- Roof:Asphalt
- Year built:1957
- Lot Features:Corner Lot, Landscaped, Level
- Architectural Style:One Story
- Construction Materials:Vinyl Siding
- Exterior Features:Covered, Covered Patio, Patio
- Levels:1 Story
Utilities
- Water:Public
- Sewer:Public Sewer
Finances and disclosures
- Price:$322,500
- Tax amount:$4,894 (2026)
Features and amenities
- Appliances:Dishwasher, Disposal, Gas Oven, Gas Range, Microwave, Refrigerator
- Amenities:Fire Alarm
Parking
- Parking description:Built In, Garage Door Opener, Paved Driveway
- Garage:Yes
- Garage spaces:2
New listings near 606 Hilltop Road
- New
 $165,000Active3 beds 1 baths1,310 sq. ft.
4109 Dexter Avenue, Erie, PA 16504
MLS# 193096Listed by: AGRESTI REAL ESTATE - New
 $139,900Active3 beds 1 baths1,043 sq. ft.
652 W 29th Street, Erie, PA 16508
MLS# 193071Listed by: RE/MAX REAL ESTATE GROUP ERIE - New
 $157,500Active3 beds 2 baths1,200 sq. ft.
3906 Page Street, Erie, PA 16510
MLS# 193095Listed by: RE/MAX REAL ESTATE GROUP ERIE - New
 $75,000Active5 beds 2 baths1,616 sq. ft.
358 W 17th Street, Erie, PA 16502
MLS# 193092Listed by: JOE HERBERT REALTY - New
 $209,900Active7 beds 4 baths3,754 sq. ft.
947-949 W 10th Street, Erie, PA 16502
MLS# 192995Listed by: AGRESTI REAL ESTATE - New
 $324,900Active4 beds 3 baths1,704 sq. ft.
818 Clifton Drive, Erie, PA 16505
MLS# 192877Listed by: KW REALTY - New
 $114,900Active3 beds 1 baths1,200 sq. ft.
858 E 25th Street, Erie, PA 16504
MLS# 193085Listed by: AGRESTI REAL ESTATE 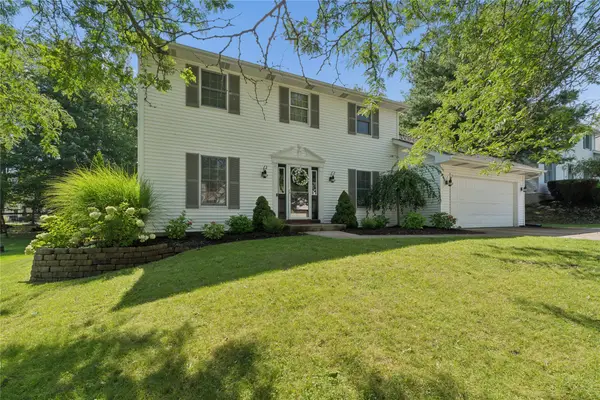 $379,900Pending3 beds 3 baths1,765 sq. ft.
3141 Oakley Drive, Erie, PA 16506
MLS# 193033Listed by: AGRESTI REAL ESTATE- New
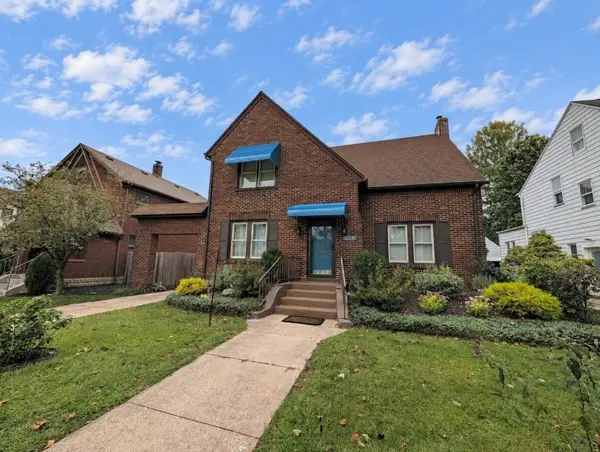 $314,900Active4 beds 3 baths1,638 sq. ft.
629 Kahkwa Boulevard, Erie, PA 16505
MLS# 193078Listed by: COLDWELL BANKER SELECT - PEACH - New
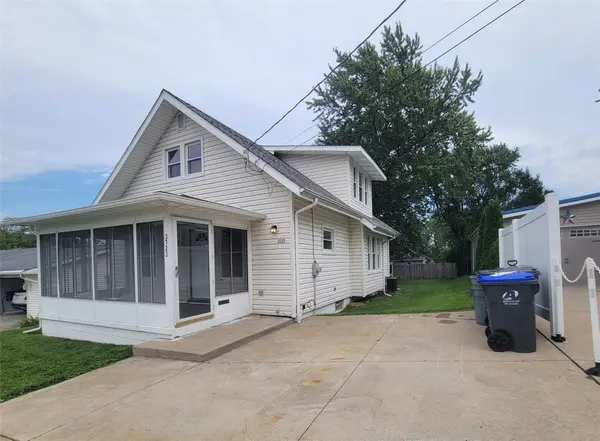 $199,900Active3 beds 2 baths1,162 sq. ft.
3723 Court Avenue, Erie, PA 16506
MLS# 193050Listed by: AGRESTI REAL ESTATE


Protect your home and budget from life's surprises with an Assurant Home Warranty, backed by a partner that supports you through every step of homeownership. Explore Plans.
© 2023 - 2026 ERA Franchise Systems LLC. All rights reserved. ERA Franchise Systems LLC fully supports the principles of the Fair Housing Act and the Equal Opportunity Act. ERA, ERA Real Estate powered, and their respective logos are registered service marks of ERA Franchise Systems LLC. Each office is independently owned and operated.