
7540 White Birch Lane, Erie, PA 16509
Local realty services provided by:ERA Richmond Real Estate Service
7540 White Birch Lane,Erie, PA 16509
$235,000
- 2 Beds
- 1 Baths
- 1,108 sq. ft.
- Single family
- Pending
Listed by: eric hammill
Office: agresti real estate
MLS#:192708
Source:PA_GEBR
Price summary
- Price:$235,000
- Price per sq. ft.:$212.09
- Monthly HOA dues:$16.67
About this home
Welcome home to this charming 2-bedroom ranch in the Fort LeBoeuf School District! The updated kitchen with a separate dining area features new appliances, solid-surface countertops, and plenty of cupboard and counter space. Enjoy the warmth and character the original hardwood floors provide. The partially finished basement includes a bar area that lends itself to easy entertaining and game night at your own home! Outside, you’ll find an extra-large two-car attached garage and a spacious lot measuring just under half an acre all located on a private street. Offering convenient one-floor living with excellent storage and room to enjoy the outdoors, this home is a must-see!
Contact an agent
Home facts
- Year built:1960
- Listing ID #:192708
- Added:57 day(s) ago
- Updated:October 16, 2026 at 07:56 AM
Rooms and interior
- Bedrooms:2
- Total bathrooms:1
- Full bathrooms:1
- Rooms Total:6
- Flooring:Hardwood, Vinyl
- Basement:Yes
- Basement Description:Full
- Living area:1,108 sq. ft.
Heating and cooling
- Cooling:Central Air
- Heating:Forced Air, Gas
- Central air:Yes
Structure and exterior
- Roof:Aluminum
- Year built:1960
- Building area:1,108 sq. ft.
- Lot area:0.46 Acres
- Architectural Style:One Story
- Construction Materials:Aluminum Siding
- Levels:1 Story
Utilities
- Water:Well
- Sewer:Septic Tank
Finances and disclosures
- Price:$235,000
- Price per sq. ft.:$212.09
- Tax amount:$2,424 (2023)
Parking
- Total parking spaces:2
- Parking description:Attached
- Garage:Yes
- Garage spaces:2
New listings near 7540 White Birch Lane
- New
 $140,000Active4 beds 2 baths1,952 sq. ft.
551 E 10th Street, Erie, PA 16503
MLS# 193770Listed by: COLDWELL BANKER SELECT - AIRPORT - New
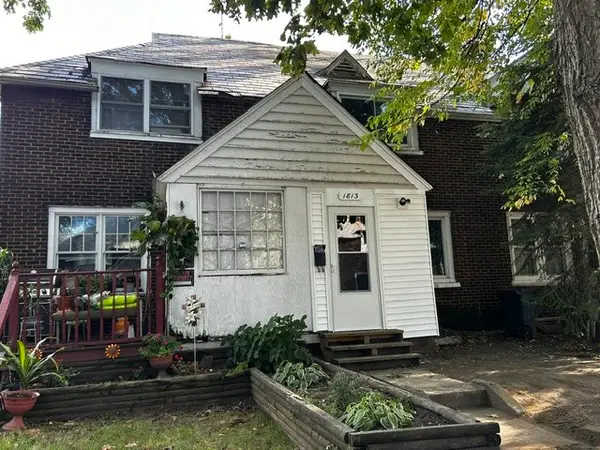 $69,900Active2 beds 1 baths864 sq. ft.
1813 W 14th Street, Erie, PA 16505
MLS# 193766Listed by: COLDWELL BANKER SELECT - AIRPORT - Open Sun, 12 to 2pmNew
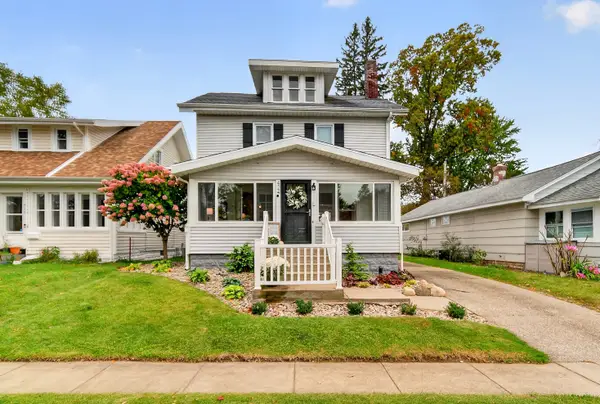 $254,900Active3 beds 2 baths1,646 sq. ft.
424 Beachgrove Drive, Erie, PA 16505
MLS# 193783Listed by: RE/MAX REAL ESTATE GROUP ERIE - Open Sat, 11am to 1pmNew
 $150,000Active4 beds 1 baths1,142 sq. ft.
3425 Auburn Street, Erie, PA 16508
MLS# 193789Listed by: EXP REALTY - ERIE - New
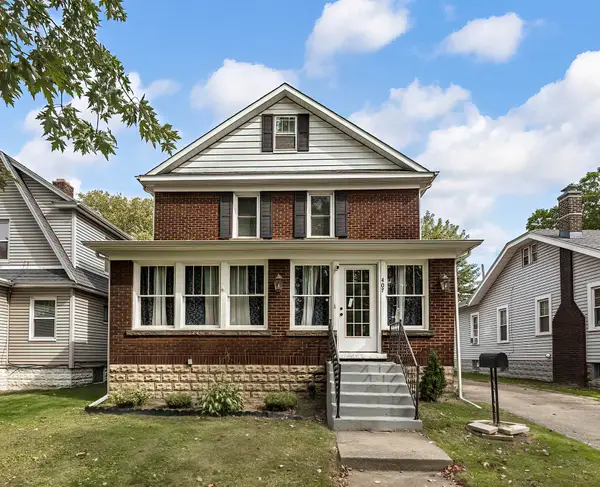 $169,369Active3 beds 1 baths1,664 sq. ft.
407 Parkway Drive, Erie, PA 16511
MLS# 193777Listed by: RE/MAX REAL ESTATE GROUP ERIE - New
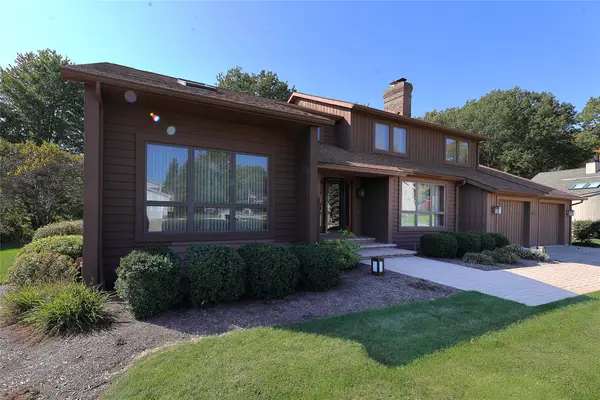 $639,900Active4 beds 3 baths3,521 sq. ft.
4232 Gullane Drive, Erie, PA 16506
MLS# 193738Listed by: MARSHA MARSH RES PEACH - New
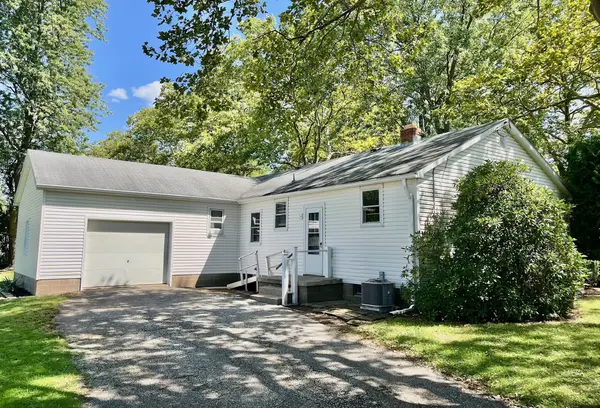 $179,000Active4 beds 2 baths1,328 sq. ft.
3468 W 42nd Street, Erie, PA 16506
MLS# 193782Listed by: COLDWELL BANKER SELECT - PEACH - New
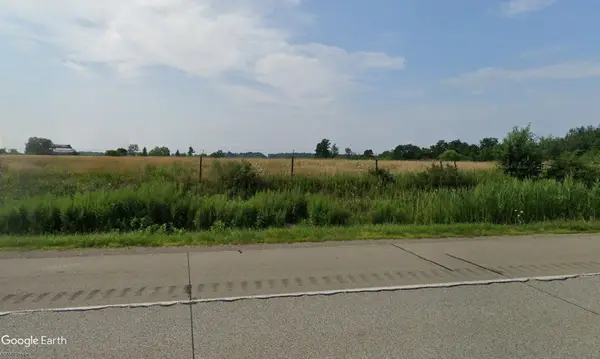 $1,995,000Active31.11 Acres
5019 Hannon Road, Erie, PA 16510
MLS# 193785Listed by: PASSPORT REALTY LLC - New
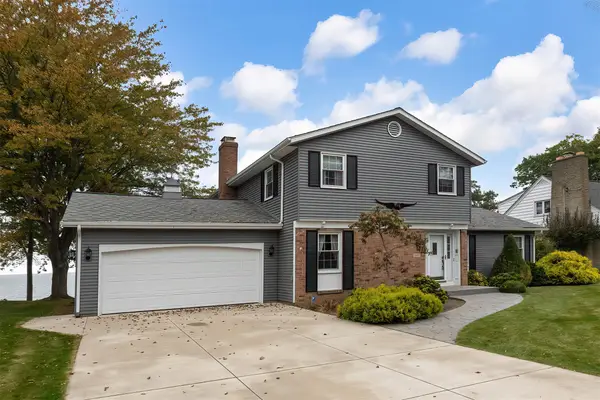 $499,000Active4 beds 3 baths2,272 sq. ft.
2690 Lakeside Drive, Erie, PA 16511
MLS# 193747Listed by: HOWARD HANNA ERIE EAST - Open Sat, 1 to 3pmNew
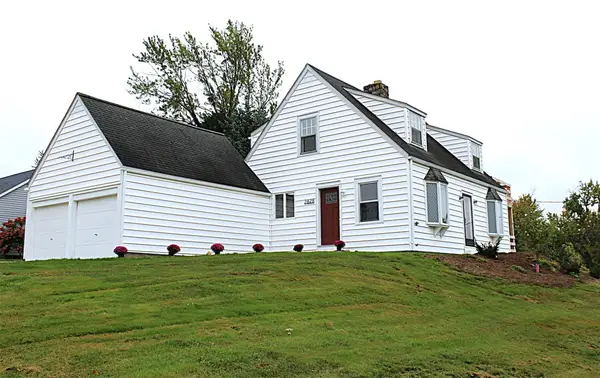 $299,000Active3 beds 2 baths1,571 sq. ft.
2828 Hastings Road, Erie, PA 16506
MLS# 193767Listed by: HOWARD HANNA ERIE AIRPORT


Protect your home and budget from life's surprises with an Assurant Home Warranty, backed by a partner that supports you through every step of homeownership. Explore Plans.
© 2023 - 2026 ERA Franchise Systems LLC. All rights reserved. ERA Franchise Systems LLC fully supports the principles of the Fair Housing Act and the Equal Opportunity Act. ERA, ERA Real Estate powered, and their respective logos are registered service marks of ERA Franchise Systems LLC. Each office is independently owned and operated.