
3425 Auburn Street, Erie, PA 16508
Local realty services provided by:ERA Team VP Real Estate
3425 Auburn Street,Erie, PA 16508
$150,000
- 4 Beds
- 1 Baths
- 1,142 sq. ft.
- Single family
- Pending
Listed by: jp hood, bryce ferguson
Office: exp realty - erie
MLS#:193789
Source:PA_GEBR
Price summary
- Price:$150,000
- Price per sq. ft.:$131.35
About this home
Charming Southwest Erie Cape Cod featuring four spacious bedrooms and one full bath. This home boasts beautiful hardwood floors throughout both the first and second levels, with comfortable carpeting only in the living room. Enjoy relaxation in the expansive 20x9 sunroom overlooking a lovely, private backyard. Complete with a detached garage, this property offers a solid foundation where a little TLC will go a long way to make it truly yours.
Contact an agent
Home facts
- Year built:1955
- Listing ID #:193789
- Added:4 day(s) ago
- Updated:October 20, 2026 at 01:00 AM
Rooms and interior
- Bedrooms:4
- Total bathrooms:1
- Full bathrooms:1
- Rooms Total:8
- Flooring:Carpet, Hardwood, Tile
- Kitchen Description:Electric Oven, Electric Range, Refrigerator
- Basement:Yes
- Basement Description:Full
- Living area:1,142 sq. ft.
Heating and cooling
- Cooling:Central Air
- Heating:Forced Air, Gas
- Central air:Yes
Structure and exterior
- Roof:Asphalt
- Year built:1955
- Building area:1,142 sq. ft.
- Lot area:0.14 Acres
- Lot Features:Level
- Construction Materials:Aluminum Siding
- Exterior Features:Enclosed, Gas Grill, Porch
Utilities
- Water:Public
- Sewer:Public Sewer
Finances and disclosures
- Price:$150,000
- Price per sq. ft.:$131.35
- Tax amount:$2,991 (2026)
Features and amenities
- Appliances:Dryer, Electric Oven, Electric Range, Refrigerator, Washer
- Laundry features:Dryer, Washer
- Amenities:All Window Treatments, Ceiling Fans, Drapes
Parking
- Total parking spaces:2
- Parking description:Detached Garage, Garage, Garage Door Opener, Paved Driveway
- Garage:Yes
- Garage spaces:2
New listings near 3425 Auburn Street
- New
 $109,900Active4 beds 2 baths2,288 sq. ft.
2318-2320 Cherry Street, Erie, PA 16502
MLS# 193641Listed by: AGRESTI REAL ESTATE - New
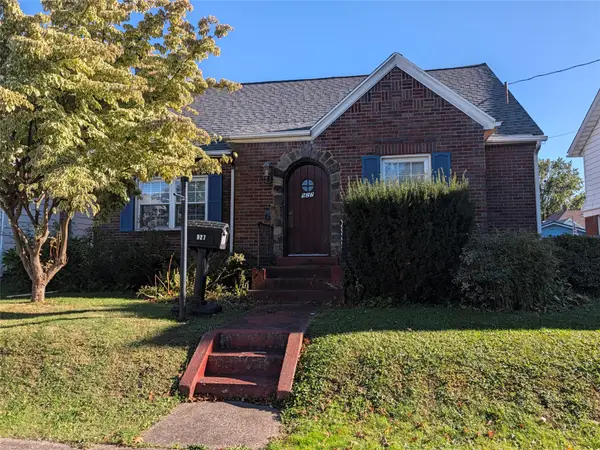 $169,900Active3 beds 2 baths1,342 sq. ft.
927 E 31st Street, Erie, PA 16504
MLS# 193844Listed by: COLDWELL BANKER SELECT - PEACH - New
 $149,900Active-- beds -- baths10,664 sq. ft.
3669 Shannon Road, Erie, PA 16510
MLS# 193843Listed by: AGRESTI REAL ESTATE - New
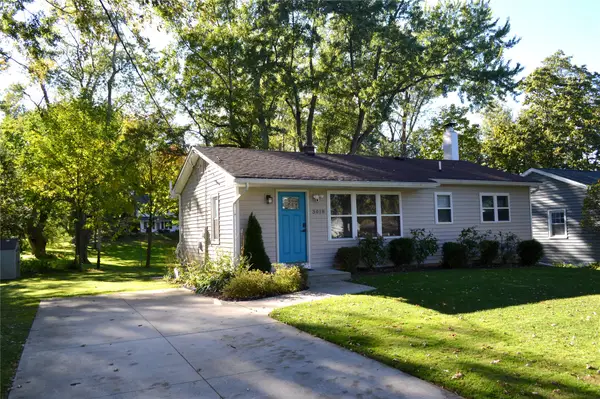 $235,000Active3 beds 2 baths912 sq. ft.
3018 Midland Drive, Erie, PA 16506
MLS# 193840Listed by: MARSHA MARSH RES PEACH - New
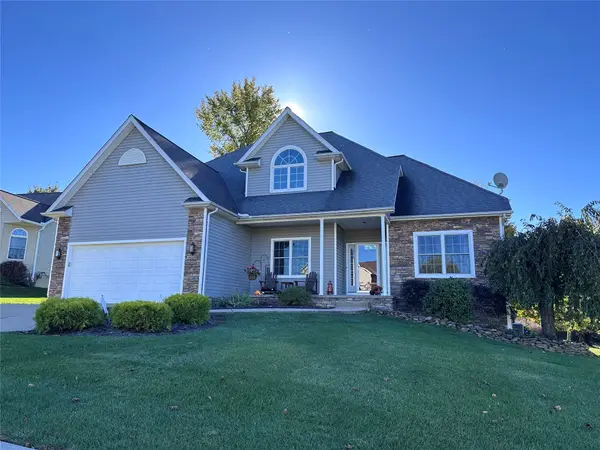 $589,000Active4 beds 4 baths3,230 sq. ft.
5754 Platinum Drive, Erie, PA 16509
MLS# 193831Listed by: HOWARD HANNA ERIE AIRPORT - Open Tue, 5:30 to 7:30pmNew
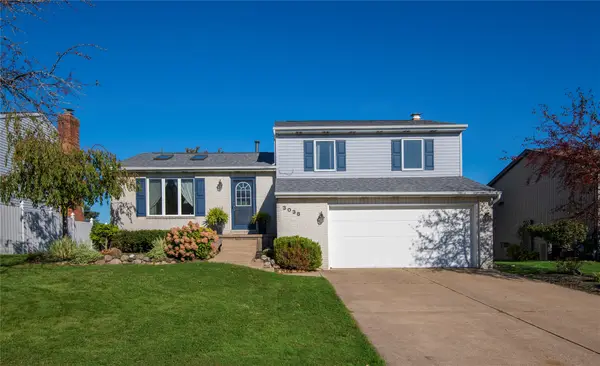 $315,000Active3 beds 2 baths1,443 sq. ft.
3038 W 42nd Street, Erie, PA 16506
MLS# 193826Listed by: RE/MAX REAL ESTATE GROUP ERIE - New
 $165,000Active3 beds 2 baths1,728 sq. ft.
1839 Linwood Avenue, Erie, PA 16510
MLS# 193829Listed by: KW FLAGSHIP REALTY - New
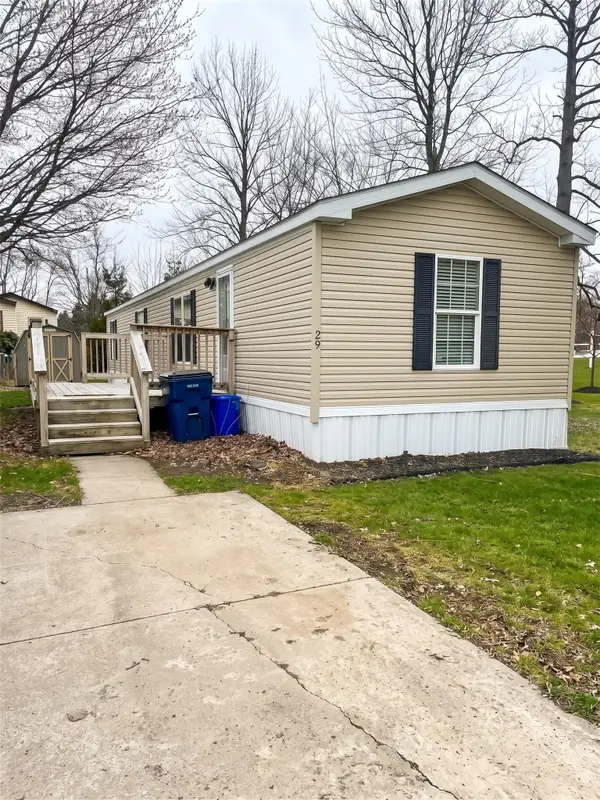 $49,000Active2 beds 1 baths938 sq. ft.
5005 Zuck Road #29, Erie, PA 16506
MLS# 193828Listed by: THRIVE REAL ESTATE LLC - New
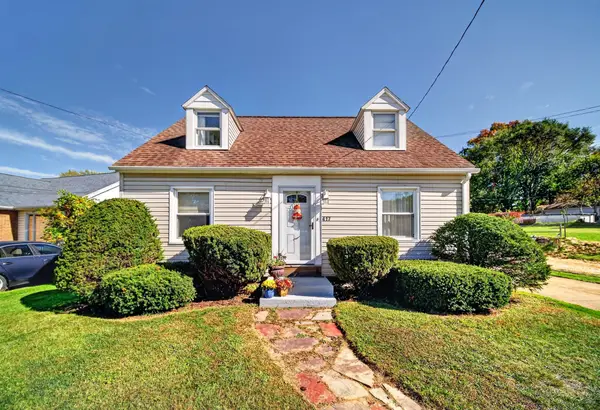 $275,000Active3 beds 2 baths1,624 sq. ft.
417 Marshall Drive, Erie, PA 16505
MLS# 193535Listed by: KW REALTY - New
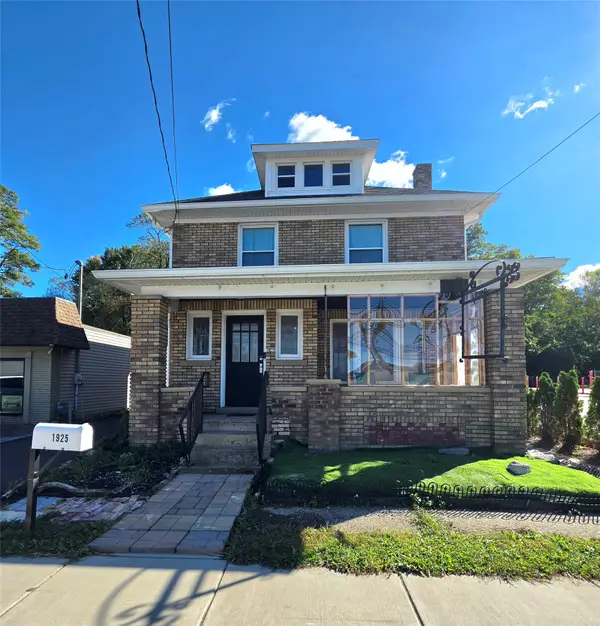 $259,900Active2 beds -- baths1,552 sq. ft.
1925 W 8th Street, Erie, PA 16505
MLS# 193825Listed by: AGRESTI REAL ESTATE


Protect your home and budget from life's surprises with an Assurant Home Warranty, backed by a partner that supports you through every step of homeownership. Explore Plans.
© 2023 - 2026 ERA Franchise Systems LLC. All rights reserved. ERA Franchise Systems LLC fully supports the principles of the Fair Housing Act and the Equal Opportunity Act. ERA, ERA Real Estate powered, and their respective logos are registered service marks of ERA Franchise Systems LLC. Each office is independently owned and operated.