
912 W 23rd Street, Erie, PA 16502
Local realty services provided by:ERA Richmond Real Estate Service
912 W 23rd Street,Erie, PA 16502
$194,900
- 4 Beds
- 2 Baths
- 1,498 sq. ft.
- Single family
- Active
Listed by: jennifer nelson
Office: coldwell banker select - peach
MLS#:193509
Source:PA_GEBR
Price summary
- Price:$194,900
- Price per sq. ft.:$130.11
About this home
Welcome to this spacious and beautifully updated 4-bedroom, 1.5-bath home in Southwest Erie! The interior shines with gorgeous bamboo flooring spanning both the first and second levels, complemented by a brand-new kitchen and updated half bath. Packed with tons of modern updates, this home also features the convenience of all appliances staying. Step outside to enjoy a fenced-in backyard with a deck, perfect for relaxing or entertaining, alongside a 2-car tandem garage. (Note: The sauna is negotiable). Don't miss out on this move-in-ready gem—schedule your tour today!
Contact an agent
Home facts
- Year built:1920
- Listing ID #:193509
- Added:1 day(s) ago
- Updated:October 02, 2026 at 11:45 PM
Rooms and interior
- Bedrooms:4
- Total bathrooms:2
- Full bathrooms:1
- Half bathrooms:1
- Rooms Total:11
- Flooring:Ceramic Tile, Hardwood
- Kitchen Description:Dishwasher, Electric Oven, Electric Range, Freezer, Refrigerator
- Basement:Yes
- Basement Description:Full
- Living area:1,498 sq. ft.
Heating and cooling
- Cooling:Window Units
- Heating:Forced Air, Gas
Structure and exterior
- Roof:Composition
- Year built:1920
- Building area:1,498 sq. ft.
- Lot area:0.09 Acres
- Lot Features:Level
- Construction Materials:Vinyl Siding
- Exterior Features:Deck, Fence, Patio, Porch, Storage
Utilities
- Water:Public
- Sewer:Public Sewer
Finances and disclosures
- Price:$194,900
- Price per sq. ft.:$130.11
- Tax amount:$2,841 (2026)
Features and amenities
- Appliances:Dishwasher, Electric Oven, Electric Range, Freezer, Refrigerator
- Amenities:Ceiling Fans, Fire Alarm
Parking
- Parking description:Detached Garage, Garage, Paved Driveway, Storage
- Garage:Yes
- Garage spaces:2
New listings near 912 W 23rd Street
- New
 $88,000Active3 beds 1 baths948 sq. ft.
1336 W 23rd Street, Erie, PA 16502
MLS# 193558Listed by: RE/MAX LAKELAND REALTY - ERIE - New
 $144,900Active4 beds -- baths1,440 sq. ft.
312 Poplar Street, Erie, PA 16507
MLS# 193560Listed by: AGRESTI REAL ESTATE - New
 $144,900Active5 beds -- baths1,500 sq. ft.
222 Poplar Street, Erie, PA 16507
MLS# 193557Listed by: AGRESTI REAL ESTATE - New
 Listed by ERA$59,000Active3 beds 2 baths1,568 sq. ft.
1804 Green View Drive, Erie, PA 16509
MLS# 193547Listed by: ERA TEAM VP ERIE - New
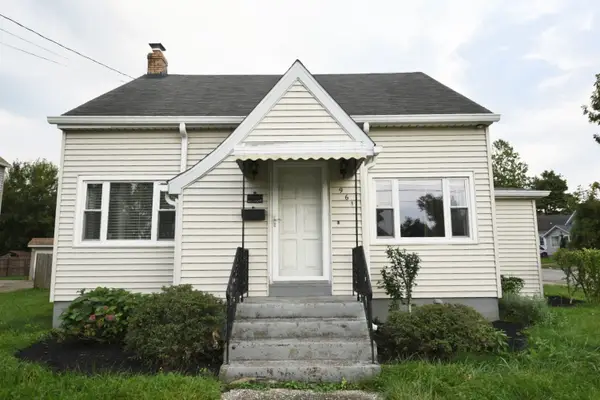 $185,000Active3 beds 2 baths1,193 sq. ft.
961 W 32nd Street, Erie, PA 16508
MLS# 193548Listed by: AGRESTI REAL ESTATE - New
 $99,900Active5 beds -- baths2,556 sq. ft.
609 E 7th Street, Erie, PA 16503
MLS# 193512Listed by: HOWARD HANNA ERIE EAST - New
 $99,900Active3 beds 1 baths1,320 sq. ft.
735 E 24th Street, Erie, PA 16503
MLS# 193514Listed by: HOWARD HANNA ERIE EAST - New
 $150,000Active3 beds 1 baths1,032 sq. ft.
337 E 37th Street, Erie, PA 16504
MLS# 193531Listed by: MARSHA MARSH RES PEACH - New
 $619,900Active5 beds 4 baths2,832 sq. ft.
2215 South Shore Drive, Erie, PA 16505
MLS# 193478Listed by: HOWARD HANNA ERIE AIRPORT - Open Sat, 12 to 2pmNew
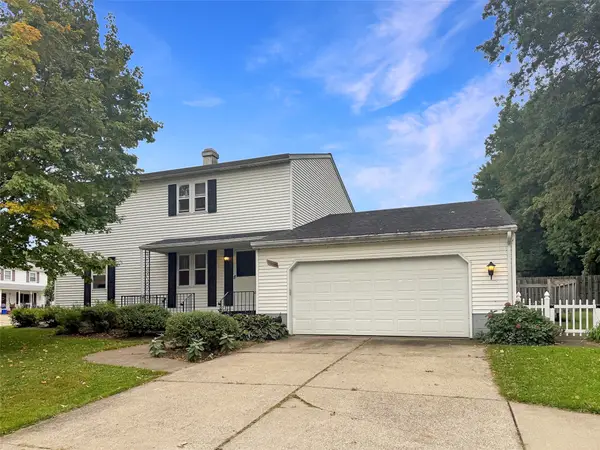 $299,900Active5 beds 5 baths2,672 sq. ft.
3804-06 Calico Drive, Erie, PA 16506
MLS# 193487Listed by: KW FLAGSHIP REALTY


Protect your home and budget from life's surprises with an Assurant Home Warranty, backed by a partner that supports you through every step of homeownership. Explore Plans.
© 2023 - 2026 ERA Franchise Systems LLC. All rights reserved. ERA Franchise Systems LLC fully supports the principles of the Fair Housing Act and the Equal Opportunity Act. ERA, ERA Real Estate powered, and their respective logos are registered service marks of ERA Franchise Systems LLC. Each office is independently owned and operated.