
944 E 24th Street, Erie, PA 16503
Local realty services provided by:ERA Team VP Real Estate
944 E 24th Street,Erie, PA 16503
$94,950
- 3 Beds
- 1 Baths
- 1,652 sq. ft.
- Single family
- Active
Listed by: olga antipovitch
Office: nashdom realty, llc.
MLS#:193947
Source:PA_GEBR
Price summary
- Price:$94,950
- Price per sq. ft.:$57.48
About this home
Updated systems, central air conditioning and a fenced backyard make this 3-bedroom home a strong value at $94,950. The home has an updated furnace and central AC, a newer water heater and updated electrical. The first floor features updated LVP flooring, a formal dining room, and a kitchen with the refrigerator and stove included. The full second floor offers 3 spacious bedrooms with newer carpet and a large bathroom that opens to both the hallway and the primary bedroom. The attic has pull-down access. 2 new steel front and rear entry doors provide added security. Outside, the home offers a front brick porch, a fenced backyard, and a paved driveway with off-street parking for at least 2 vehicles. Could make a good rental property or spacious affordable home for owner occupancy.
Contact an agent
Home facts
- Year built:1903
- Listing ID #:193947
- Added:1 day(s) ago
- Updated:October 27, 2026 at 02:45 PM
Rooms and interior
- Bedrooms:3
- Total bathrooms:1
- Full bathrooms:1
- Rooms Total:8
- Flooring:Carpet, Vinyl
- Kitchen Description:Gas Oven, Gas Range, Refrigerator
- Basement:Yes
- Basement Description:Full
- Living area:1,652 sq. ft.
Heating and cooling
- Cooling:Central Air, Gas
- Heating:Forced Air, Gas
- Central air:Yes
Structure and exterior
- Roof:Composition
- Year built:1903
- Building area:1,652 sq. ft.
- Lot area:0.12 Acres
- Lot Features:Flat
- Architectural Style:Two Story
- Construction Materials:Aluminum Siding, Frame
- Exterior Features:Fence, Porch
- Levels:2 Story
Utilities
- Water:Public
- Sewer:Public Sewer
Finances and disclosures
- Price:$94,950
- Price per sq. ft.:$57.48
- Tax amount:$1,773 (2026)
Features and amenities
- Appliances:Dryer, Gas Oven, Gas Range, Refrigerator, Washer
- Laundry features:Dryer, Washer
Parking
- Total parking spaces:2
- Parking description:Paved Driveway
New listings near 944 E 24th Street
- New
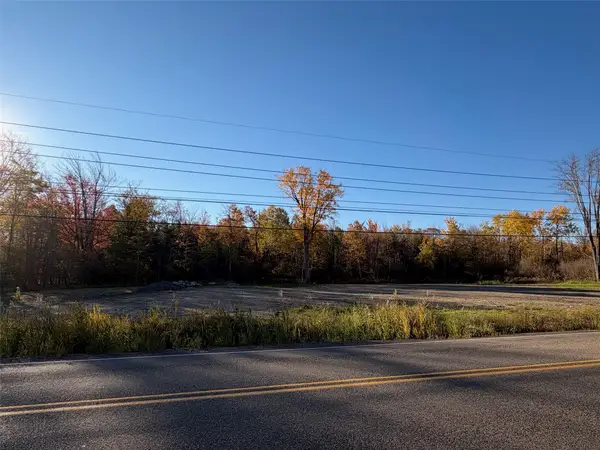 $149,900Active7.88 Acres
0 Robison Road, Erie, PA 16509
MLS# 193945Listed by: KW FLAGSHIP REALTY - New
 $199,000Active3 beds 1 baths1,152 sq. ft.
4403 Greengarden Boulevard, Erie, PA 16509
MLS# 193972Listed by: COLDWELL BANKER SELECT - PEACH - New
 $139,900Active2 beds 1 baths1,539 sq. ft.
1907 Fairmont Parkway, Erie, PA 16510
MLS# 193936Listed by: HOWARD HANNA ERIE AIRPORT - New
 $615,000Active3 beds 3 baths2,292 sq. ft.
4037 Plaza Drive, Erie, PA 16506
MLS# 193962Listed by: HOWARD HANNA ERIE SOUTHWEST - New
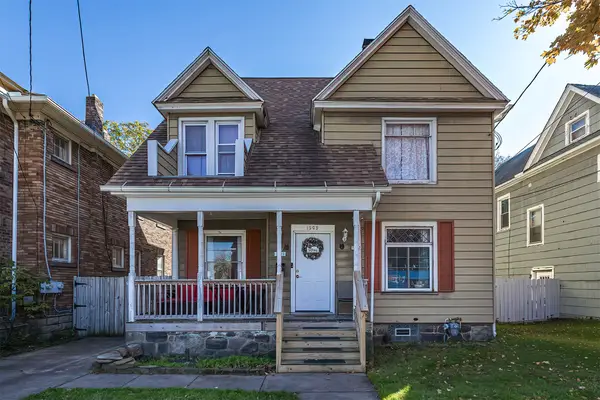 $169,900Active4 beds 2 baths1,881 sq. ft.
1205 W 26th Street, Erie, PA 16508
MLS# 193965Listed by: COLDWELL BANKER SELECT - PEACH - New
 $250,000Active3 beds 2 baths1,738 sq. ft.
3712 French Street, Erie, PA 16504
MLS# 193868Listed by: AGRESTI REAL ESTATE - New
 $169,900Active3 beds 1 baths1,074 sq. ft.
1239 W 6th Street, Erie, PA 16507
MLS# 193957Listed by: COLDWELL BANKER SELECT - AIRPORT - New
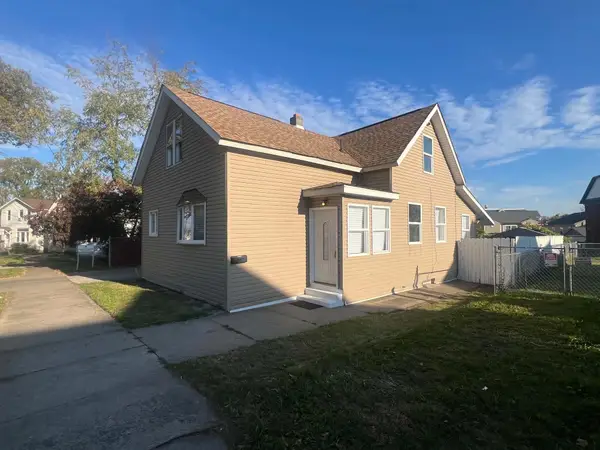 $119,900Active4 beds 2 baths1,608 sq. ft.
214 Scott Street, Erie, PA 16508
MLS# 193961Listed by: EXP REALTY - ERIE - New
 $149,900Active3 beds 2 baths1,064 sq. ft.
319 W 2nd Street, Erie, PA 16507
MLS# 193949Listed by: MARSHA MARSH RES PEACH - New
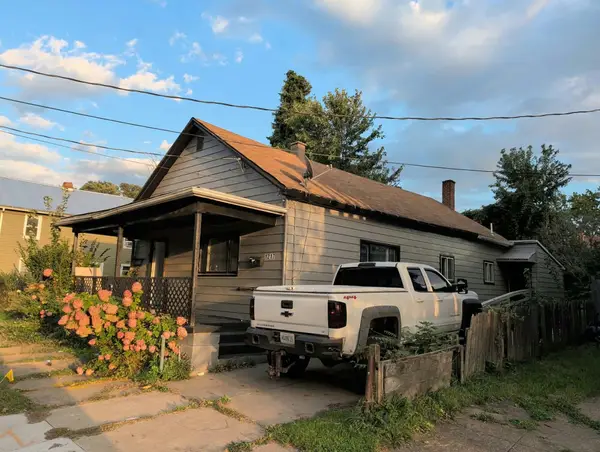 $89,900Active3 beds 1 baths1,360 sq. ft.
1217 E 21 Street, Erie, PA 16503
MLS# 193950Listed by: RE/MAX LAKELAND REALTY - ERIE


Protect your home and budget from life's surprises with an Assurant Home Warranty, backed by a partner that supports you through every step of homeownership. Explore Plans.
© 2023 - 2026 ERA Franchise Systems LLC. All rights reserved. ERA Franchise Systems LLC fully supports the principles of the Fair Housing Act and the Equal Opportunity Act. ERA, ERA Real Estate powered, and their respective logos are registered service marks of ERA Franchise Systems LLC. Each office is independently owned and operated.