
455 Cafferty Rd, Erwinna, PA 18920
Local realty services provided by:ERA Byrne Realty
Upcoming open houses
- Sat, Oct 3111:00 am - 01:00 pm
- Sun, Nov 0101:00 pm - 03:00 pm
Listed by: kelly j burland
Office: carol c dorey real estate
MLS#:PABU2134412
Source:BRIGHTMLS
Price summary
- Price:$1,695,000
- Price per sq. ft.:$378.52
About this home
Beautifully situated on 5.4 acres, this Bucks County gentleman’s farm is postcard-perfect. The thoughtfully updated home is complemented by fabulous landscaping, wide meadows, and an antique steeple cut log barn.
Built circa 1855, the stone farmhouse includes a mahogany covered porch, deep silled windows, and random width pumpkin pine floors. Newer additions include a 2021 kitchen with radiant heated floor, soft-close cabinetry, stainless appliances and soapstone and marble countertops. The first floor includes two fireplaces and an oversized laundry room with pantry storage. The primary suite boasts its own fireplace in the sitting room, along with interior shutters that open to the luxurious soaking tub in the en suite bath. Two additional bedrooms and an updated bath on this floor are joined by an unexpected third floor suite.
Outside, a brick courtyard and lush gardens are perfect spots to stargaze throughout the seasons. The 1750 bank barn received an addition in the 1800s and then was revitalized and updated in recent years to include garaging. The expansive grounds include a fenced vegetable garden and chicken coop.
The farm is part of a 90 conserved acres that make up the Turtle Rock settlement, comprising 5 homes and 60 acres of shared common ground. Walking paths through the woods lead to an overhead view of Tinicum Creek and the Frankenfield covered bridge....
Contact an agent
Home facts
- Year built:1900
- Subdivision & Development:NONE AVAILABLE
- Listing ID #:PABU2134412
- Added:2 day(s) ago
- Updated:October 30, 2026 at 11:45 PM
Rooms and interior
- Bedrooms:4
- Total bathrooms:4
- Full bathrooms:3
- Half bathrooms:1
- Flooring:Carpet, Ceramic Tile, Hardwood, Heated, Tile/Brick, Wood
- Dining Description:Dining Room, Formal/Separate Dining Room
- Bathrooms Description:Full Bath, Half Bath, Primary Bath(s), Primary Bathroom
- Kitchen Description:Breakfast Area, Built-In Microwave, Built-Ins, Carpet, Crown Moldings, Kitchen - Island, Oven/Range - Gas, Pantry, Recessed Lighting, Refrigerator, Six Burner Stove
- Bedroom Description:Carpet, Primary Bedroom, Walk In Closet(s)
- Basement:Yes
- Basement Description:Full
- Living area:4,478 sq. ft.
Heating and cooling
- Cooling:Central A/C
- Heating:Electric, Heat Pump - Oil BackUp
Structure and exterior
- Roof:Asphalt, Metal
- Year built:1900
- Building area:4,478 sq. ft.
- Lot area:5.42 Acres
- Lot Features:Adjoins - Open Space, Backs - Open Common Area, Creek/Stream, Partly Wooded, Stream/Creek
- Architectural Style:Colonial
- Construction Materials:Masonry, Stone, Stucco
- Exterior Features:Balcony, Brick, Extensive Hardscape, Exterior Lighting, Outbuilding(s), Patio(s), Porch(es)
- Foundation Description:Concrete Perimeter, Stone
- Levels:3 Story
Utilities
- Water:Well
- Sewer:On Site Septic
Finances and disclosures
- Price:$1,695,000
- Price per sq. ft.:$378.52
- Tax amount:$13,051 (2026)
Features and amenities
- Laundry features:Dryer, Laundry, Washer
- Amenities:Built-Ins, Carpet, Ceiling Fan(s), Chair Railings, Crown Moldings, Exposed Beams, Recessed Lighting, Skylight(s)
Parking
- Parking description:Additional Storage Area, Covered Parking, Detached Garage, Off Street
- Garage:Yes
- Garage spaces:2
New listings near 455 Cafferty Rd
- Open Sun, 10am to 12pm
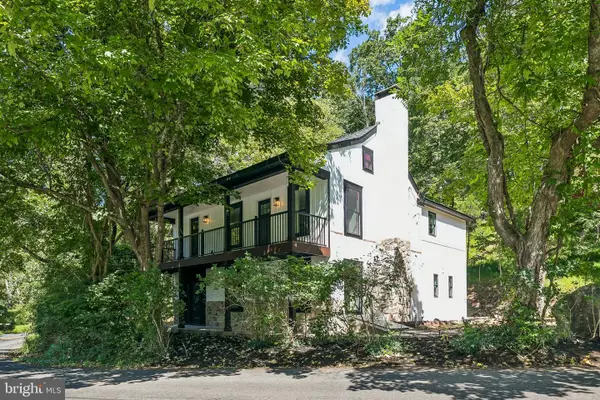 $859,000Active3 beds 3 baths2,450 sq. ft.
118 Geigel Hill Rd, ERWINNA, PA 18920
MLS# PABU2130502Listed by: KELLER WILLIAMS MAIN LINE - New
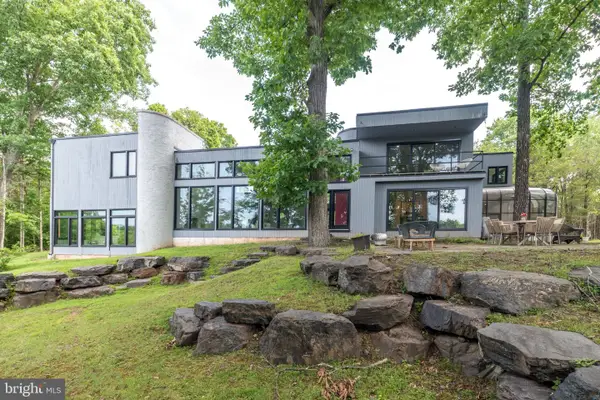 $2,500,000Active5 beds 4 baths6,200 sq. ft.
228 Municipal Rd, PIPERSVILLE, PA 18947
MLS# PABU2133556Listed by: COLDWELL BANKER HEARTHSIDE REALTORS- OTTSVILLE 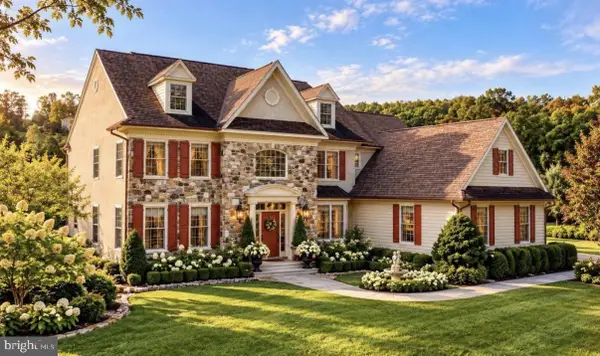 $1,250,000Active4 beds 4 baths7,011 sq. ft.
13 Erwinna Valley Way, ERWINNA, PA 18920
MLS# PABU2132188Listed by: COMPASS PENNSYLVANIA, LLC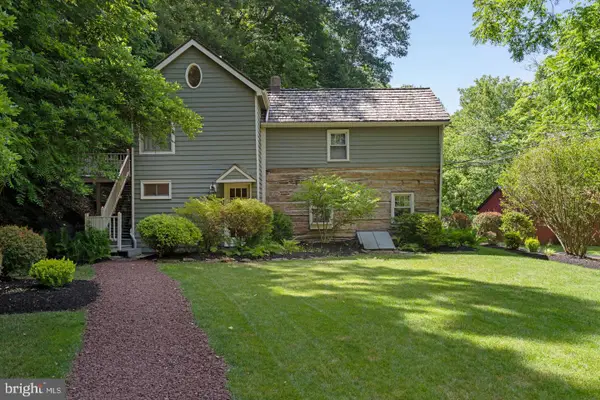 $699,000Active3 beds 4 baths2,404 sq. ft.
22 Upper Tinicum Church, ERWINNA, PA 18920
MLS# PABU2132468Listed by: COMPASS PENNSYLVANIA, LLC $2,995,000Active6 beds 6 baths14,364 sq. ft.
251 Municipal Rd, ERWINNA, PA 18920
MLS# PABU2129400Listed by: CAROL C DOREY REAL ESTATE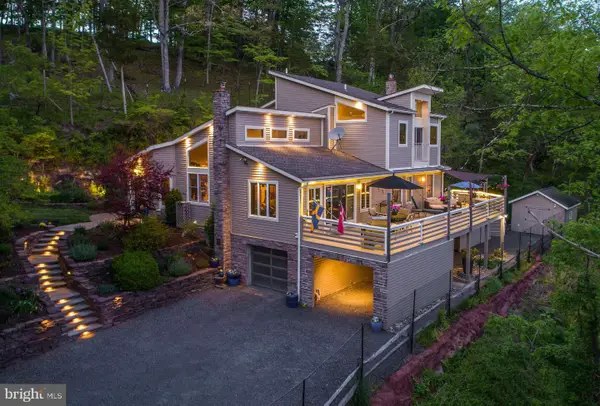 $899,000Pending4 beds 4 baths3,500 sq. ft.
272 Headquarters Rd, ERWINNA, PA 18920
MLS# PABU2121478Listed by: KURFISS SOTHEBY'S INTERNATIONAL REALTY- Open Sun, 1 to 3pm
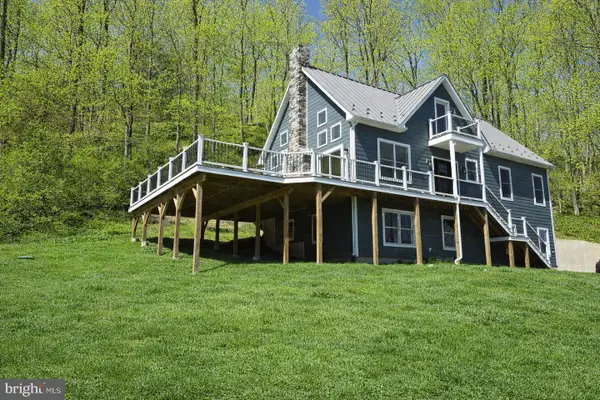 $979,900Active3 beds 4 baths2,600 sq. ft.
759 River Rd, ERWINNA, PA 18920
MLS# PABU2117750Listed by: INNOVATE REAL ESTATE  $3,499,000Active4 beds 5 baths
2 Cedar Ln, ERWINNA, PA 18920
MLS# PABU2112932Listed by: ADDISON WOLFE REAL ESTATE


Protect your home and budget from life's surprises with an Assurant Home Warranty, backed by a partner that supports you through every step of homeownership. Explore Plans.
© 2023 - 2026 ERA Franchise Systems LLC. All rights reserved. ERA Franchise Systems LLC fully supports the principles of the Fair Housing Act and the Equal Opportunity Act. ERA, ERA Real Estate powered, and their respective logos are registered service marks of ERA Franchise Systems LLC. Each office is independently owned and operated.