
307 Seneca St, Essington, PA 19029
Local realty services provided by:ERA Valley Realty
307 Seneca St,Essington, PA 19029
$300,000
- 3 Beds
- 2 Baths
- 1,677 sq. ft.
- Single family
- Active
Listed by: alisha m dauber, karen m dauber
Office: long & foster real estate, inc.
MLS#:PADE2122936
Source:BRIGHTMLS
Price summary
- Price:$300,000
- Price per sq. ft.:$178.89
About this home
Welcome to this well-maintained split-level home in desirable Tinicum Township! This spacious home offers 3 bedrooms with additional flexible space in the lower level. The main level features a bright living room with hardwood flooring and an eat-in kitchen offering plenty of cabinet space. Just off the kitchen, you'll find a three-season room addition --perfect for enjoying morning coffee or reading while overlooking the large rear fenced yard. The lower level offers a convenient half bath, a den that could be used as a playroom or home office and an additional area that could be used as a family room or fourth bedroom, whatever suits your needs. An unfinished basement provides additional storage and potential for future finishing. The home also features hardwood floors in the bedrooms, a spacious full bathroom with tiled shower and closet for additional storage. Recents improvements include new windows, siding and soffit on the three-season room, along with new soffit on the front porch. Conveniently located close to local amenities, shopping, dining, major roadways, and Philadelphia International Airport, this home offers both comfort and convenience.
Please note: Public tax records reflect the property address as 307 Seneca St; however, according to Tinicum Twp, the physical property is 308 Seneca Street....
Contact an agent
Home facts
- Year built:1957
- Subdivision & Development:NONE AVAILABLE
- Listing ID #:PADE2122936
- Added:5 day(s) ago
- Updated:September 06, 2026 at 01:49 PM
Rooms and interior
- Bedrooms:3
- Total bathrooms:2
- Full bathrooms:1
- Half bathrooms:1
- Dining Description:Combination Dining/Living
- Bathrooms Description:Full Bath, Half Bath
- Kitchen Description:Carpet, Cooktop, Kitchen - Eat-In, Oven - Wall
- Bedroom Description:Carpet
- Basement:Yes
- Basement Description:Partial
- Living area:1,677 sq. ft.
Heating and cooling
- Cooling:Central A/C
- Heating:Forced Air, Natural Gas
Structure and exterior
- Year built:1957
- Building area:1,677 sq. ft.
- Lot area:0.12 Acres
- Architectural Style:Split Level
- Construction Materials:Brick
- Exterior Features:Exterior Lighting, Gutter System, Patio(s), Sidewalks, Street Lights
- Foundation Description:Brick/Mortar
- Levels:1 1/2 Story
Utilities
- Water:Public
- Sewer:Public Sewer
Finances and disclosures
- Price:$300,000
- Price per sq. ft.:$178.89
- Tax amount:$5,914 (2026)
Features and amenities
- Amenities:Carpet, Ceiling Fan(s)
Parking
- Parking description:Additional Storage Area, Attached Garage, Garage - Front Entry
- Garage:Yes
- Garage spaces:1
New listings near 307 Seneca St
- Open Sun, 12 to 3pmNew
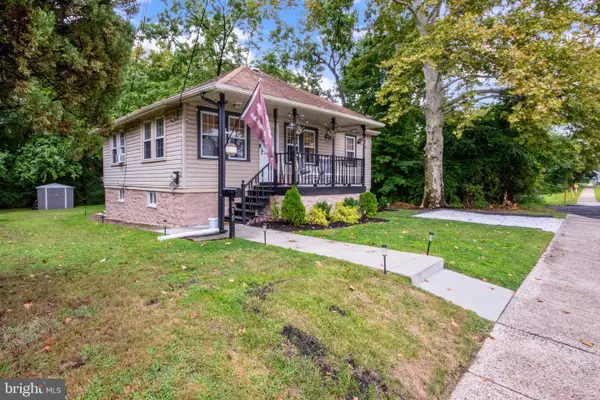 $315,000Active3 beds 1 baths1,178 sq. ft.
215 4th Ave, ESSINGTON, PA 19029
MLS# PADE2122846Listed by: CENTURY 21 ADVANTAGE GOLD - NEWTOWN SQUARE 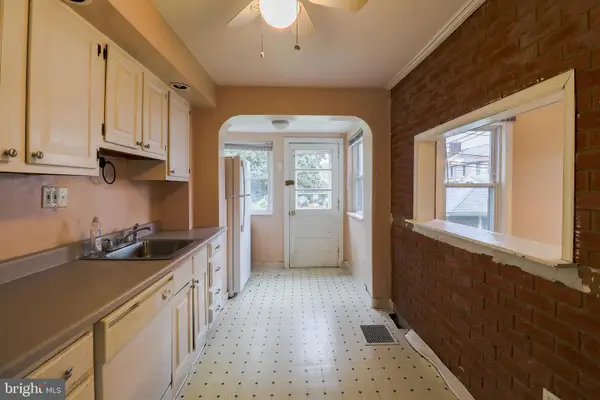 $195,000Pending3 beds 2 baths1,437 sq. ft.
551 Jansen Ave, ESSINGTON, PA 19029
MLS# PADE2122786Listed by: KELLER WILLIAMS REAL ESTATE - MEDIA- New
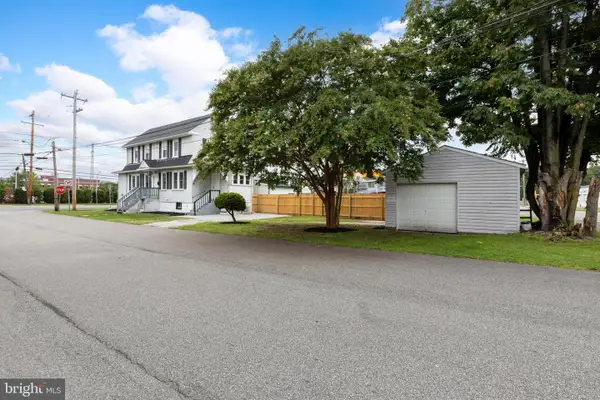 $349,900Active3 beds 2 baths1,404 sq. ft.
92 S Governor Printz Blvd, ESSINGTON, PA 19029
MLS# PADE2122612Listed by: REAL OF PENNSYLVANIA 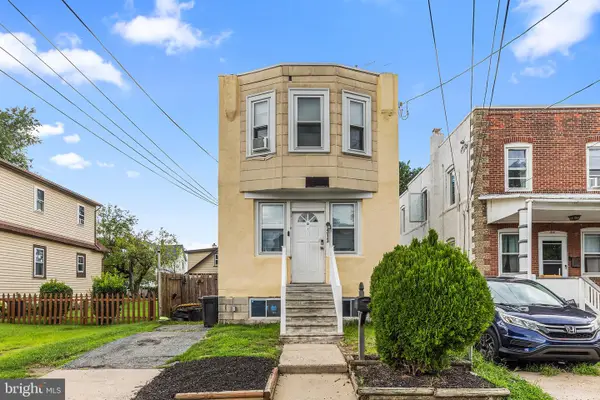 $279,900Active4 beds 2 baths1,520 sq. ft.
313 Seminole St, ESSINGTON, PA 19029
MLS# PADE2122514Listed by: CG REALTY, LLC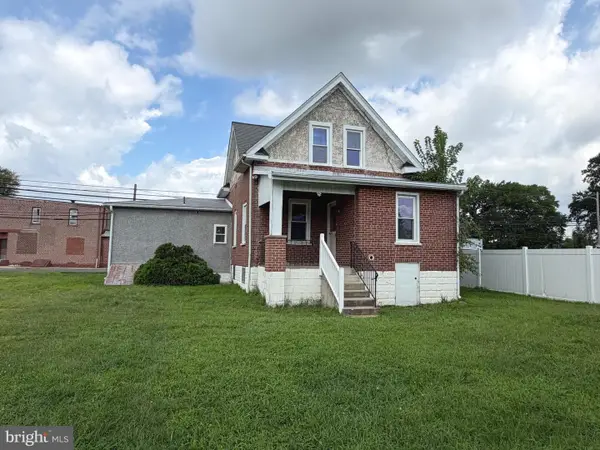 $250,000Pending3 beds 2 baths2,000 sq. ft.
207 S Governor Printz Blvd, ESSINGTON, PA 19029
MLS# PADE2122074Listed by: SCOTT REALTY GROUP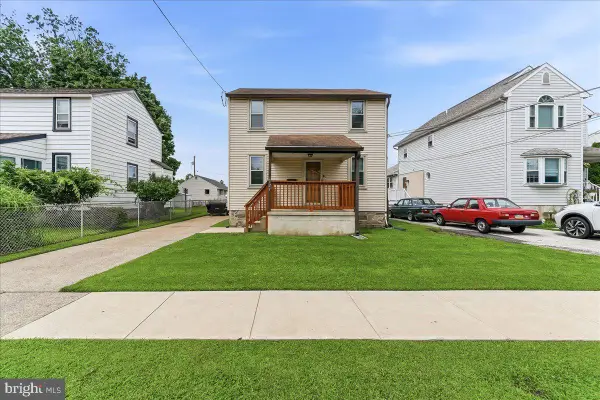 $250,000Pending2 beds 1 baths966 sq. ft.
321 Jansen Ave, ESSINGTON, PA 19029
MLS# PADE2121976Listed by: SCOTT REALTY GROUP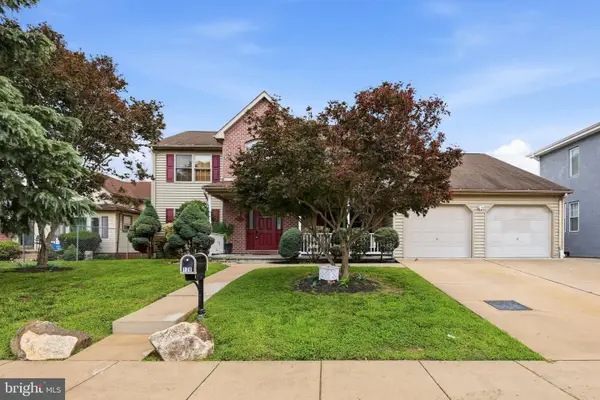 $529,000Pending5 beds 3 baths7,500 sq. ft.
120 E Jansen Ave, ESSINGTON, PA 19029
MLS# PADE2119816Listed by: ALPHA REALTY GROUP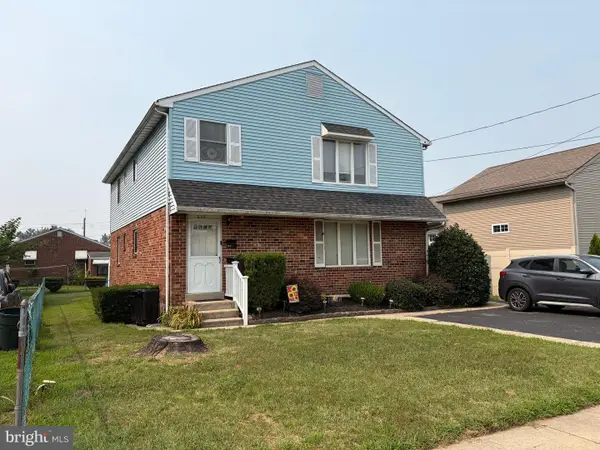 $359,900Pending4 beds -- baths2,580 sq. ft.
233 Mohican, ESSINGTON, PA 19029
MLS# PADE2120016Listed by: RE/MAX HOMETOWN REALTORS $99,999Active0.11 Acres
301 Taylor Ave, ESSINGTON, PA 19029
MLS# PADE2117716Listed by: HOMESMART NEXUS REALTY GROUP - PRINCETON


Protect your home and budget from life's surprises with an Assurant Home Warranty, backed by a partner that supports you through every step of homeownership. Explore Plans.
© 2023 - 2026 ERA Franchise Systems LLC. All rights reserved. ERA Franchise Systems LLC fully supports the principles of the Fair Housing Act and the Equal Opportunity Act. ERA, ERA Real Estate powered, and their respective logos are registered service marks of ERA Franchise Systems LLC. Each office is independently owned and operated.