
551 Jansen Ave, Essington, PA 19029
Local realty services provided by:ERA OakCrest Realty, Inc.
551 Jansen Ave,Essington, PA 19029
$195,000
- 3 Beds
- 2 Baths
- 1,437 sq. ft.
- Townhouse
- Active
Listed by: anthony james bingham-zizza
Office: keller williams real estate - media
MLS#:PADE2122786
Source:BRIGHTMLS
Price summary
- Price:$195,000
- Price per sq. ft.:$135.7
About this home
Welcome to 551 Jansen Ave in Essington! This 3-bedroom, 2-full-bath home offers an abundant amount of space and a functional layout, including an office that could also be used as a den or playroom.
The house is in need of a new owner to make it their own! The property also includes a detached garage, which provides great extra storage or parking space.
Conveniently located in Essington with easy access to major roads, shopping, restaurants, and Philadelphia. A great opportunity for someone looking for a home they can live in now and update over time.
Come take a look and see the potential for yourself!
Contact an agent
Home facts
- Year built:1950
- Subdivision & Development:LESTER
- Listing ID #:PADE2122786
- Added:1 day(s) ago
- Updated:August 29, 2026 at 11:50 PM
Rooms and interior
- Bedrooms:3
- Total bathrooms:2
- Full bathrooms:2
- Rooms Total:10
- Basement:Yes
- Basement Description:Combination
- Living area:1,437 sq. ft.
Heating and cooling
- Heating:90% Forced Air, Oil
Structure and exterior
- Roof:Architectural Shingle
- Year built:1950
- Building area:1,437 sq. ft.
- Lot area:0.07 Acres
- Construction Materials:Brick
- Foundation Description:Slab
- Levels:2 1/2 Stories
Utilities
- Water:Public
- Sewer:Public Sewer
Finances and disclosures
- Price:$195,000
- Price per sq. ft.:$135.7
- Tax amount:$4,545 (2026)
Parking
- Parking description:Covered Parking, Detached Garage
- Garage:Yes
- Garage spaces:1
New listings near 551 Jansen Ave
- New
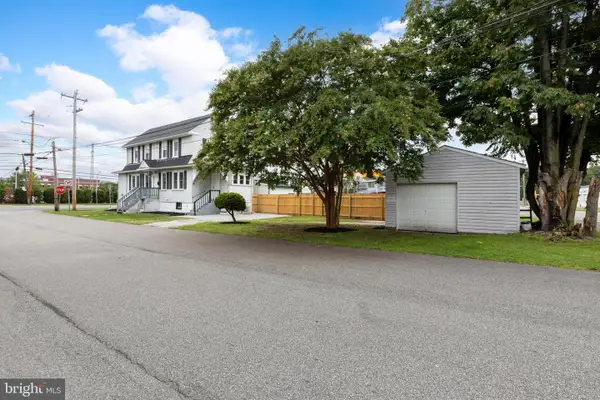 $349,900Active3 beds 2 baths1,404 sq. ft.
92 S Governor Printz Blvd, ESSINGTON, PA 19029
MLS# PADE2122612Listed by: REAL OF PENNSYLVANIA - New
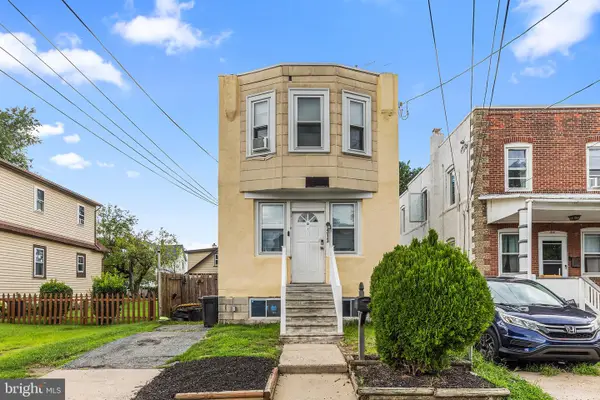 $279,900Active4 beds 2 baths1,520 sq. ft.
313 Seminole St, ESSINGTON, PA 19029
MLS# PADE2122514Listed by: CG REALTY, LLC 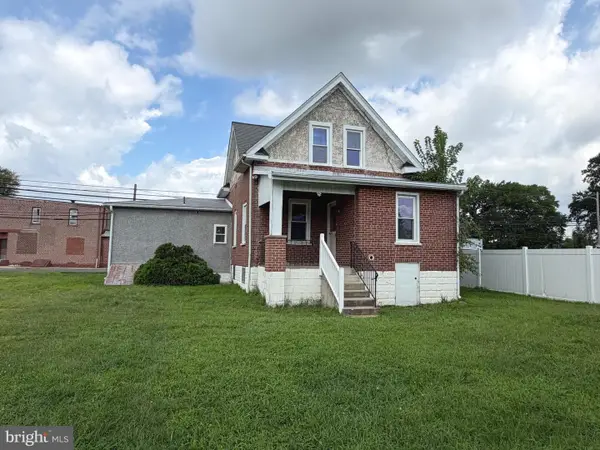 $250,000Pending3 beds 2 baths2,000 sq. ft.
207 S Governor Printz Blvd, ESSINGTON, PA 19029
MLS# PADE2122074Listed by: SCOTT REALTY GROUP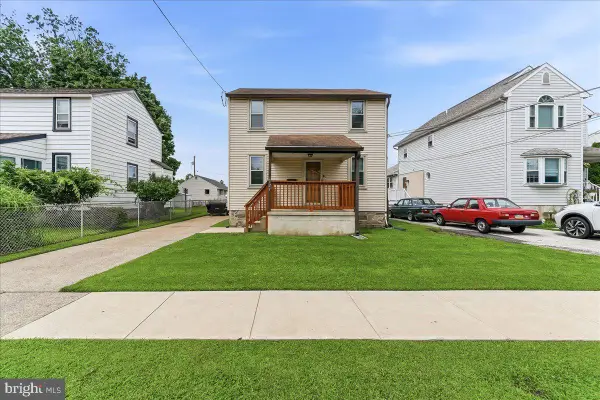 $250,000Pending2 beds 1 baths966 sq. ft.
321 Jansen Ave, ESSINGTON, PA 19029
MLS# PADE2121976Listed by: SCOTT REALTY GROUP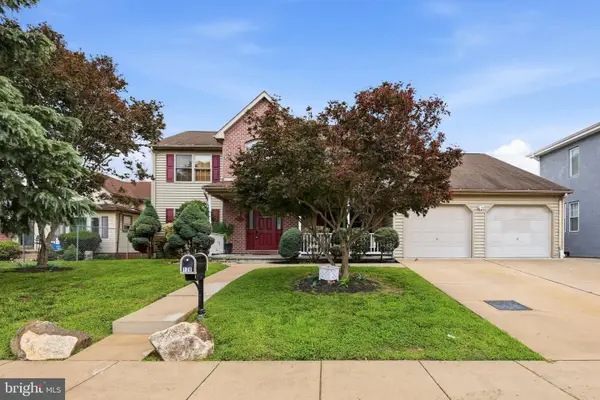 $529,000Pending5 beds 3 baths7,500 sq. ft.
120 E Jansen Ave, ESSINGTON, PA 19029
MLS# PADE2119816Listed by: ALPHA REALTY GROUP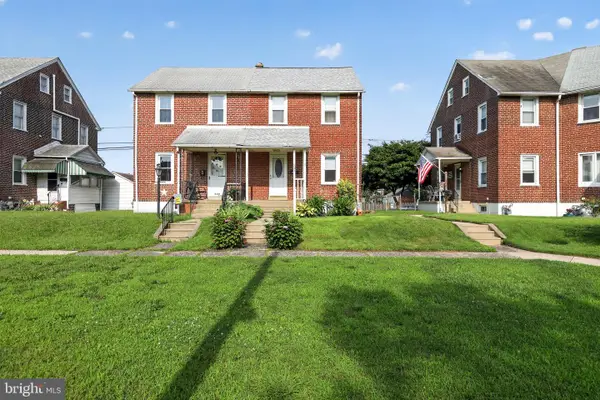 $205,000Pending2 beds 2 baths864 sq. ft.
531 Jansen Ave, ESSINGTON, PA 19029
MLS# PADE2120224Listed by: REAL OF PENNSYLVANIA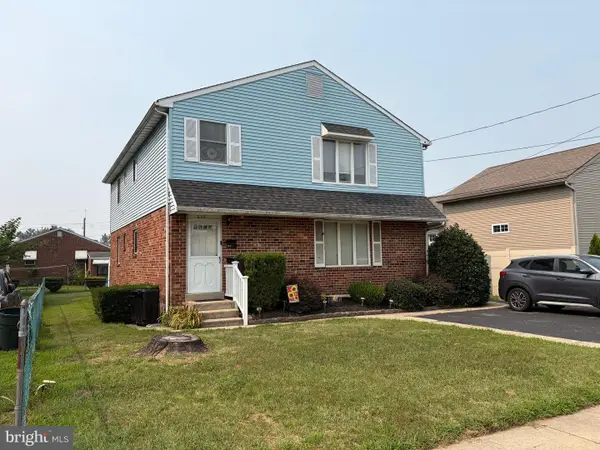 $359,900Pending4 beds -- baths2,580 sq. ft.
233 Mohican, ESSINGTON, PA 19029
MLS# PADE2120016Listed by: RE/MAX HOMETOWN REALTORS $99,999Active0.11 Acres
301 Taylor Ave, ESSINGTON, PA 19029
MLS# PADE2117716Listed by: HOMESMART NEXUS REALTY GROUP - PRINCETON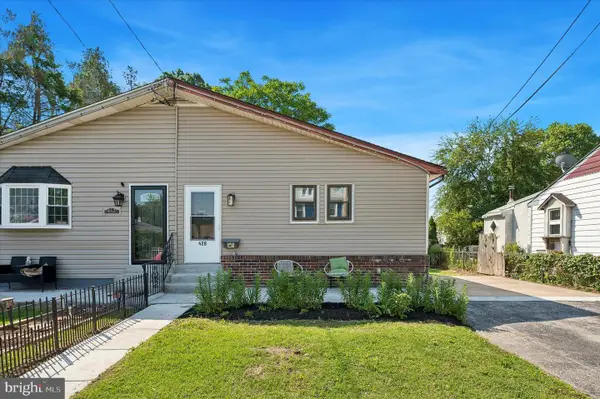 $299,900Pending3 beds 1 baths1,144 sq. ft.
428 Manhattan St, ESSINGTON, PA 19029
MLS# PADE2115840Listed by: LONG & FOSTER REAL ESTATE, INC.


Protect your home and budget from life's surprises with an Assurant Home Warranty, backed by a partner that supports you through every step of homeownership. Explore Plans.
© 2023 - 2026 ERA Franchise Systems LLC. All rights reserved. ERA Franchise Systems LLC fully supports the principles of the Fair Housing Act and the Equal Opportunity Act. ERA, ERA Real Estate powered, and their respective logos are registered service marks of ERA Franchise Systems LLC. Each office is independently owned and operated.