
295 Juniper Dr, Etters, PA 17319
Local realty services provided by:ERA Martin Associates
295 Juniper Dr,Etters, PA 17319
$199,900
- 3 Beds
- 2 Baths
- 1,547 sq. ft.
- Townhouse
- Pending
Listed by: john a. esser, jamie m esser
Office: re/max realty associates
MLS#:PAYK2110154
Source:BRIGHTMLS
Price summary
- Price:$199,900
- Price per sq. ft.:$129.22
- Monthly HOA dues:$13.33
About this home
Welcome to this beautifully maintained and thoughtfully updated end-unit townhome in the community of Valley Green Village. Offering more than 1,500 square feet of finished living space, this home provides a surprisingly spacious and flexible floor plan with three generous bedrooms and two beautifully updated full baths. The main living level is bright and inviting with an open feel, attractive updated flooring and a spacious living room with access to the deck overlooking the private fenced backyard and wooded setting beyond. The kitchen opens comfortably to the adjoining living and dining areas, creating an easy flow for everyday living and entertaining. The ground level adds wonderful versatility with a spacious family room featuring sliding glass doors to the rear patio and backyard, along with a large bedroom and full bath—ideal for guests, a private home office or additional living space. A separate laundry area and convenient utility/storage garage complete this level. Additional improvements include energy-efficient mini-split heating and cooling, replacement windows and new exterior siding. With its end-unit location, multiple outdoor living spaces, private backyard and nicely updated interior, this home offers exceptional value in a convenient location. Move-in ready and waiting to be enjoyed!...
Contact an agent
Home facts
- Year built:1983
- Subdivision & Development:VALLEY GREEN VILLAGE
- Listing ID #:PAYK2110154
- Added:45 day(s) ago
- Updated:October 04, 2026 at 08:13 AM
Rooms and interior
- Bedrooms:3
- Total bathrooms:2
- Full bathrooms:2
- Flooring:Luxury Vinyl Plank
- Dining Description:Combination Kitchen/Dining, Dining Room
- Bathrooms Description:Bathroom 1, Bathroom 2
- Kitchen Description:Breakfast Area, Dishwasher, Oven/Range - Electric, Pantry, Refrigerator
- Bedroom Description:Entry Level Bedroom, Primary Bedroom
- Basement:Yes
- Basement Description:Daylight, Full, Fully Finished, Garage Access, Interior Access
- Living area:1,547 sq. ft.
Heating and cooling
- Cooling:Ductless/Mini-Split
- Heating:Central, Electric
Structure and exterior
- Roof:Architectural Shingle
- Year built:1983
- Building area:1,547 sq. ft.
- Lot area:0.11 Acres
- Architectural Style:Traditional
- Construction Materials:Vinyl Siding
- Exterior Features:Deck(s), Patio(s)
- Foundation Description:Permanent
- Levels:2 Stories
Schools
- High school:RED LAND SENIOR
Utilities
- Water:Public
- Sewer:Public Sewer
Finances and disclosures
- Price:$199,900
- Price per sq. ft.:$129.22
- Tax amount:$2,307 (2026)
Features and amenities
- Laundry features:Dryer - Electric, Laundry, Washer
- Amenities:200+ Amp Service, Insulated Windows, Replacement Windows
Parking
- Parking description:Attached Garage, Garage - Side Entry
- Garage:Yes
- Garage spaces:1
New listings near 295 Juniper Dr
- Coming SoonOpen Sun, 1 to 3pm
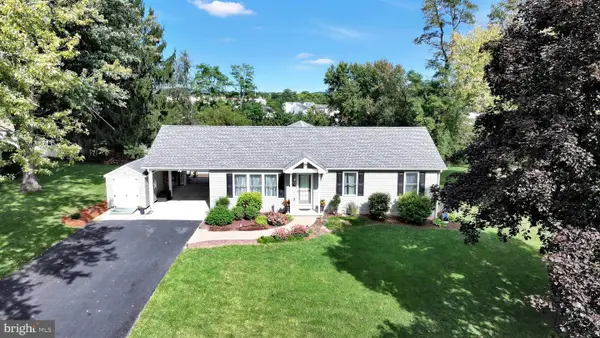 $464,900Coming Soon3 beds 3 baths2,670 sq. ft.
25 York Hill Rd, ETTERS, PA 17319
MLS# PAYK2112260Listed by: REALTY ONE GROUP UNLIMITED - New
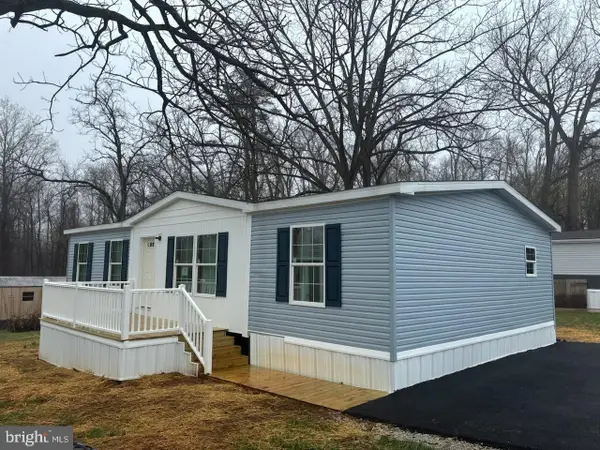 $127,900Active3 beds 2 baths1,000 sq. ft.
300 Ridge Rd #99, ETTERS, PA 17319
MLS# PAYK2112958Listed by: HOWARD HANNA REAL ESTATE SERVICES - LANCASTER - New
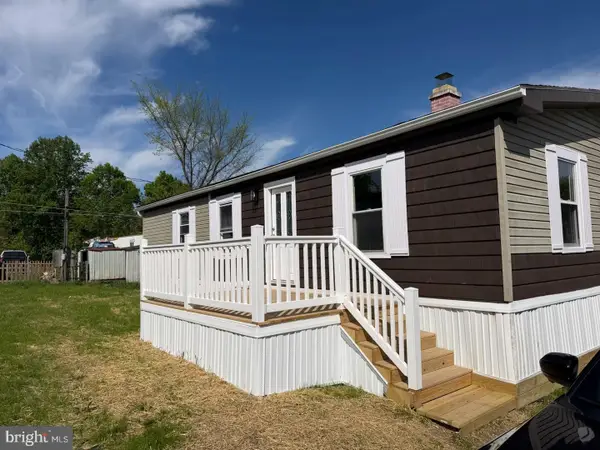 $89,900Active3 beds 2 baths1,400 sq. ft.
300 Ridge Rd #11, ETTERS, PA 17319
MLS# PAYK2112960Listed by: HOWARD HANNA REAL ESTATE SERVICES - LANCASTER - New
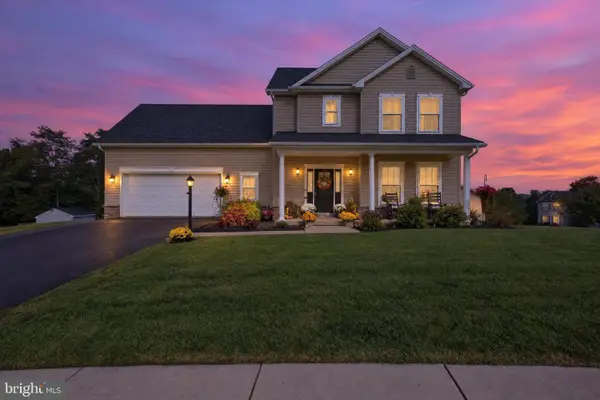 $400,000Active4 beds 3 baths1,940 sq. ft.
10 Holly Ln, ETTERS, PA 17319
MLS# PAYK2112628Listed by: IRON VALLEY REAL ESTATE OF CENTRAL PA - Open Sun, 3 to 5pmNew
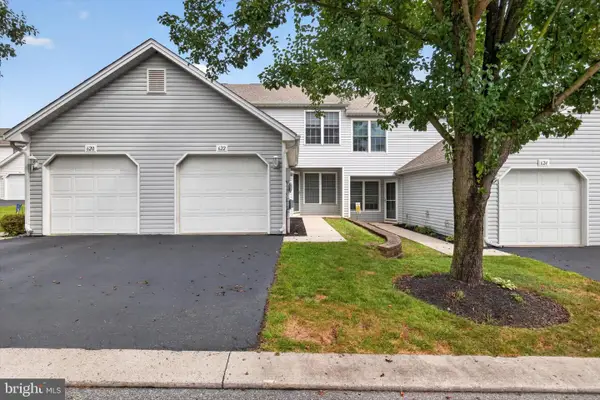 $219,900Active2 beds 3 baths1,328 sq. ft.
622 Mallard Dr #10b, ETTERS, PA 17319
MLS# PAYK2112380Listed by: NEXTHOME DREAM SEEKERS REALTY)  $439,950Pending3 beds 4 baths2,686 sq. ft.
336 Braeburn Dr, ETTERS, PA 17319
MLS# PAYK2112122Listed by: RE/MAX 1ST ADVANTAGE $250,000Active2 beds 3 baths1,328 sq. ft.
623 Canvasbach Drive, ETTERS, PA 17319
MLS# PAYK2111976Listed by: KELLER WILLIAMS OF CENTRAL PA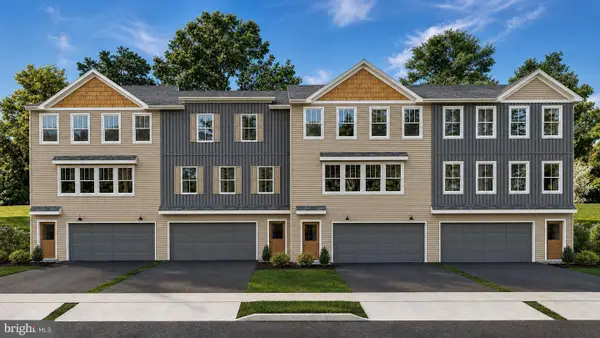 $361,990Active3 beds 3 baths1,996 sq. ft.
386 Florida Ave. #lot 137, ETTERS, PA 17319
MLS# PAYK2112170Listed by: INCH & CO. REAL ESTATE, LLC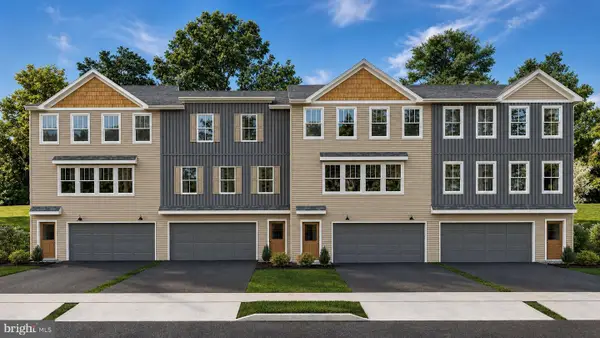 $344,990Active3 beds 3 baths1,996 sq. ft.
382 Florida Ave. #lot 135, ETTERS, PA 17319
MLS# PAYK2112126Listed by: INCH & CO. REAL ESTATE, LLC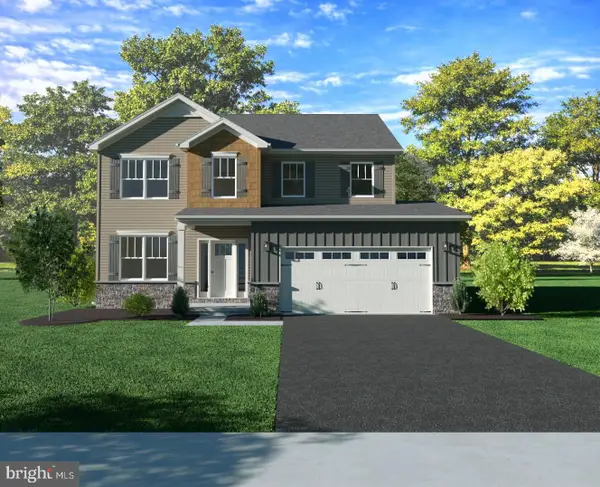 $496,990Active4 beds 3 baths2,089 sq. ft.
395 Florida Ave #lot 146, ETTERS, PA 17319
MLS# PAYK2112052Listed by: INCH & CO. REAL ESTATE, LLC


Protect your home and budget from life's surprises with an Assurant Home Warranty, backed by a partner that supports you through every step of homeownership. Explore Plans.
© 2023 - 2026 ERA Franchise Systems LLC. All rights reserved. ERA Franchise Systems LLC fully supports the principles of the Fair Housing Act and the Equal Opportunity Act. ERA, ERA Real Estate powered, and their respective logos are registered service marks of ERA Franchise Systems LLC. Each office is independently owned and operated.