
111 Timberlee Drive, Evans City, PA 16033
Local realty services provided by:ERA Lechner & Associates, Inc.
111 Timberlee Drive,Evans City, PA 16033
$629,900
- 4 Beds
- 3 Baths
- 2,436 sq. ft.
- Single family
- Active
Listed by: melissa kusar
Office: keller williams steel city
MLS#:1776150
Source:PA_WPN
Price summary
- Price:$629,900
- Price per sq. ft.:$258.58
- Monthly HOA dues:$6.25
About this home
This truly gorgeous Brennan custom-built home is beautifully situated on 1.24 acres with peaceful wooded views and exceptional indoor and outdoor features. Extensive hardscaping has been added to provide convenient access from the driveway to the walkout basement entrance via attractive pavers and steps. The front, rear, and mailbox areas have also been thoughtfully landscaped with beautiful new plantings and decorative stone, creating impressive curb appeal from every angle. Inside, the spacious eat-in kitchen features rich cherry cabinetry, granite countertops, and a new refrigerator installed in June 2025. The inviting great room offers hardwood flooring and a cozy fireplace—perfect for gathering with family and friends. A convenient first-floor laundry is located just off the kitchen. The impressive primary suite is a private retreat featuring two walk-in closets, two versatile office or flex spaces, and an ensuite bath with a jetted tub. Three additional generously sized bedrooms and a full bath complete the upper level. The expansive walkout lower level offers incredible potential for additional living, entertaining, or storage space, while the three-car attached garage provides plenty of room for vehicles and more. This home is equipped with an energy-efficient geothermal HVAC system, a whole-house well-water filtration system with UV sanitizer and water softener, central vacuum, and a new 80-gallon water heater installed in May 2025. It is also fully generator-ready with a 100-gallon in-ground propane tank and a 50-amp power inlet connected to the main panel, making it easy to connect a portable generator and keep the home powered when needed. A professionally aimed, high-quality rooftop antenna—hidden from street view—provides free reception of Pittsburgh-area digital television channels. Additional updates include the roof (2022), HVAC components (2020), windows (December 2023), and blinds (2024). Beautifully maintained, thoughtfully upgraded, and surrounded by natural beauty, this remarkable home is one you truly must see!...
Contact an agent
Home facts
- Year built:2002
- Subdivision & Development:Timberlee Farms
- Listing ID #:1776150
- Added:3 day(s) ago
- Updated:September 28, 2026 at 10:06 AM
Rooms and interior
- Bedrooms:4
- Total bathrooms:3
- Full bathrooms:2
- Half bathrooms:1
- Rooms Total:11
- Flooring:Carpet, Hardwood
- Bathrooms Description:Jetted Tub
- Kitchen Description:Cooktop, Dishwasher, Disposal, Microwave, Refrigerator, Stove
- Basement:Yes
- Basement Description:Full, Walk Out Access
- Living area:2,436 sq. ft.
Heating and cooling
- Cooling:Central Air
- Central air:Yes
Structure and exterior
- Roof:Asphalt
- Year built:2002
- Building area:2,436 sq. ft.
- Lot area:1.24 Acres
- Architectural Style:Colonial
- Construction Materials:Brick
Utilities
- Water:Well
Finances and disclosures
- Price:$629,900
- Price per sq. ft.:$258.58
- Tax amount:$4,904
Features and amenities
- Laundry features:Dryer, Washer
- Amenities:Multi Pane Windows, Screens, Some Electric Appliances, Window Treatments
Parking
- Total parking spaces:3
- Garage:Yes
 Last Updated September 28, 2026. Information deemed reliable but not guaranteed. Information is provided exclusively for consumers' personal, non-commercial use and may not be used for any purpose other than to identify prospective properties consumers may be interested in purchasing.
New listings near 111 Timberlee Drive
 $220,000Pending3 beds 2 baths1,076 sq. ft.
152 Community Park Rd, Evans City, PA 16033
MLS# 1775682Listed by: COLDWELL BANKER REALTY- New
 $260,000Active2 beds 2 baths
364 Valencia Rd, Evans City, PA 16033
MLS# 1775904Listed by: BERKSHIRE HATHAWAY THE PREFERRED REALTY  $300,000Pending3 beds 3 baths
227 Van Buren St, Evans City, PA 16033
MLS# 1775466Listed by: COLDWELL BANKER REALTY $390,000Pending3 beds 2 baths1,352 sq. ft.
305 Brandi Lynn Ln, Evans City, PA 16033
MLS# 1775029Listed by: COLDWELL BANKER REALTY- New
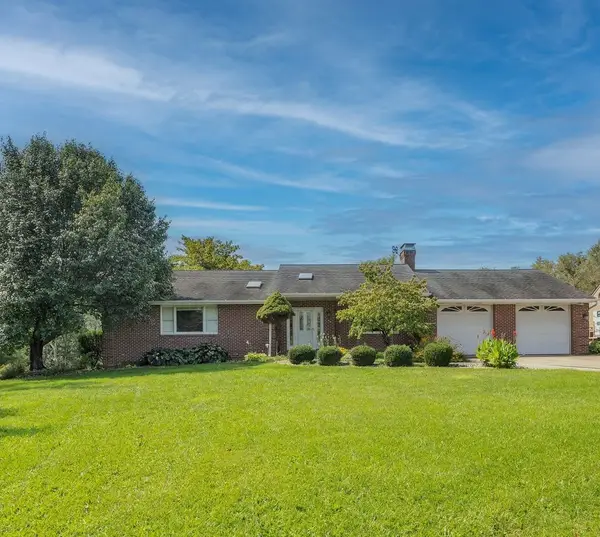 $619,900Active4 beds 4 baths2,400 sq. ft.
130 Wagner Rd, Evans City, PA 16033
MLS# 1774375Listed by: COLDWELL BANKER REALTY 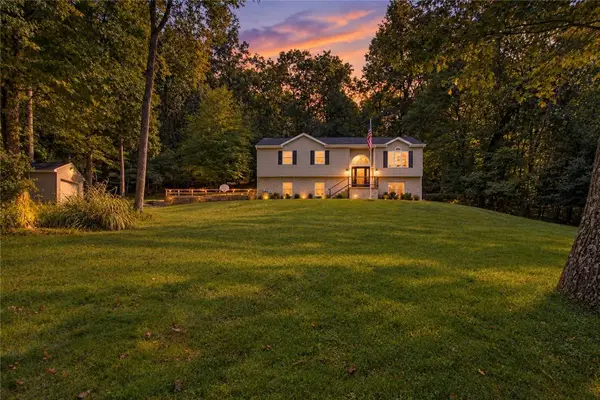 $450,000Active3 beds 3 baths
314 Glade Run Rd, Evans City, PA 16033
MLS# 1774962Listed by: BERKSHIRE HATHAWAY THE PREFERRED REALTY $464,900Active4 beds 3 baths2,000 sq. ft.
112 Foxtail Ct, Evans City, PA 16033
MLS# 1774170Listed by: COLDWELL BANKER REALTY $420,000Pending3 beds 2 baths
162 Kaufman Rd, Evans City, PA 16033
MLS# 1774009Listed by: COLDWELL BANKER REALTY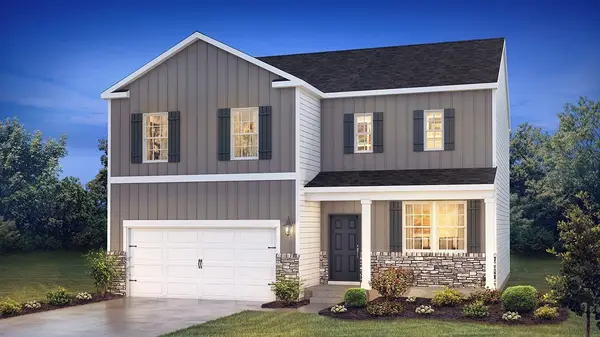 $455,990Pending4 beds 3 baths3,027 sq. ft.
385 Leslie Farms Dr, Evans City, PA 16033
MLS# 1773775Listed by: D.R. HORTON REALTY OF PA


Protect your home and budget from life's surprises with an Assurant Home Warranty, backed by a partner that supports you through every step of homeownership. Explore Plans.
© 2023 - 2026 ERA Franchise Systems LLC. All rights reserved. ERA Franchise Systems LLC fully supports the principles of the Fair Housing Act and the Equal Opportunity Act. ERA, ERA Real Estate powered, and their respective logos are registered service marks of ERA Franchise Systems LLC. Each office is independently owned and operated.