
112 Foxtail Ct, Evans City, PA 16033
Local realty services provided by:ERA Lechner & Associates, Inc.
Listed by: jim danylo of the georgie smigel group
Office: coldwell banker realty
MLS#:1774170
Source:PA_WPN
Price summary
- Price:$464,900
- Price per sq. ft.:$232.45
- Monthly HOA dues:$20
About this home
Welcome to this impeccably maintained Tulane II model, perfectly situated on a quiet cul-de-sac in the highly desirable Seneca Valley School District. A bright, open floor plan welcomes you with soaring ceilings, luxury vinyl plank flooring, abundant natural light, and a dramatic great room featuring a cozy gas fireplace. The well-appointed kitchen offers crisp white cabinetry, generous counter and storage space, stainless steel appliances, recessed lighting, and a large island with dishwasher and breakfast seating, all open to the main living area for easy entertaining. French doors lead to a beautiful Trex deck overlooking a peaceful wooded backdrop, creating the perfect setting for outdoor dining, morning coffee, or simply relaxing. The spacious first-floor primary suite is a wonderful retreat featuring oversized windows, a walk-in closet, and a private ensuite bath with double vanity and a tiled shower with built-in seating. A convenient first-floor laundry room and powder room add to the ease of everyday living, while the attached two-car garage with opener provides direct access into the home. Upstairs, an impressive open loft-style hallway overlooks the great room below and leads to three nicely sized bedrooms and a full bath. With 2.5 bathrooms, this home offers a functional layout with plenty of space for everyday living and guests. The expansive unfinished lower level provides endless possibilities for future living space, a recreation room, home gym, office, workshop, or abundant storage. Outside, enjoy a private, tree-lined backyard and spacious deck surrounded by mature woods. Ideally located just minutes from Cranberry Township, Zelienople, and I-79, with Moraine State Park and McConnells Mill State Park approximately 20 minutes away. Move-in ready and offering a fantastic combination of space, privacy, and convenience, this is one you won't want to miss! Contact Jim Danylo at 412-849-5863 or jim.danylo@pittsburghmoves.com for more information or to schedule an appointment today!...
Contact an agent
Home facts
- Year built:2018
- Listing ID #:1774170
- Added:4 day(s) ago
- Updated:September 21, 2026 at 10:28 AM
Rooms and interior
- Bedrooms:4
- Total bathrooms:3
- Full bathrooms:2
- Half bathrooms:1
- Rooms Total:8
- Flooring:Carpet, Vinyl
- Kitchen Description:Dishwasher, Microwave, Refrigerator
- Basement:Yes
- Basement Description:Interior Entry
- Living area:2,000 sq. ft.
Heating and cooling
- Cooling:Central Air
- Heating:Gas
- Central air:Yes
Structure and exterior
- Roof:Asphalt
- Year built:2018
- Building area:2,000 sq. ft.
- Lot area:0.44 Acres
Utilities
- Water:Public
Finances and disclosures
- Price:$464,900
- Price per sq. ft.:$232.45
- Tax amount:$5,266
Parking
- Total parking spaces:2
- Garage:Yes
 Last Updated September 21, 2026. Information deemed reliable but not guaranteed. Information is provided exclusively for consumers' personal, non-commercial use and may not be used for any purpose other than to identify prospective properties consumers may be interested in purchasing.
New listings near 112 Foxtail Ct
- New
 $390,000Active3 beds 2 baths1,352 sq. ft.
305 Brandi Lynn Ln, Evans City, PA 16033
MLS# 1775029Listed by: COLDWELL BANKER REALTY - New
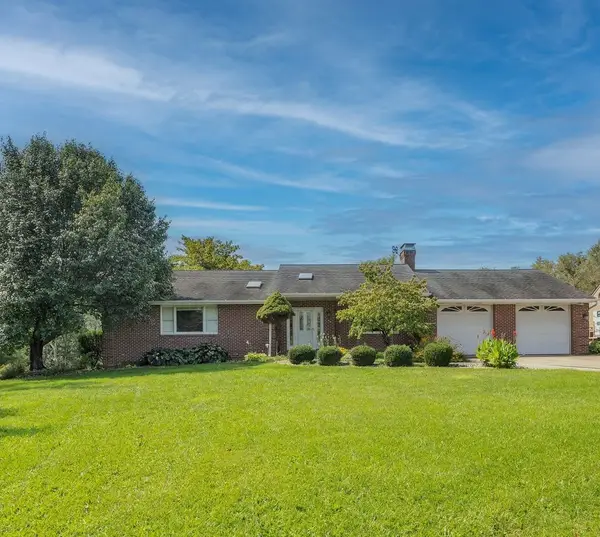 $619,900Active4 beds 4 baths2,400 sq. ft.
130 Wagner Rd, Evans City, PA 16033
MLS# 1774375Listed by: COLDWELL BANKER REALTY - New
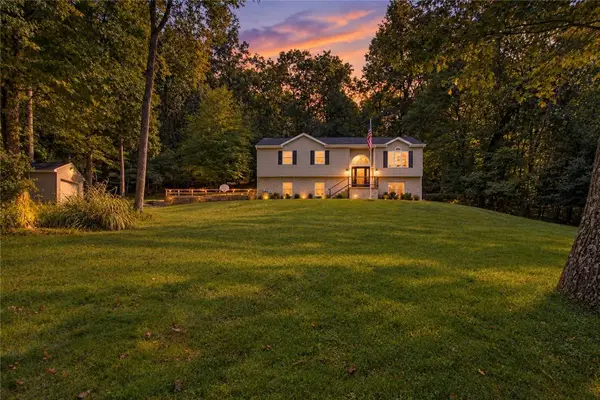 $450,000Active3 beds 3 baths
314 Glade Run Rd, Evans City, PA 16033
MLS# 1774962Listed by: BERKSHIRE HATHAWAY THE PREFERRED REALTY  $420,000Pending3 beds 2 baths
162 Kaufman Rd, Evans City, PA 16033
MLS# 1774009Listed by: COLDWELL BANKER REALTY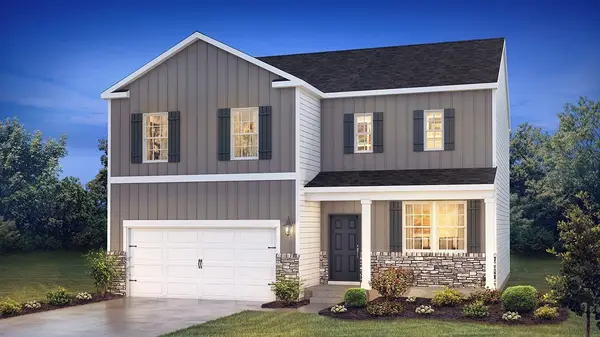 $455,990Pending4 beds 3 baths3,027 sq. ft.
385 Leslie Farms Dr, Evans City, PA 16033
MLS# 1773775Listed by: D.R. HORTON REALTY OF PA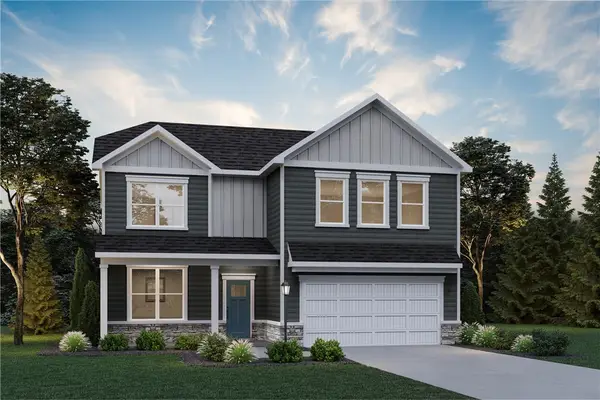 $488,390Pending4 beds 3 baths3,297 sq. ft.
393 Leslie Farms Drive, Evans City, PA 16033
MLS# 1773776Listed by: D.R. HORTON REALTY OF PA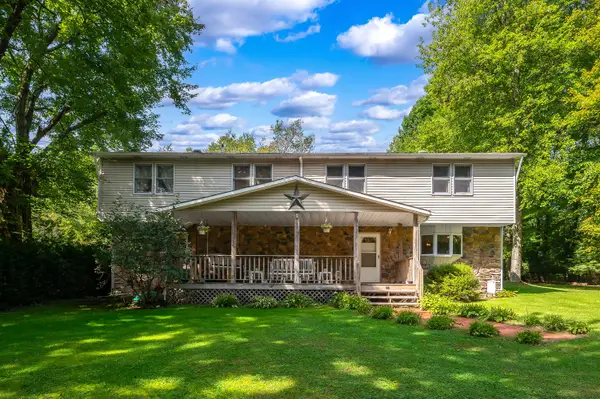 $365,500Active3 beds 2 baths
202 Quail Road, Evans City, PA 16033
MLS# 1773746Listed by: HOWARD HANNA REAL ESTATE SERVICES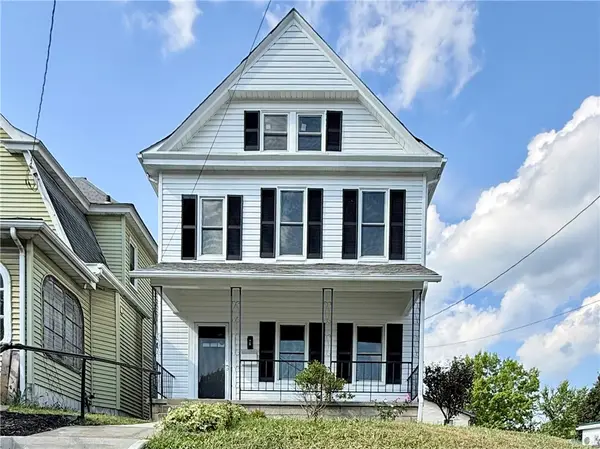 $269,900Active3 beds 2 baths1,992 sq. ft.
128 W Main St, Evans City, PA 16033
MLS# 1773434Listed by: BERKSHIRE HATHAWAY THE PREFERRED REALTY $387,925Active3 beds 2 baths1,280 sq. ft.
168 White Oak Drive, Evans City, PA 16033
MLS# 1772858Listed by: RYAN HOMES (NVR INC.)


Protect your home and budget from life's surprises with an Assurant Home Warranty, backed by a partner that supports you through every step of homeownership. Explore Plans.
© 2023 - 2026 ERA Franchise Systems LLC. All rights reserved. ERA Franchise Systems LLC fully supports the principles of the Fair Housing Act and the Equal Opportunity Act. ERA, ERA Real Estate powered, and their respective logos are registered service marks of ERA Franchise Systems LLC. Each office is independently owned and operated.