
121 Crescent St, Evans City, PA 16033
Local realty services provided by:ERA Lechner & Associates, Inc.
Upcoming open houses
- Sat, Oct 0301:00 pm - 03:00 pm
Listed by: marianne hall
Office: howard hanna real estate services
MLS#:1776795
Source:PA_WPN
Price summary
- Price:$299,890
- Price per sq. ft.:$252.43
About this home
Welcome home to this well-maintained contemporary ranch perfectly situated on a desirable corner lot in Evans City Boro. Located within the Seneca Valley School District, this property offers the perfect blend of small-town charm and modern convenience—enjoy easy access to I-79 while being just minutes away from local shopping, dining, and entertainment. Step inside to a bright, sun-drenched living room that sets the tone for the rest of the home. The entirely updated interior boasts fresh paint, new flooring, and stylish new light fixtures throughout. The stunning custom kitchen features brand-new cabinets, elegant quartz countertops, and striking copper fixtures. Three comfortable bedrooms and a beautifully updated full bathroom complete the main level. Downstairs, the versatile lower level provides incredible flexibility to suit your lifestyle. Use it as a spacious bonus room, a quiet home office, a dedicated workout area, or a hobby room. The lower level also includes a practical workshop space and plenty of additional dry storage. Car enthusiasts and hobbyists will love the exceptional parking and storage options. The property features an oversized driveway, a 1-stall integral garage, and a massive detached, insulated two-car garage. Peace of mind comes standard with infrastructure upgrades such as updated electrical, new sewer line, and comprehensive interior and exterior French drains paired with a sump pit to keep everything completely dry....
Contact an agent
Home facts
- Year built:1956
- Listing ID #:1776795
- Added:2 day(s) ago
- Updated:October 02, 2026 at 10:07 AM
Rooms and interior
- Bedrooms:3
- Total bathrooms:1
- Full bathrooms:1
- Rooms Total:9
- Flooring:Vinyl
- Basement:Yes
- Basement Description:Full, Interior Entry
- Living area:1,188 sq. ft.
Heating and cooling
- Cooling:Central Air
- Heating:Gas
- Central air:Yes
Structure and exterior
- Roof:Asphalt
- Year built:1956
- Building area:1,188 sq. ft.
- Lot area:0.28 Acres
- Architectural Style:Contemporary, Ranch
Utilities
- Water:Public
Finances and disclosures
- Price:$299,890
- Price per sq. ft.:$252.43
- Tax amount:$2,693
Parking
- Total parking spaces:3
- Garage:Yes
 Last Updated October 2, 2026. Information deemed reliable but not guaranteed. Information is provided exclusively for consumers' personal, non-commercial use and may not be used for any purpose other than to identify prospective properties consumers may be interested in purchasing.
New listings near 121 Crescent St
- New
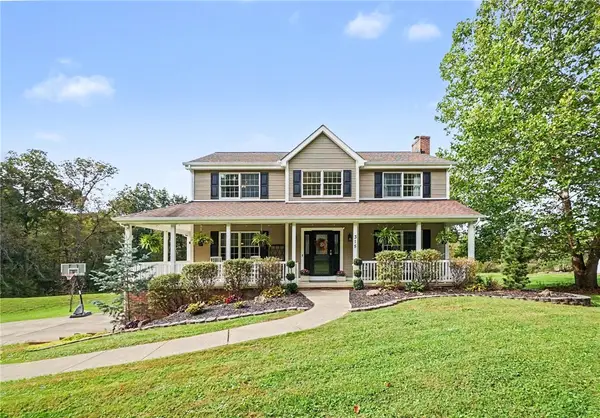 $450,000Active3 beds 3 baths
315 Fassinger Rd, Evans City, PA 16033
MLS# 1776780Listed by: COLDWELL BANKER REALTY - New
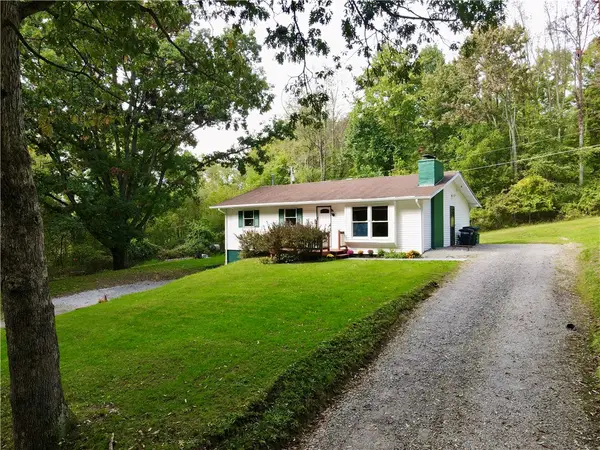 $169,000Active3 beds 2 baths
151 Spring Valley Road, Evans City, PA 16033
MLS# 1777085Listed by: BERKSHIRE HATHAWAY THE PREFERRED REALTY - New
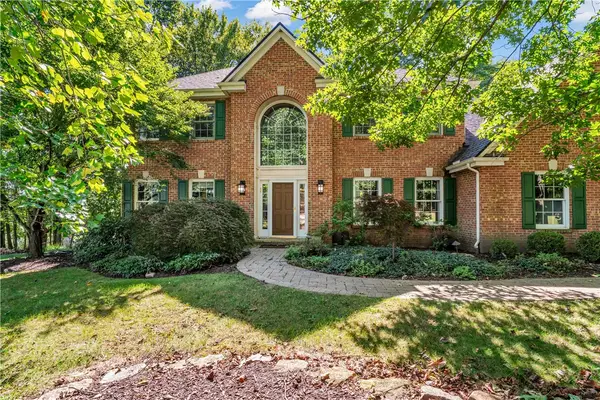 $639,900Active5 beds 4 baths
102 Timberlee Drive, Evans City, PA 16033
MLS# 1776318Listed by: COLDWELL BANKER REALTY - New
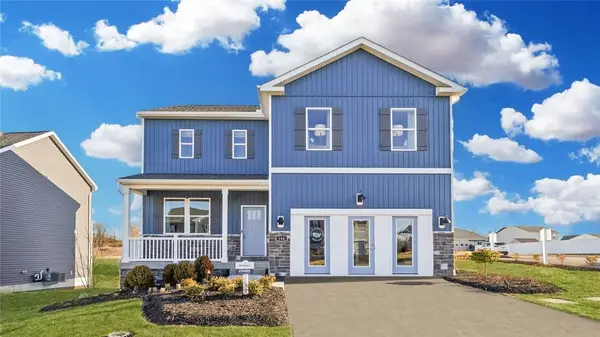 $444,990Active4 beds 3 baths3,027 sq. ft.
178 Shelton Place Dr, Evans City, PA 16033
MLS# 1776613Listed by: D.R. HORTON REALTY OF PA  $220,000Pending3 beds 2 baths1,076 sq. ft.
152 Community Park Rd, Evans City, PA 16033
MLS# 1775682Listed by: COLDWELL BANKER REALTY $629,900Pending4 beds 3 baths2,436 sq. ft.
111 Timberlee Drive, Evans City, PA 16033
MLS# 1776150Listed by: KELLER WILLIAMS STEEL CITY- New
 $260,000Active2 beds 2 baths
364 Valencia Rd, Evans City, PA 16033
MLS# 1775904Listed by: BERKSHIRE HATHAWAY THE PREFERRED REALTY  $300,000Pending3 beds 3 baths
227 Van Buren St, Evans City, PA 16033
MLS# 1775466Listed by: COLDWELL BANKER REALTY $390,000Pending3 beds 2 baths1,352 sq. ft.
305 Brandi Lynn Ln, Evans City, PA 16033
MLS# 1775029Listed by: COLDWELL BANKER REALTY


Protect your home and budget from life's surprises with an Assurant Home Warranty, backed by a partner that supports you through every step of homeownership. Explore Plans.
© 2023 - 2026 ERA Franchise Systems LLC. All rights reserved. ERA Franchise Systems LLC fully supports the principles of the Fair Housing Act and the Equal Opportunity Act. ERA, ERA Real Estate powered, and their respective logos are registered service marks of ERA Franchise Systems LLC. Each office is independently owned and operated.