
134 White Oak Drive, Evans City, PA 16033
Local realty services provided by:ERA Lechner & Associates, Inc.
134 White Oak Drive,Evans City, PA 16033
$389,990
- 4 Beds
- 3 Baths
- 2,114 sq. ft.
- Single family
- Active
Listed by: ashley seibel
Office: ryan homes (nvr inc.)
MLS#:1769037
Source:PA_WPN
Price summary
- Price:$389,990
- Price per sq. ft.:$184.48
- Monthly HOA dues:$50
About this home
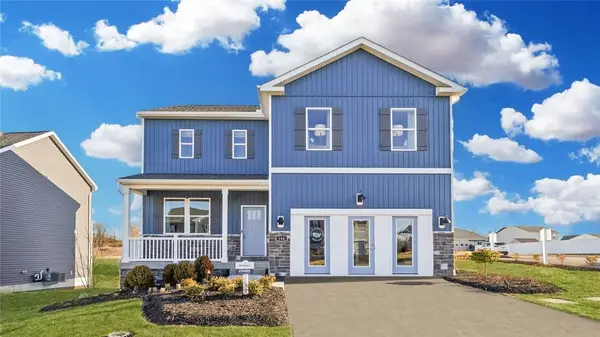
Welcome to Maplewood Village! Maplewood Village is a charming new community of just 46 single-family homes in Evans City, offering low-priced new homes in the Seneca Valley School District—plus low Butler County taxes. The Marigold single-family home offers flexibility and style. Enter through the foyer or 2-car garage, to the main level's open concept floor plan. The gourmet kitchen has abundant space and storage with its large island and opens to the dining area and large great room. A versatile flex space can be used as a study, home office or whatever you want. Upstairs, your luxurious owner's suite includes a walk-in closet and double vanity bath. The additional 3 bedrooms open to a convenient loft and full bath with double bowl sink & 2nd floor laundry. Finish the basement for even more living space. Come see what makes The Marigold must-see.
Contact an agent
Home facts
- Year built:2026
- Subdivision & Development:Maplewood Village
- Listing ID #:1769037
- Added:53 day(s) ago
- Updated:October 02, 2026 at 10:07 AM
Rooms and interior
- Bedrooms:4
- Total bathrooms:3
- Full bathrooms:2
- Half bathrooms:1
- Rooms Total:9
- Flooring:Carpet, Vinyl
- Kitchen Description:Dishwasher, Disposal, Microwave, Pantry, Refrigerator, Stove
- Basement:Yes
- Living area:2,114 sq. ft.
Heating and cooling
- Cooling:Central Air, Electric
- Heating:Gas
- Central air:Yes
Structure and exterior
- Year built:2026
- Building area:2,114 sq. ft.
- Lot area:0.18 Acres
- Architectural Style:Colonial
- Construction Materials:Stone
Utilities
- Water:Public
Finances and disclosures
- Price:$389,990
- Price per sq. ft.:$184.48
Features and amenities
- Amenities:Multi Pane Windows, Screens, Some Electric Appliances
Parking
- Total parking spaces:2
- Garage:Yes
 Last Updated October 2, 2026. Information deemed reliable but not guaranteed. Information is provided exclusively for consumers' personal, non-commercial use and may not be used for any purpose other than to identify prospective properties consumers may be interested in purchasing.
New listings near 134 White Oak Drive
- New
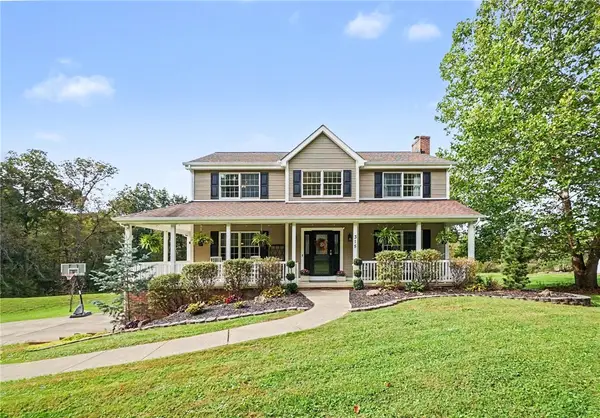 $450,000Active3 beds 3 baths
315 Fassinger Rd, Evans City, PA 16033
MLS# 1776780Listed by: COLDWELL BANKER REALTY - New
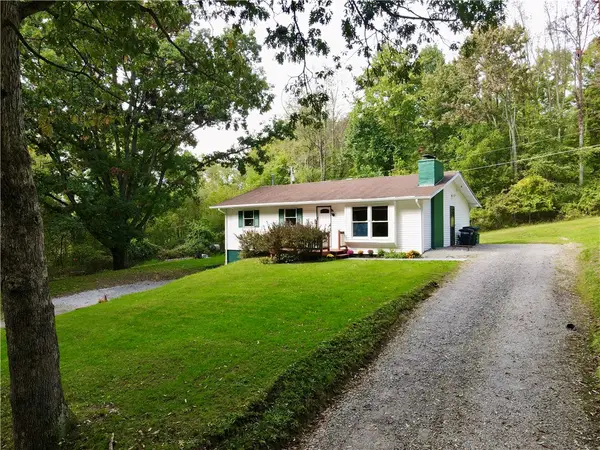 $169,000Active3 beds 2 baths
151 Spring Valley Road, Evans City, PA 16033
MLS# 1777085Listed by: BERKSHIRE HATHAWAY THE PREFERRED REALTY - Open Sat, 1 to 3pmNew
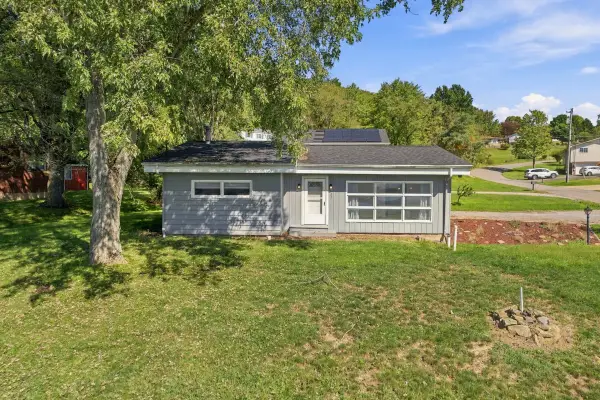 $299,890Active3 beds 1 baths1,188 sq. ft.
121 Crescent St, Evans City, PA 16033
MLS# 1776795Listed by: HOWARD HANNA REAL ESTATE SERVICES - New
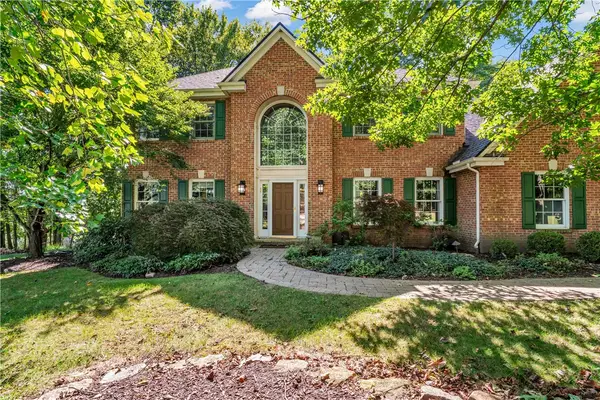 $639,900Active5 beds 4 baths
102 Timberlee Drive, Evans City, PA 16033
MLS# 1776318Listed by: COLDWELL BANKER REALTY - New
 $444,990Active4 beds 3 baths3,027 sq. ft.
178 Shelton Place Dr, Evans City, PA 16033
MLS# 1776613Listed by: D.R. HORTON REALTY OF PA  $220,000Pending3 beds 2 baths1,076 sq. ft.
152 Community Park Rd, Evans City, PA 16033
MLS# 1775682Listed by: COLDWELL BANKER REALTY $629,900Pending4 beds 3 baths2,436 sq. ft.
111 Timberlee Drive, Evans City, PA 16033
MLS# 1776150Listed by: KELLER WILLIAMS STEEL CITY- New
 $260,000Active2 beds 2 baths
364 Valencia Rd, Evans City, PA 16033
MLS# 1775904Listed by: BERKSHIRE HATHAWAY THE PREFERRED REALTY  $300,000Pending3 beds 3 baths
227 Van Buren St, Evans City, PA 16033
MLS# 1775466Listed by: COLDWELL BANKER REALTY $390,000Pending3 beds 2 baths1,352 sq. ft.
305 Brandi Lynn Ln, Evans City, PA 16033
MLS# 1775029Listed by: COLDWELL BANKER REALTY


Protect your home and budget from life's surprises with an Assurant Home Warranty, backed by a partner that supports you through every step of homeownership. Explore Plans.
© 2023 - 2026 ERA Franchise Systems LLC. All rights reserved. ERA Franchise Systems LLC fully supports the principles of the Fair Housing Act and the Equal Opportunity Act. ERA, ERA Real Estate powered, and their respective logos are registered service marks of ERA Franchise Systems LLC. Each office is independently owned and operated.