
2348 Raystown Rd, Everett, PA 15537
Local realty services provided by:ERA Valley Realty
2348 Raystown Rd,Everett, PA 15537
$329,900
- 4 Beds
- 3 Baths
- 3,328 sq. ft.
- Single family
- Active
Listed by: dawn e. griffith
Office: coldwell banker premier
MLS#:PABD2003294
Source:BRIGHTMLS
Price summary
- Price:$329,900
- Price per sq. ft.:$99.13
About this home
Public Remarks: Move right into this beautifully updated 4-bedroom, 2.5-bath ranch home in Northern Bedford School District! Situated on .696 scenic acres, this spacious property offers stunning views from every window and the perfect blend of modern updates and country living. Nearly every inch of the home has been updated, including a new furnace and a completely remodeled kitchen featuring quartz countertops within the last 2 years. The main level boasts a large living room, formal dining area, updated kitchen, and a beautiful sunroom that's perfect for enjoying the surrounding countryside. The finished basement provides additional living space with a recreation/family room, laundry area, and a 3/4 bath. The fully remodeled attic offers incredible flexibility and could serve as additional bedrooms, a home office, hobby space, or bonus room. This level also includes an updated half bath. Efficient heating and cooling are provided by a heat pump with central air and oil backup. A 1.5-car garage offers convenient access to the basement. Outside, enjoy the peaceful setting from the rear patio or gather around the firepit
Appraisal can be provided that was done before any repairs or updates where done...
Contact an agent
Home facts
- Year built:1960
- Listing ID #:PABD2003294
- Added:405 day(s) ago
- Updated:July 05, 2026 at 02:21 PM
Rooms and interior
- Bedrooms:4
- Total bathrooms:3
- Full bathrooms:2
- Half bathrooms:1
- Dining Description:Dining Room
- Bathrooms Description:Full Bath, Half Bath
- Basement:Yes
- Basement Description:Full, Fully Finished
- Living area:3,328 sq. ft.
Heating and cooling
- Cooling:Central A/C, Heat Pump(s)
- Heating:Forced Air, Heat Pump(s), Oil
Structure and exterior
- Year built:1960
- Building area:3,328 sq. ft.
- Lot area:0.7 Acres
- Architectural Style:Cape Cod
- Construction Materials:Brick
- Levels:2 Stories
Utilities
- Water:Well
- Sewer:Public Sewer
Finances and disclosures
- Price:$329,900
- Price per sq. ft.:$99.13
- Tax amount:$1,818 (2025)
Features and amenities
- Laundry features:Laundry
Parking
- Parking description:Attached Garage, Inside Access, Off Street, Oversized
- Garage:Yes
- Garage spaces:1
New listings near 2348 Raystown Rd
- New
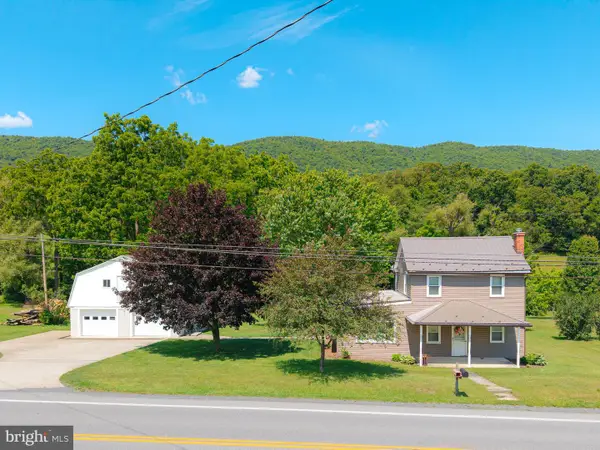 $260,000Active4 beds 2 baths1,458 sq. ft.
2391 Raystown Road, EVERETT, PA 15537
MLS# PABD2003316Listed by: CHARIS REALTY GROUP - New
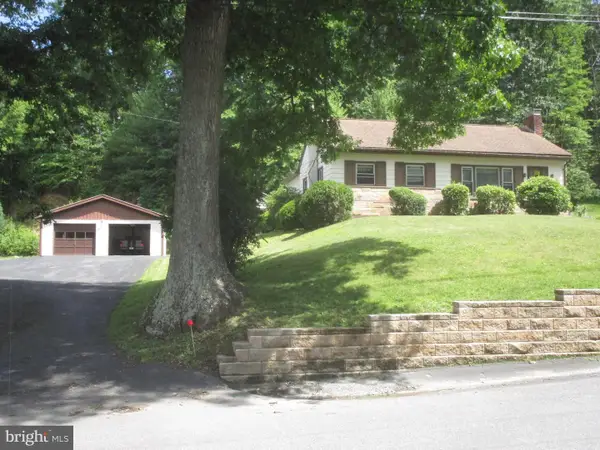 $239,900Active3 beds 2 baths1,428 sq. ft.
188 Old Route 26, EVERETT, PA 15537
MLS# PABD2003312Listed by: HOWARD HANNA BARDELL REALTY - New
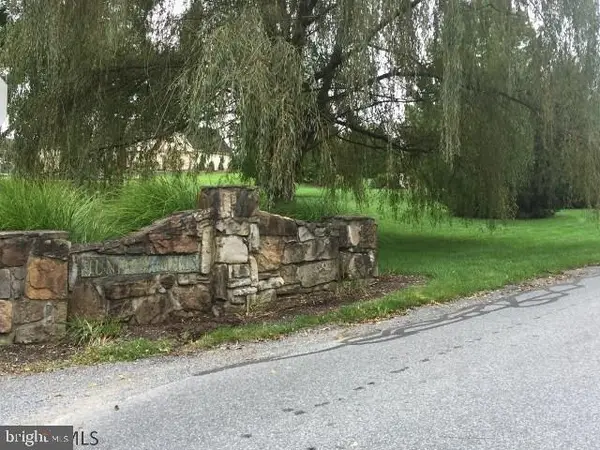 $40,000Active0.46 Acres
Lot 6 & 7 Juniata Mills - Gristmill Road, EVERETT, PA 15537
MLS# PABD2003308Listed by: COLDWELL BANKER PREMIER 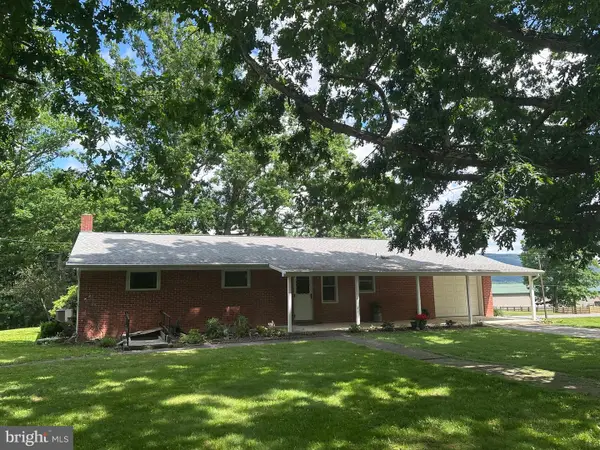 $319,000Pending3 beds 1 baths1,932 sq. ft.
150 Wareham Road, EVERETT, PA 15537
MLS# PABD2003278Listed by: COLDWELL BANKER PREMIER $275,000Active3 beds 2 baths1,808 sq. ft.
456 & 462 West St, EVERETT, PA 15537
MLS# PABD2003242Listed by: COLDWELL BANKER PREMIER $200,000Active3 beds 1 baths1,232 sq. ft.
234 Coastline Rd., EVERETT, PA 15537
MLS# PABD2003262Listed by: BEDFORD COUNTY REAL ESTATE INC $30,000Active1.42 Acres
00 Monroe Street, EVERETT, PA 15537
MLS# PABD2003264Listed by: JUNIATA REALTY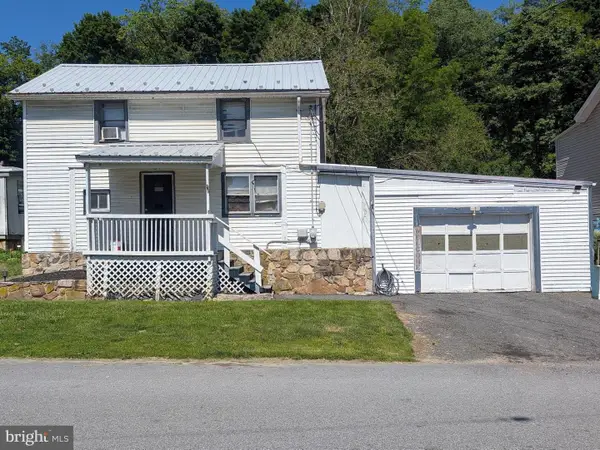 $99,000Active3 beds 1 baths1,127 sq. ft.
423 Hollars Ext, EVERETT, PA 15537
MLS# PABD2003260Listed by: COLDWELL BANKER PREMIER $125,000Pending2 beds 1 baths1,008 sq. ft.
911 West St, EVERETT, PA 15537
MLS# PABD2003238Listed by: COLDWELL BANKER REALTY $359,000Pending4 beds 3 baths1,946 sq. ft.
48 W 3rd St, EVERETT, PA 15537
MLS# PABD2003218Listed by: COLDWELL BANKER PREMIER


Protect your home and budget from life's surprises with an Assurant Home Warranty, backed by a partner that supports you through every step of homeownership. Explore Plans.
© 2023 - 2026 ERA Franchise Systems LLC. All rights reserved. ERA Franchise Systems LLC fully supports the principles of the Fair Housing Act and the Equal Opportunity Act. ERA, ERA Real Estate powered, and their respective logos are registered service marks of ERA Franchise Systems LLC. Each office is independently owned and operated.