
495 Ritchey Bridge Road, Everett, PA 15537
Local realty services provided by:ERA Liberty Realty
Listed by: faith zembower
Office: coldwell banker premier
MLS#:PABD2003426
Source:BRIGHTMLS
Price summary
- Price:$850,000
- Price per sq. ft.:$193.45
About this home
Welcome to this impressive 2-story log home situated on 12.82 beautiful acres in Hopewell Township, Bedford County, with additional acreage available.
The first floor offers a spacious and functional layout with the kitchen, living room, dining room, primary bedroom with full bath, an additional half bath, laundry area, and a second bedroom all conveniently located on the main level. A fireplace adds warmth and character to the living space, while central air keeps the home comfortable throughout the warmer months.
Upstairs, you'll find three additional bedrooms and a full bath, providing plenty of room for family, guests, or home office space.
The attached 2-car garage features a large great room above it, perfect for entertaining, a game room, hobby space, or additional living area. A detached garage provides even more room for vehicles, equipment, storage, or recreational toys.
The home also features a huge unfinished basement, offering an abundance of storage and plenty of potential for future finished living space.
Outside, the 12.82-acre setting offers privacy, open space, and room to enjoy the outdoors. With additional acreage available, buyers looking for even more land have the opportunity to expand.
With the warmth and character of a log home, a spacious layout, fireplace, central air, multiple living areas, generous garage space, and a beautiful country setting, this property has so much to offer....
Contact an agent
Home facts
- Year built:2003
- Subdivision & Development:HOPEWELL TOWNSHIP
- Listing ID #:PABD2003426
- Added:59 day(s) ago
- Updated:October 18, 2026 at 01:53 PM
Rooms and interior
- Bedrooms:5
- Total bathrooms:3
- Full bathrooms:2
- Half bathrooms:1
- Dining Description:Dining Room
- Bathrooms Description:Half Bath, Primary Bathroom
- Bedroom Description:Primary Bedroom
- Basement:Yes
- Basement Description:Unfinished
- Living area:4,394 sq. ft.
Heating and cooling
- Cooling:Central A/C
- Heating:Central, Electric, Heat Pump(s)
Structure and exterior
- Roof:Shingle
- Year built:2003
- Building area:4,394 sq. ft.
- Lot area:12.72 Acres
- Architectural Style:Log Home
- Construction Materials:Log
- Foundation Description:Block
- Levels:2 Stories
Utilities
- Water:Well
- Sewer:Private Septic Tank, Private Sewer
Finances and disclosures
- Price:$850,000
- Price per sq. ft.:$193.45
- Tax amount:$8,079 (2026)
Features and amenities
- Laundry features:Laundry
Parking
- Parking description:Attached Garage, Garage - Front Entry, Garage Door Opener
- Garage:Yes
- Garage spaces:2
New listings near 495 Ritchey Bridge Road
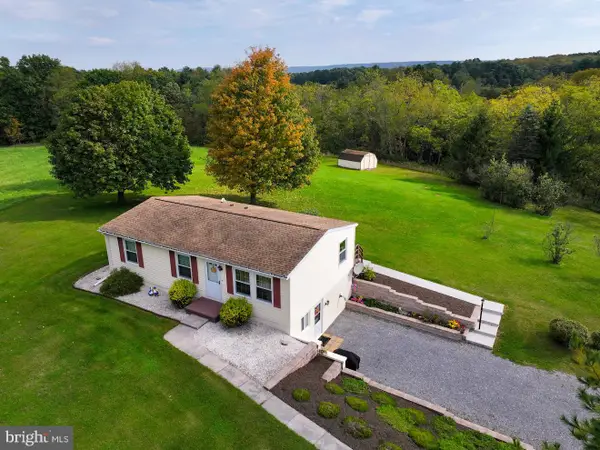 $320,000Active3 beds 1 baths960 sq. ft.
2061 Menchtown Rd, EVERETT, PA 15537
MLS# PABD2003540Listed by: JUNIATA REALTY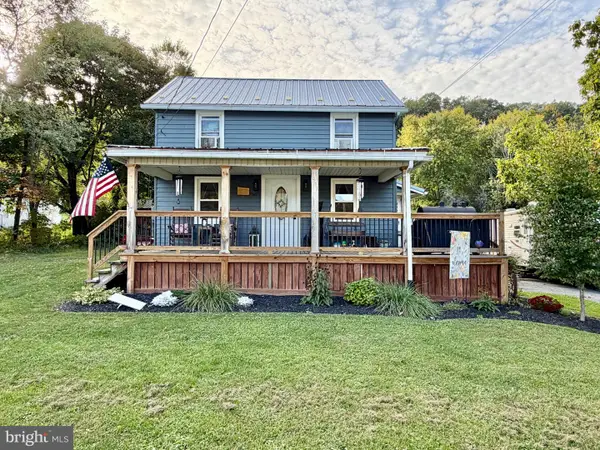 $285,000Active3 beds 1 baths1,280 sq. ft.
588 Earlston Rd, EVERETT, PA 15537
MLS# PABD2003542Listed by: JUNIATA REALTY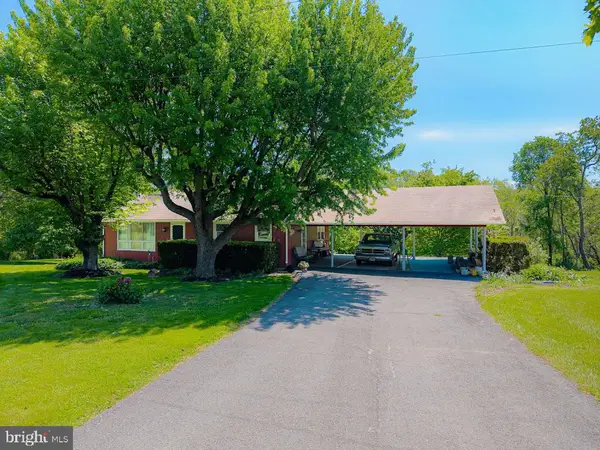 $280,000Pending3 beds 1 baths1,176 sq. ft.
568 Paradise Hill Rd, EVERETT, PA 15537
MLS# PABD2003528Listed by: HOWARD HANNA BARDELL REALTY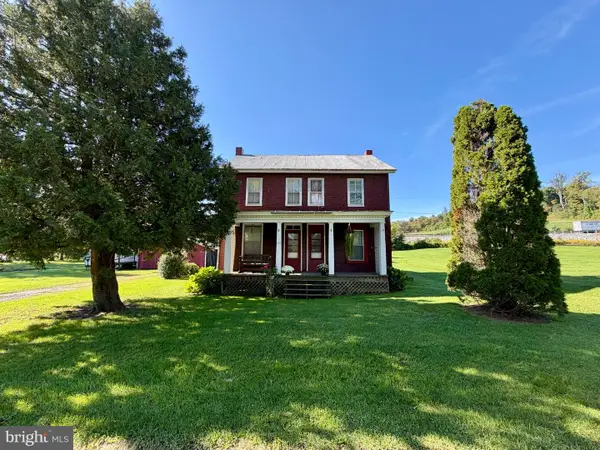 $119,900Active3 beds 2 baths1,560 sq. ft.
199 Whistlestop Rd, EVERETT, PA 15537
MLS# PABD2003526Listed by: JUNIATA REALTY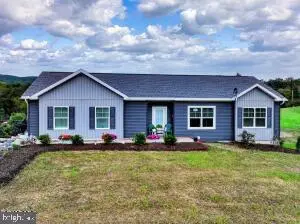 $525,000Active3 beds 2 baths1,404 sq. ft.
499 Ritchey Bridge Rd, EVERETT, PA 15537
MLS# PABD2003500Listed by: COLDWELL BANKER PREMIER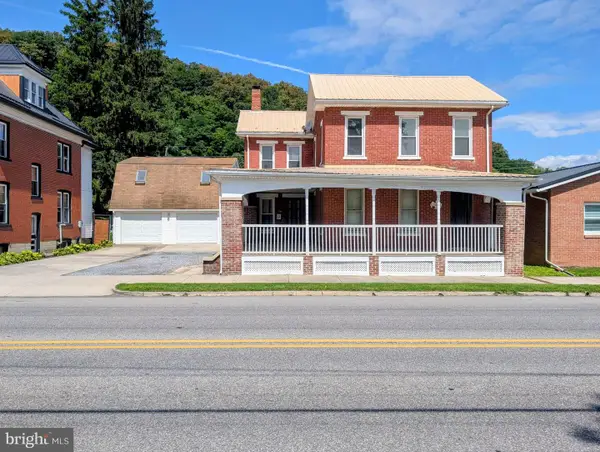 $195,500Active4 beds 1 baths3,296 sq. ft.
131 W Main St, EVERETT, PA 15537
MLS# PABD2003448Listed by: COLDWELL BANKER PREMIER $290,000Active3 beds 3 baths3,722 sq. ft.
189 N Milk & Water Road, EVERETT, PA 15537
MLS# PABD2003420Listed by: CHARIS REALTY GROUP $219,500Active4 beds 2 baths1,551 sq. ft.
323 Hospital Drive, EVERETT, PA 15537
MLS# PABD2003416Listed by: CHARIS REALTY GROUP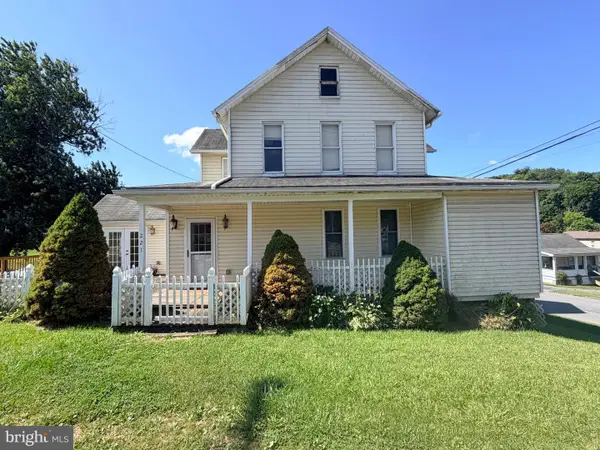 $119,900Active3 beds 2 baths2,032 sq. ft.
221 W 5th Ave, EVERETT, PA 15537
MLS# PABD2003396Listed by: JULIAN AGENCY REAL ESTATE


Protect your home and budget from life's surprises with an Assurant Home Warranty, backed by a partner that supports you through every step of homeownership. Explore Plans.
© 2023 - 2026 ERA Franchise Systems LLC. All rights reserved. ERA Franchise Systems LLC fully supports the principles of the Fair Housing Act and the Equal Opportunity Act. ERA, ERA Real Estate powered, and their respective logos are registered service marks of ERA Franchise Systems LLC. Each office is independently owned and operated.