
568 Paradise Hill Rd, Everett, PA 15537
Local realty services provided by:O'BRIEN REALTY ERA POWERED
568 Paradise Hill Rd,Everett, PA 15537
$280,000
- 3 Beds
- 1 Baths
- 1,176 sq. ft.
- Single family
- Active
Listed by: victoria l lemley
Office: howard hanna bardell realty
MLS#:PABD2003528
Source:BRIGHTMLS
Price summary
- Price:$280,000
- Price per sq. ft.:$238.1
About this home
Come home to the peaceful country setting you've been looking for! Nestled on 4.9 beautiful acres, this charming ranch home offers plenty of room to roam, relax, and enjoy the simple pleasures of country living. Inside, you'll find 3 comfortable bedrooms, warm wood flooring, and thermopane windows that add to the home's cozy appeal. The unfinished walkout basement provides plenty of potential for future living space, a workshop, hobby area, or storage. Outside, enjoy the convenience of a 2-car carport and patio, along with a detached 1-car garage--perfect for vehicles, projects, or extra storage. The property also features a new 200-amp electrical service installed in 2025. Whether you're enjoying your morning coffee, taking a stroll across the acreage, or simply soaking in the quiet surroundings, this property offers the peaceful country lifestyle while remaining just minutes from everyday amenities. Come take a look and discover your own little piece of the country!
Contact an agent
Home facts
- Year built:1965
- Subdivision & Development:0
- Listing ID #:PABD2003528
- Added:1 day(s) ago
- Updated:October 01, 2026 at 03:02 PM
Rooms and interior
- Bedrooms:3
- Total bathrooms:1
- Full bathrooms:1
- Dining Description:Dining Area
- Kitchen Description:Dishwasher, Kitchen - Eat-In, Pantry, Refrigerator
- Basement:Yes
- Basement Description:Full
- Living area:1,176 sq. ft.
Heating and cooling
- Cooling:Window Unit(s)
- Heating:Forced Air, Oil
Structure and exterior
- Roof:Shingle
- Year built:1965
- Building area:1,176 sq. ft.
- Lot area:4.9 Acres
- Architectural Style:Raised Ranch/Rambler
- Construction Materials:Stick Built
- Foundation Description:Block
- Levels:1 Story
Schools
- High school:EVERETT AREA
- Elementary school:EVERETT AREA
Utilities
- Water:Well
- Sewer:Private Sewer
Finances and disclosures
- Price:$280,000
- Price per sq. ft.:$238.1
- Tax amount:$2,500 (2025)
Features and amenities
- Laundry features:Dryer, Washer
- Amenities:Ceiling Fan(s), Double Pane Windows, Insulated Windows
Parking
- Parking description:Additional Storage Area, Attached Carport, Detached Garage, Off Street
- Garage:Yes
- Garage spaces:1
New listings near 568 Paradise Hill Rd
- New
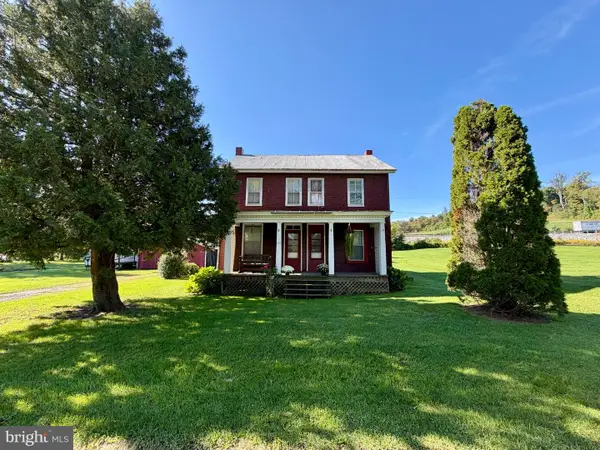 $119,900Active3 beds 2 baths1,560 sq. ft.
199 Whistlestop Rd, EVERETT, PA 15537
MLS# PABD2003526Listed by: JUNIATA REALTY - New
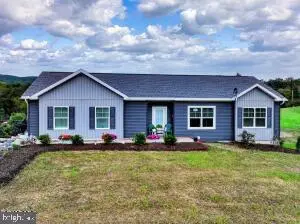 $525,000Active3 beds 2 baths1,404 sq. ft.
499 Ritchey Bridge Rd, EVERETT, PA 15537
MLS# PABD2003500Listed by: COLDWELL BANKER PREMIER 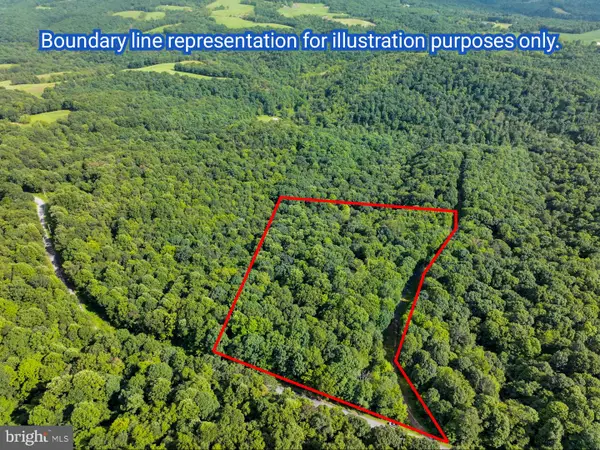 $69,900Pending5.25 Acres
Lot 3 French Creek Rd, EVERETT, PA 15537
MLS# PABD2003478Listed by: JUNIATA REALTY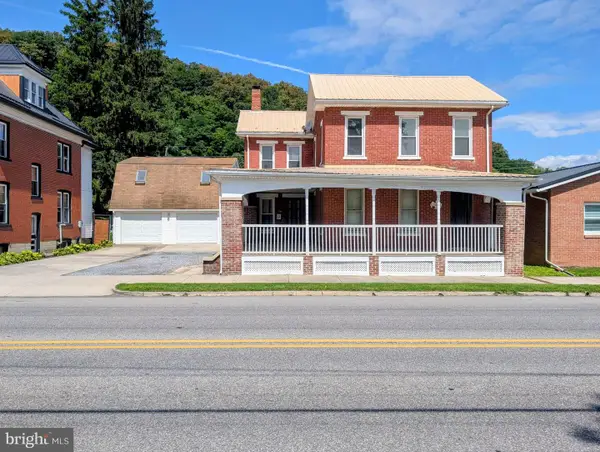 $210,000Active4 beds 1 baths3,296 sq. ft.
131 W Main St, EVERETT, PA 15537
MLS# PABD2003448Listed by: COLDWELL BANKER PREMIER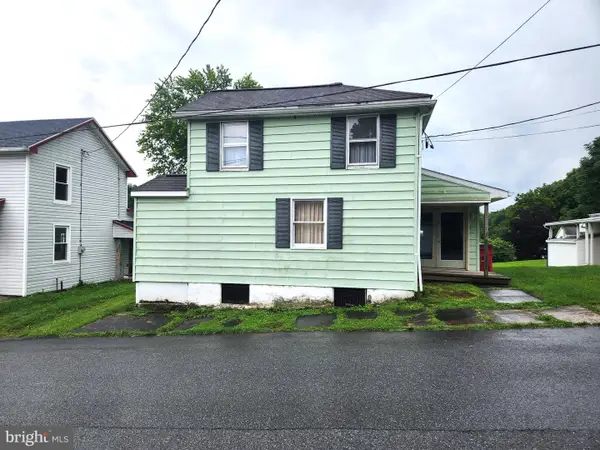 $134,900Active3 beds 2 baths1,464 sq. ft.
40 8th St W, EVERETT, PA 15537
MLS# PABD2003438Listed by: HOWARD HANNA BARDELL REALTY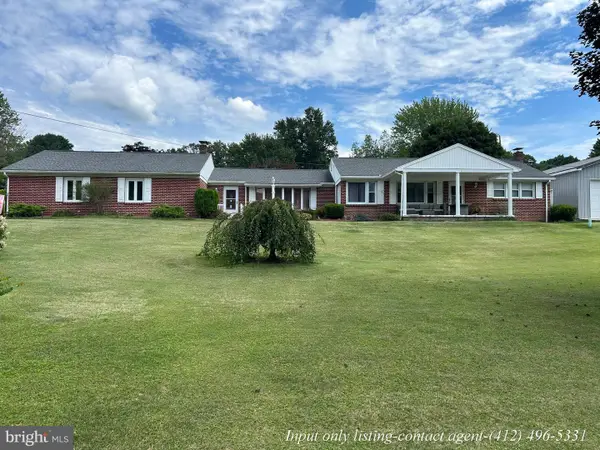 $339,500Active3 beds 2 baths2,950 sq. ft.
500 Raystown Rd, EVERETT, PA 15537
MLS# PABD2003434Listed by: BETTER HOMES & GARDENS REAL ESTATE OLD LINE GROUP $920,000Active5 beds 3 baths4,394 sq. ft.
495 Ritchey Bridge Road, EVERETT, PA 15537
MLS# PABD2003426Listed by: COLDWELL BANKER PREMIER $290,000Active3 beds 3 baths3,722 sq. ft.
189 N Milk & Water Road, EVERETT, PA 15537
MLS# PABD2003420Listed by: CHARIS REALTY GROUP $219,500Active4 beds 2 baths1,551 sq. ft.
323 Hospital Drive, EVERETT, PA 15537
MLS# PABD2003416Listed by: CHARIS REALTY GROUP


Protect your home and budget from life's surprises with an Assurant Home Warranty, backed by a partner that supports you through every step of homeownership. Explore Plans.
© 2023 - 2026 ERA Franchise Systems LLC. All rights reserved. ERA Franchise Systems LLC fully supports the principles of the Fair Housing Act and the Equal Opportunity Act. ERA, ERA Real Estate powered, and their respective logos are registered service marks of ERA Franchise Systems LLC. Each office is independently owned and operated.