
239 Windham Dr, Exton, PA 19341
Local realty services provided by:ERA Central Realty Group
239 Windham Dr,Exton, PA 19341
$1,300,000
- 4 Beds
- 5 Baths
- 5,024 sq. ft.
- Single family
- Active
Upcoming open houses
- Sat, Oct 1011:00 am - 12:30 pm
- Sun, Oct 1111:00 am - 12:30 pm
Listed by: peter angelo stefanatos, lisie b abrams
Office: compass pennsylvania, llc.
MLS#:PACT2136986
Source:BRIGHTMLS
Price summary
- Price:$1,300,000
- Price per sq. ft.:$258.76
- Monthly HOA dues:$33.33
About this home
Welcome to 239 Windham Drive, a beautifully maintained 4-bedroom, 4.5-bath home in the Turnbury community of Uwchlan Township, located in the Downingtown East area of the Downingtown Area School District. Offering approximately 5,025 square feet of finished living space, the home combines generous interior space, privacy, and an exceptionally convenient location. Tucked along a quiet loop with no home directly across the street and very little through traffic, the property enjoys a private setting while remaining just minutes from shopping, dining, major routes, and the Pennsylvania Turnpike at Exit 312/Route 100. The main level makes an immediate impression with 10-foot ceilings, hardwood floors, detailed millwork, and an elegant staircase with wrought-iron balusters. The heart of the home is the expansive two-story family room, highlighted by soaring ceilings, walls of windows, and a dramatic floor-to-ceiling stone fireplace. The adjoining kitchen offers abundant cabinetry, granite countertops, a large center island, stainless-steel appliances, and an open connection to the dining and breakfast areas, where sliding doors lead directly to the Trex deck overlooking the private backyard. Thoughtful built-ins throughout the home, including a spacious mudroom with custom storage and seating, add both character and everyday functionality. The living space continues into an impressive approximately 1,500-square-foot finished walkout lower level. Designed for entertaining and flexible everyday use, the lower level features multiple built-ins, expansive finished living space, and a fully finished bar area. It flows directly outside to the recently completed stamped-concrete patio and beautifully landscaped backyard, creating an easy indoor-outdoor connection. The Trex deck above provides another generous outdoor living and entertaining area. The home has been thoughtfully maintained and updated, including a new roof in 2025, whole-house generator, whole-house water softener, and extensive interior painting throughout the family room, foyer, ceilings, upstairs hallway, and much of the upper level. The property is conveniently located just a few minutes from area schools, shopping, restaurants, and everyday conveniences. Near the entrance to the neighborhood is a Uwchlan Township public park, offering open space for recreation and play just a short distance from home. Uwchlan Township has also announced plans for additional community park and recreational fields beyond the neighborhood cul-de-sac. With four bedrooms, 4.5 baths, approximately 5,025 finished square feet, a dramatic two-story family room, finished walkout lower level, multiple outdoor living spaces, private backyard, and a location in the Downingtown East area, 239 Windham Drive offers an impressive combination of space, functionality, and setting....
Contact an agent
Home facts
- Year built:2012
- Subdivision & Development:TURNBURY
- Listing ID #:PACT2136986
- Added:7 day(s) ago
- Updated:October 08, 2026 at 02:05 PM
Rooms and interior
- Bedrooms:4
- Total bathrooms:5
- Full bathrooms:4
- Half bathrooms:1
- Basement:Yes
- Basement Description:Fully Finished, Outside Entrance, Walkout Level
- Living area:5,024 sq. ft.
Heating and cooling
- Cooling:Central A/C
- Heating:Forced Air, Natural Gas
Structure and exterior
- Year built:2012
- Building area:5,024 sq. ft.
- Lot area:0.59 Acres
- Architectural Style:Traditional
- Construction Materials:Vinyl Siding
- Foundation Description:Concrete Perimeter
- Levels:2 Stories
Schools
- High school:DOWNINGTOWN HIGH SCHOOL EAST CAMPUS
- Middle school:LIONVILLE
- Elementary school:UWCHLAN HILLS
Utilities
- Water:Public
- Sewer:Public Sewer
Finances and disclosures
- Price:$1,300,000
- Price per sq. ft.:$258.76
- Tax amount:$12,314 (2026)
Parking
- Parking description:Attached Garage, Garage - Side Entry, Inside Access
- Garage:Yes
- Garage spaces:3
New listings near 239 Windham Dr
- Coming Soon
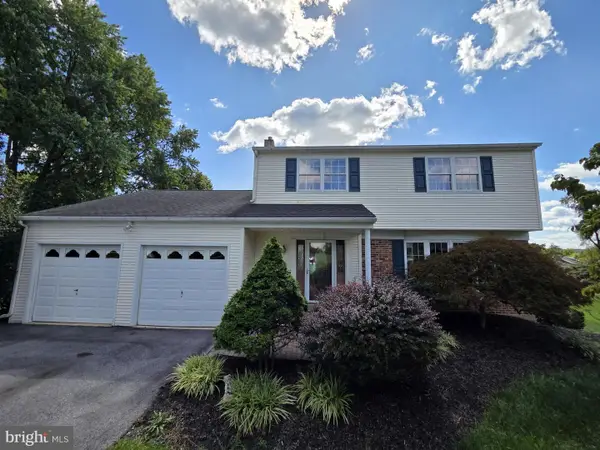 $639,999Coming Soon4 beds 3 baths1,782 sq. ft.
304 W Swedesford Rd, EXTON, PA 19341
MLS# PACT2137146Listed by: RE/MAX ACTION ASSOCIATES - Coming Soon
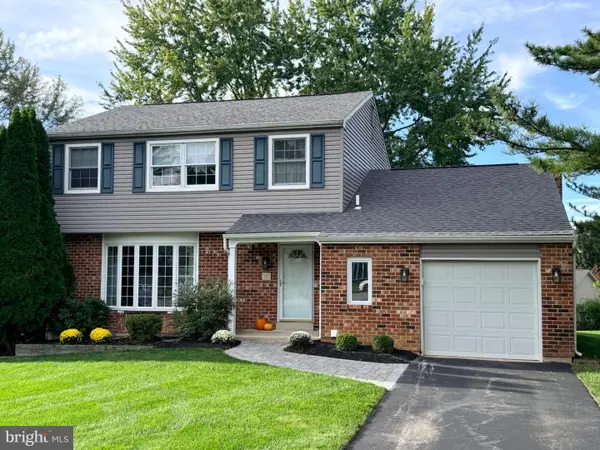 $625,000Coming Soon4 beds 3 baths2,893 sq. ft.
108 W Glamorgan Ct, EXTON, PA 19341
MLS# PACT2136444Listed by: RE/MAX ACE REALTY 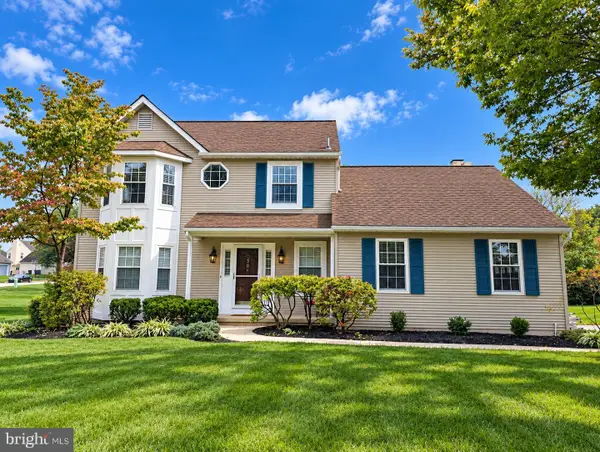 $649,500Pending3 beds 3 baths2,702 sq. ft.
301 Dawns Edge, EXTON, PA 19341
MLS# PACT2137090Listed by: RE/MAX PREFERRED - NEWTOWN SQUARE- Open Sat, 10am to 12pmNew
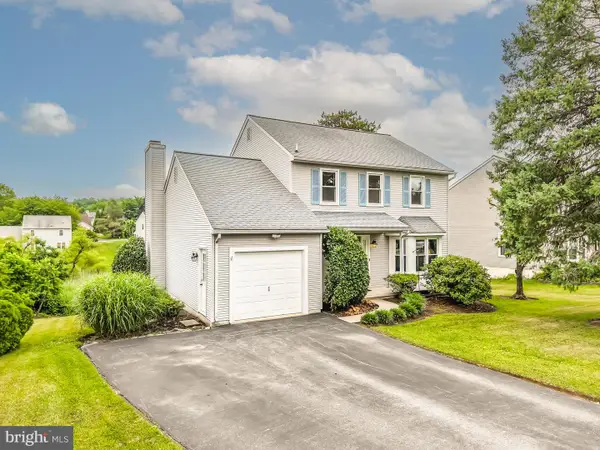 $649,000Active3 beds 3 baths2,384 sq. ft.
557 Summercroft Dr, EXTON, PA 19341
MLS# PACT2130412Listed by: BHHS FOX & ROACH-WEST CHESTER - New
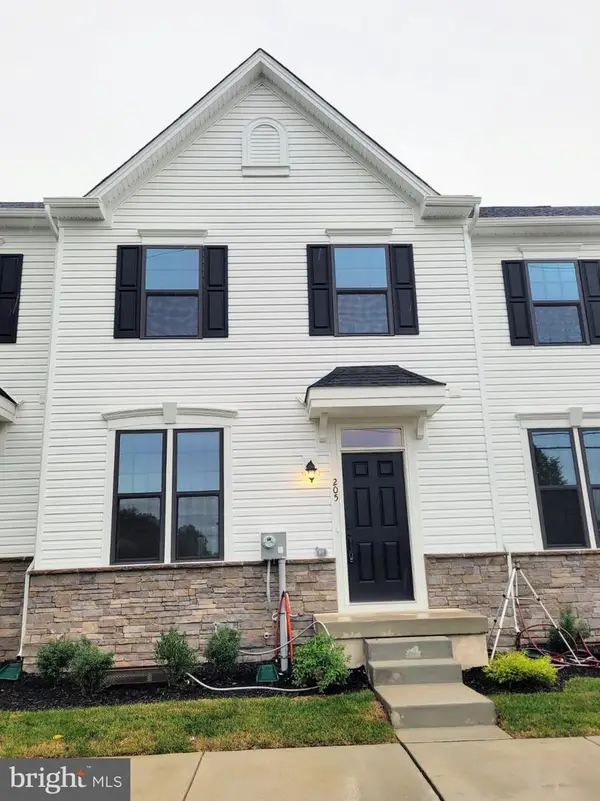 $579,900Active3 beds 4 baths2,036 sq. ft.
205 River Birch Wy, EXTON, PA 19341
MLS# PACT2136812Listed by: TESLA REALTY GROUP, LLC  $625,000Pending4 beds 4 baths1,697 sq. ft.
502 Saint Annes Lane, EXTON, PA 19341
MLS# PACT2136424Listed by: BHHS FOX & ROACH-WEST CHESTER $679,900Pending5 beds 3 baths2,944 sq. ft.
706 Timber Lake Dr, EXTON, PA 19341
MLS# PACT2136460Listed by: REALTY ONE GROUP ADVOCATES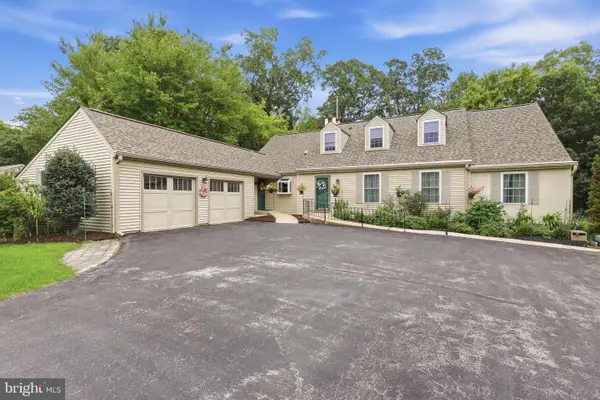 $675,000Pending4 beds 3 baths3,022 sq. ft.
367 S Balderston Dr, EXTON, PA 19341
MLS# PACT2136080Listed by: REAL OF PENNSYLVANIA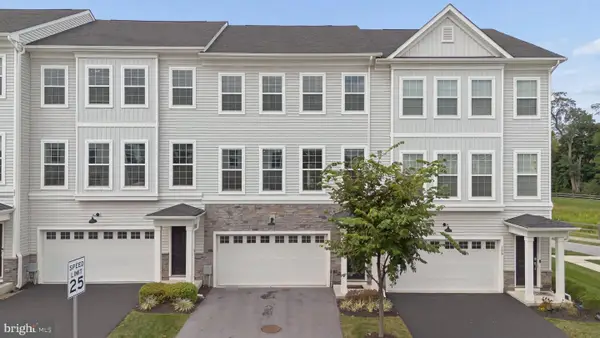 $570,000Active3 beds 3 baths2,570 sq. ft.
164 Livingston Ln, EXTON, PA 19341
MLS# PACT2136426Listed by: TESLA REALTY GROUP, LLC


Protect your home and budget from life's surprises with an Assurant Home Warranty, backed by a partner that supports you through every step of homeownership. Explore Plans.
© 2023 - 2026 ERA Franchise Systems LLC. All rights reserved. ERA Franchise Systems LLC fully supports the principles of the Fair Housing Act and the Equal Opportunity Act. ERA, ERA Real Estate powered, and their respective logos are registered service marks of ERA Franchise Systems LLC. Each office is independently owned and operated.