
610 Bough Rd, Exton, PA 19341
Local realty services provided by:ERA Liberty Realty
610 Bough Rd,Exton, PA 19341
$800,000
- 4 Beds
- 4 Baths
- 4,060 sq. ft.
- Single family
- Coming Soon
Listed by: daniel robins, hannah mae benedict
Office: exp realty, llc.
MLS#:PACT2139506
Source:BRIGHTMLS
Price summary
- Price:$800,000
- Price per sq. ft.:$197.04
About this home
Welcome to 610 Bough Road in Exton, PA!
Space, charm, and timeless character come together in this beautiful Cape-style home, nestled on a picturesque, large lot in a fantastic location. Surrounded by mature trees, this inviting property offers a wonderful blend of classic architectural details, spacious living areas, and thoughtfully completed owner improvements.
Featuring four bedrooms and approximately 3,160 square feet of living space, the home offers a sought-after first-floor primary suite with an ensuite bath, along with three additional bedrooms upstairs. A welcoming two-story foyer with hardwood flooring and a beautiful leaded-glass window creates an impressive first impression.
The heart of the home offers an updated kitchen featuring refinished cabinetry creating a warm and inviting gathering space. The current owners have made numerous improvements, including replacing the roof, HVAC system, and windows, as well as renovating the hardwood flooring throughout. These thoughtful investments add comfort, appeal, and peace of mind for the next homeowner.
The inviting family room features a stunning stone fireplace, creating the perfect setting for relaxing evenings and gatherings with family and friends. Step outside to enjoy the covered patio, an excellent extension of the home's living and entertaining space. The private, fenced backyard provides a wonderful setting for outdoor dining, entertaining, or simply enjoying the surrounding natural beauty.
One of the home's standout features is its spacious finished lower level, offering approximately 900 additional square feet of versatile living and entertaining space. Beautiful oak wainscoting, detailed crown molding, built-in cabinetry, and both wet and dry bar areas create an ideal setting for hosting guests, enjoying game nights, or creating your own recreation space. And for the ultimate bonus, the pool table is included in the sale!
Additional improvements by the current owners include a whole-home generator, providing an added level of convenience and security. A three-car attached garage offers even more functionality and storage.
Ideally situated in Exton, this property offers convenient access to shopping, dining, parks, major commuter routes, and the many amenities of Chester County. Schedule your tour today!...
Contact an agent
Home facts
- Year built:1980
- Subdivision & Development:TARRENCOYD
- Listing ID #:PACT2139506
- Updated:November 11, 2026 at 04:48 AM
Rooms and interior
- Bedrooms:4
- Total bathrooms:4
- Full bathrooms:2
- Half bathrooms:2
- Flooring:Fully Carpeted, Wood
- Bathrooms Description:Primary Bath(s)
- Kitchen Description:Breakfast Area, Built-In Microwave, Built-In Range, Butlers Pantry, Dishwasher, Disposal, Kitchen - Island, Oven - Self Cleaning
- Basement:Yes
- Basement Description:Full, Fully Finished
- Living area:4,060 sq. ft.
Heating and cooling
- Cooling:Central A/C
- Heating:Electric, Heat Pump(s)
Structure and exterior
- Roof:Pitched, Shingle
- Year built:1980
- Building area:4,060 sq. ft.
- Lot area:0.81 Acres
- Architectural Style:Cape Cod
- Construction Materials:Stone, Vinyl Siding
- Exterior Features:Deck(s), Patio(s)
- Foundation Description:Concrete Perimeter
- Levels:1 1/2 Story
Utilities
- Water:Public
- Sewer:Public Sewer
Finances and disclosures
- Price:$800,000
- Price per sq. ft.:$197.04
- Tax amount:$9,392 (2026)
Features and amenities
- Amenities:200+ Amp Service, Attic/House Fan
Parking
- Parking description:Attached Garage, Garage - Side Entry
- Garage:Yes
- Garage spaces:3
New listings near 610 Bough Rd
- Coming SoonOpen Thu, 4:30 to 6pm
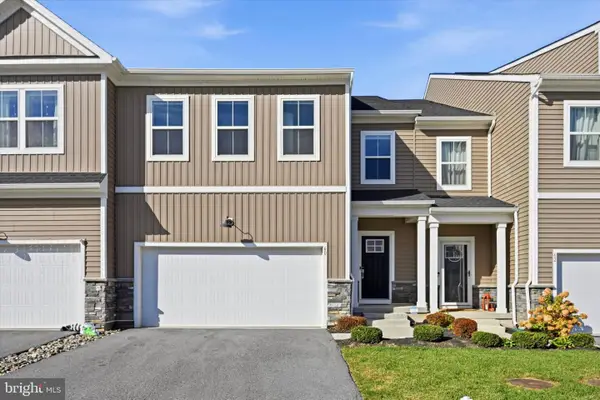 $779,000Coming Soon4 beds 4 baths3,756 sq. ft.
60 Ladbroke Dr, EXTON, PA 19341
MLS# PACT2139188Listed by: RE/MAX PREFERRED - NEWTOWN SQUARE - Coming Soon
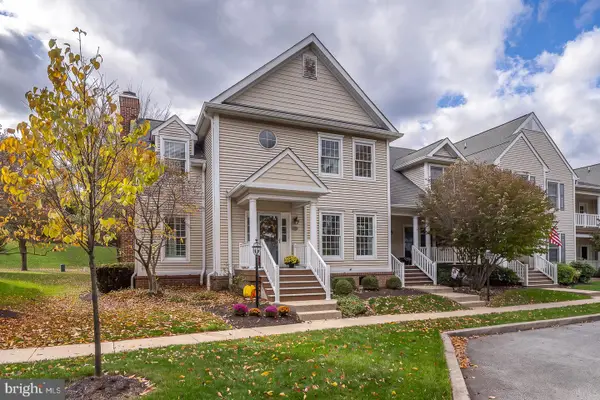 $634,900Coming Soon3 beds 3 baths2,104 sq. ft.
421 Wharton Blvd, EXTON, PA 19341
MLS# PACT2139148Listed by: BHHS FOX & ROACH-WEST CHESTER - New
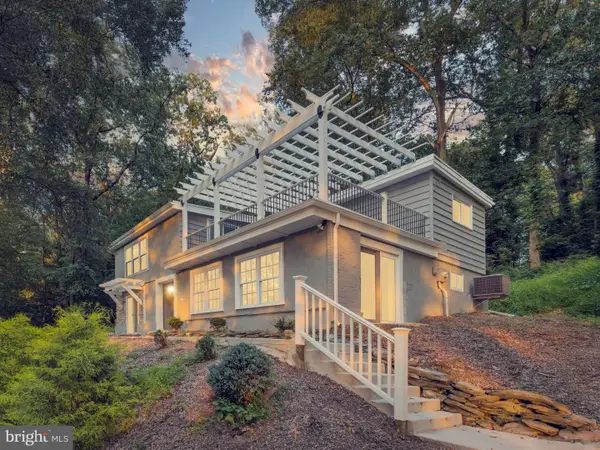 $525,000Active3 beds 3 baths2,248 sq. ft.
422 Spackman Ln, EXTON, PA 19341
MLS# PACT2139006Listed by: RE/MAX MAIN LINE - WEST CHESTER - New
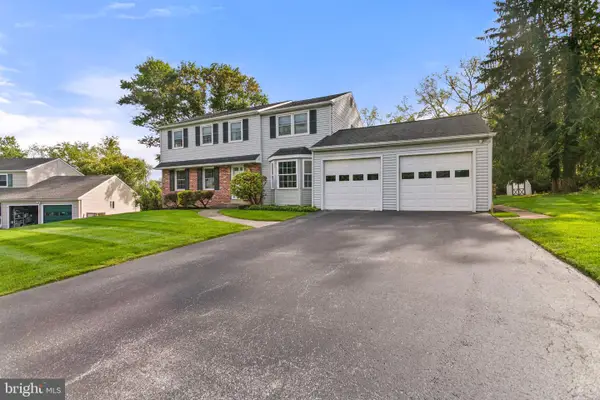 $610,000Active4 beds 3 baths2,539 sq. ft.
318 Conner Dr, EXTON, PA 19341
MLS# PACT2139010Listed by: KW GREATER WEST CHESTER  $749,000Active4 beds 3 baths2,851 sq. ft.
402 Pine Creek Rd, EXTON, PA 19341
MLS# PACT2138576Listed by: LONG & FOSTER REAL ESTATE, INC.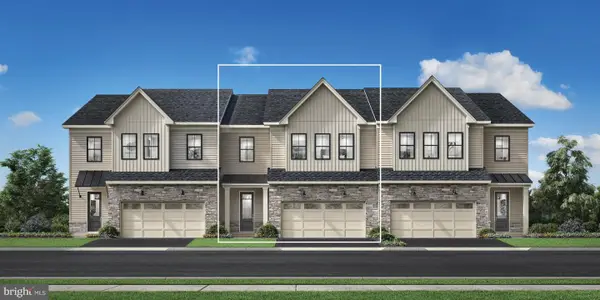 $799,000Active3 beds 3 baths2,371 sq. ft.
18 White Clay Ct #17, EXTON, PA 19341
MLS# PACT2138642Listed by: TOLL BROTHERS REAL ESTATE, INC.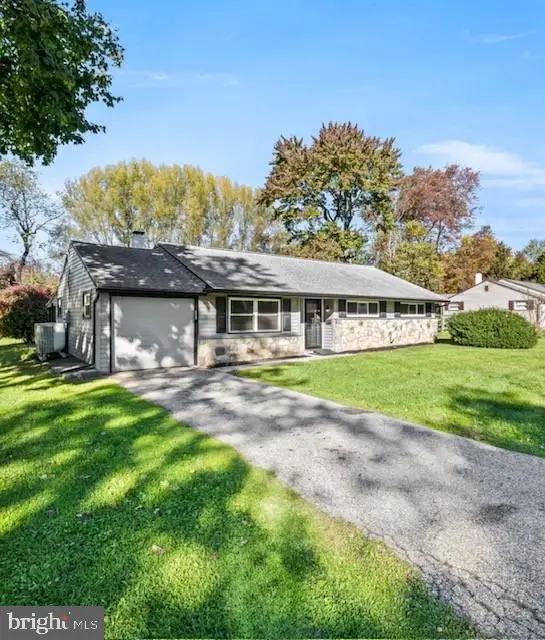 $425,000Pending3 beds 2 baths1,168 sq. ft.
517 Winding Way, EXTON, PA 19341
MLS# PACT2138562Listed by: MARASCO REAL ESTATE AND DEVELOPMENT $660,000Pending3 beds 3 baths3,531 sq. ft.
38 Granville Way, EXTON, PA 19341
MLS# PACT2138466Listed by: BHHS FOX & ROACH WAYNE-DEVON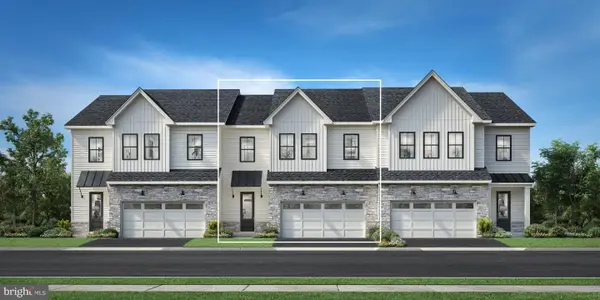 $709,995Active3 beds 3 baths2,232 sq. ft.
Address Withheld By Seller, EXTON, PA 19341
MLS# PACT2131376Listed by: TOLL BROTHERS REAL ESTATE, INC.


Protect your home and budget from life's surprises with an Assurant Home Warranty, backed by a partner that supports you through every step of homeownership. Explore Plans.
© 2023 - 2026 ERA Franchise Systems LLC. All rights reserved. ERA Franchise Systems LLC fully supports the principles of the Fair Housing Act and the Equal Opportunity Act. ERA, ERA Real Estate powered, and their respective logos are registered service marks of ERA Franchise Systems LLC. Each office is independently owned and operated.