
1092 Bardwell Road, Factoryville, PA 18419
Local realty services provided by:ERA Brady Associates
1092 Bardwell Road,Factoryville, PA 18419
$435,000
- 3 Beds
- 3 Baths
- 2,200 sq. ft.
- Single family
- Pending
Listed by: joseph a brogan
Office: o boyle real estate llc.
MLS#:SC264385
Source:PA_GSBR
Price summary
- Price:$435,000
- Price per sq. ft.:$197.73
About this home
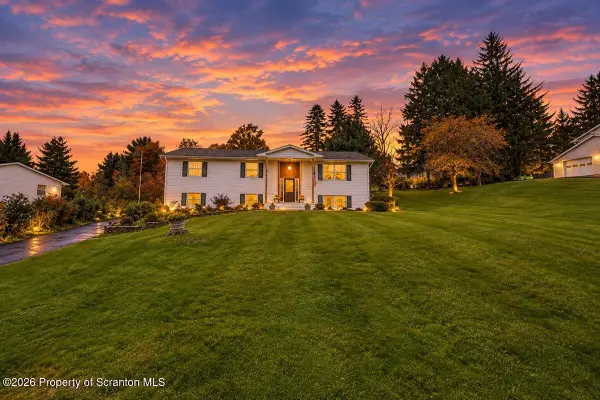
The views from all directions are incredible. This spacious Traditional home has been well maintained since it was built. It's quality construction is apparent once you enter the foyer. The kitchen features an island, Quartz counters, Hickory cabinets and easy access to the living room and dining room. Situated on a secluded 5 acre parcel with breathtaking mountain views that set this property apart from others.The home features 3 bedrooms with potential for a 4th, 2 1/2 baths, second level laundry, large master bedroom and a gas fireplace in the open living room. A large deck overlooking the mountains was just replaced with new composite decking for years of maintenance free enjoyment. The basement has high ceilings and plumbed for another bathroom which would make a great family room when finished. Basement is heated by an energy efficient Rinnai vented propane heater.The private parcel offers the wonderful views and tranquil setting but is also convenient as it's only 15 minutes from Clarks Summit and 30 minutes to Wilkes Barre. Very close to Rte 81 and other major highways. This one should be seen to be appreciated.All information and measurements are approximate and not guaranteed. Showings are best weekdays after 3 pm and weekends are open. Use showing time to schedule. Combo lock box....
Contact an agent
Home facts
- Year built:2006
- Listing ID #:SC264385
- Added:49 day(s) ago
- Updated:October 23, 2026 at 12:06 AM
Rooms and interior
- Bedrooms:3
- Total bathrooms:3
- Full bathrooms:2
- Half bathrooms:1
- Rooms Total:8
- Flooring:Carpet, Ceramic Tile, Wood
- Kitchen Description:Dishwasher, Electric Range, Microwave, Refrigerator
- Basement:Yes
- Basement Description:Block, Concrete, Exterior Entry, Walk-Out Access
- Living area:2,200 sq. ft.
Heating and cooling
- Cooling:Ductless, Multi Units, Whole House Fan
- Heating:Baseboard, Electric
Structure and exterior
- Roof:Asphalt
- Year built:2006
- Building area:2,200 sq. ft.
- Lot area:5 Acres
- Lot Features:Front Yard, Gentle Sloping
- Architectural Style:Traditional
- Construction Materials:Vinyl Siding
- Exterior Features:Deck, Porch, Private Yard
- Foundation Description:Block
Utilities
- Water:Well
- Sewer:Septic Tank
Finances and disclosures
- Price:$435,000
- Price per sq. ft.:$197.73
- Tax amount:$5,395 (2026)
Features and amenities
- Appliances:Dishwasher, Dryer, Electric Range, Microwave, Refrigerator, Washer/Dryer
- Laundry features:Dryer, In Hall, Upper Level, Washer, Washer/Dryer
- Amenities:Kitchen Island
Parking
- Parking description:Driveway, Garage, Garage Door Opener
- Garage:Yes
- Garage spaces:2
New listings near 1092 Bardwell Road
- New
 $379,900Active4 beds 3 baths2,332 sq. ft.
17 Concord Avenue, Factoryville, PA 18419
MLS# SC265219Listed by: COLDWELL BANKER TOWN & COUNTRY PROPERTIES MONTROSE 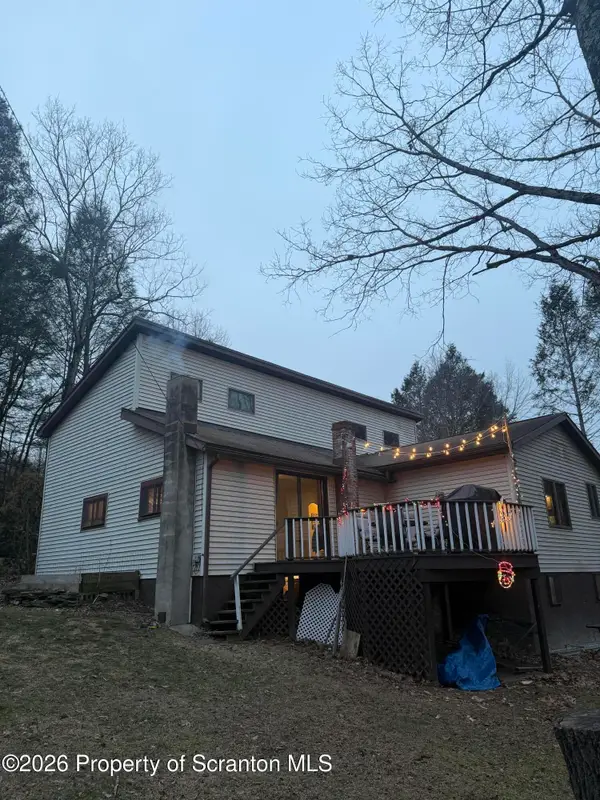 Listed by ERA$229,000Active3 beds 2 baths2,028 sq. ft.
9 Jets Lane, Factoryville, PA 18419
MLS# SC265078Listed by: ERA ONE SOURCE REALTY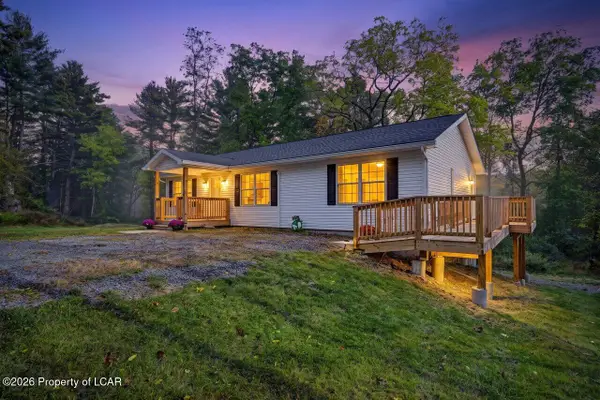 $385,000Active3 beds 2 baths1,300 sq. ft.
144 Creek Road, Factoryville, PA 18419
MLS# 26-5226Listed by: COLDWELL BANKER TOWN & COUNTRY PROPERTIES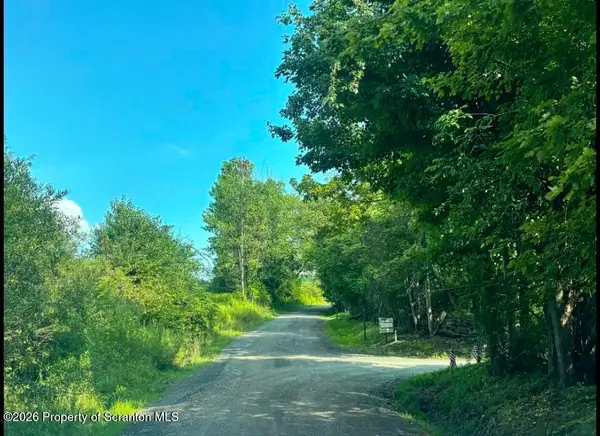 $50,000Pending1 beds 1 baths493 sq. ft.
81 Beach Drive, Factoryville, PA 18419
MLS# SC265009Listed by: TOUCHSTONE REALTY BY PAM SHOTTO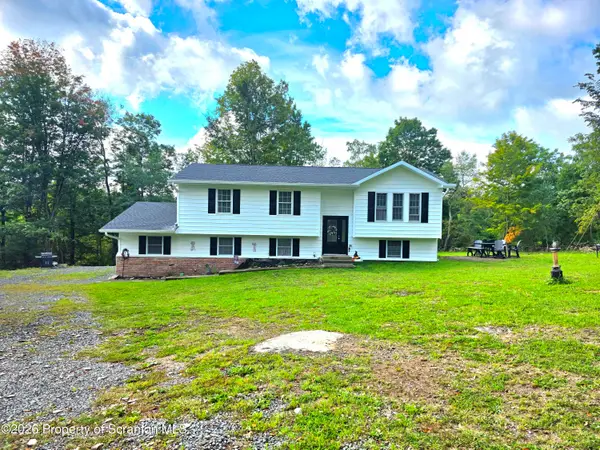 $415,000Pending4 beds 2 baths1,674 sq. ft.
460 Newcomb Road, Factoryville, PA 18419
MLS# SC264574Listed by: LEVY REALTY GROUP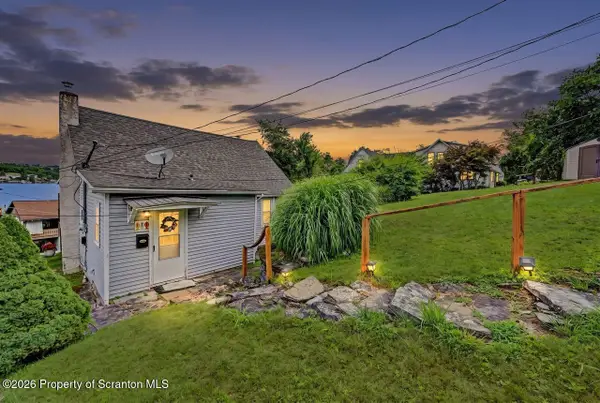 Listed by ERA$399,900Active3 beds 2 baths1,420 sq. ft.
118 Evergreen Lane, Factoryville, PA 18419
MLS# SC264083Listed by: ERA ONE SOURCE REALTY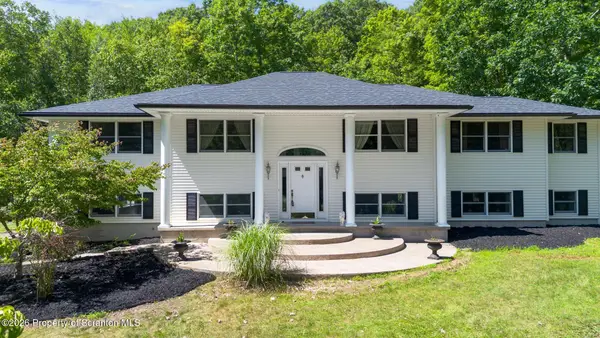 $799,000Active3 beds 3 baths3,671 sq. ft.
155 Valley View Drive, Factoryville, PA 18419
MLS# SC263610Listed by: CHRISTIAN SAUNDERS REAL ESTATE C.S. BRANCH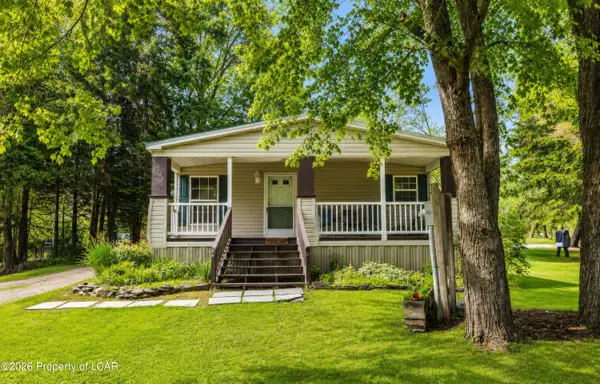 $500,000Active4 beds 2 baths
221 Henry Holod Road, Factoryville, PA 18419
MLS# 26-3515Listed by: EXP REALTY- SCRANTON/WILKES-BARRE $80,000Active2 beds 3 baths1,500 sq. ft.
980 Fox Road, Factoryville, PA 18419
MLS# 26-3436Listed by: RUBBICO REAL ESTATE


Protect your home and budget from life's surprises with an Assurant Home Warranty, backed by a partner that supports you through every step of homeownership. Explore Plans.
© 2023 - 2026 ERA Franchise Systems LLC. All rights reserved. ERA Franchise Systems LLC fully supports the principles of the Fair Housing Act and the Equal Opportunity Act. ERA, ERA Real Estate powered, and their respective logos are registered service marks of ERA Franchise Systems LLC. Each office is independently owned and operated.