
118 Evergreen Lane, Factoryville, PA 18419
Local realty services provided by:ERA One Source Realty
Listed by: jesse vipond
Office: era one source realty
MLS#:SC264083
Source:PA_GSBR
Price summary
- Price:$399,900
- Price per sq. ft.:$281.62
About this home
Let's face it; we have become an overstimulated people. Sometimes the world feels like an unrelenting onslaught of sensory overload. We constantly bring work home with us. We over-schedule our kids at a younger and younger age with sports, camps, and activities. Our ''down time'' is too often spent in front of a TV that bombards us with flash cuts and color and music. And good luck putting your phone down for more than 30 seconds. In fact, you probably just reached for your phone right now simply because you read about it. It feels like it's impossible to escape!But ''The Lake...'' There's just something about the lake. Life moves a little slower. The rhythm of the day is dictated by sun up and sun down, not the Zoom conference you need to call into from the restroom at the biddy basketball game. The sound of the waves gently meeting the dock replaces the noise of life that usually sounds like an orchestra where everyone is practicing a different song at the same time and also out of tune. 118 Evergreen Lane at Lake Winona is your chance to escape, to decompress, to unwind. A place where you can simply forget that you even have a phone because you're having too much fun tubing with friends and family. Cooking on the grill. Watching the sun go down over the water. Taking a walk. RECLAIMING YOUR MENTAL SPACE!With three bedrooms, two baths, and a spacious deck overlooking the lake, and a dock to put your boat, there really isn't much more you could ask for. 118 Evergreen Lane is the escape you've been looking for, or maybe even the one you didn't know you needed. Don't let it slip away!...
Contact an agent
Home facts
- Year built:1952
- Listing ID #:SC264083
- Added:46 day(s) ago
- Updated:October 04, 2026 at 03:10 PM
Rooms and interior
- Bedrooms:3
- Total bathrooms:2
- Full bathrooms:1
- Half bathrooms:1
- Rooms Total:6
- Flooring:Carpet, Ceramic Tile, Vinyl
- Kitchen Description:Dishwasher, Electric Range, Refrigerator
- Basement:Yes
- Basement Description:Full, Unfinished
- Living area:1,420 sq. ft.
Heating and cooling
- Cooling:Ceiling Fan(s), Wall Unit(s)
- Heating:Electric, Forced Air, Oil
Structure and exterior
- Roof:Shingle
- Year built:1952
- Building area:1,420 sq. ft.
- Lot area:0.25 Acres
- Lot Features:2nd Tier, Sloped, Views
- Architectural Style:Cape Cod
- Construction Materials:Stone, Vinyl Siding
- Exterior Features:Deck, Dock
- Foundation Description:Block
Utilities
- Water:Shared Well
- Sewer:Public Sewer
Finances and disclosures
- Price:$399,900
- Price per sq. ft.:$281.62
- Tax amount:$2,299 (2026)
Features and amenities
- Appliances:Dishwasher, Dryer, Electric Range, Refrigerator
- Laundry features:Dryer, Main Level, Washer
- Amenities:Ceiling Fan(s)
Parking
- Parking description:Unpaved
New listings near 118 Evergreen Lane
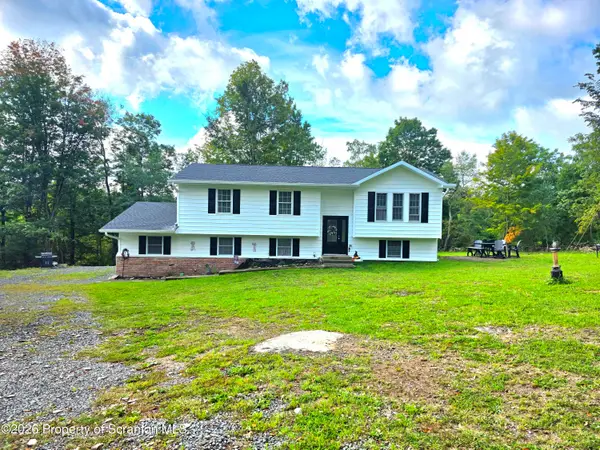 $415,000Pending4 beds 2 baths1,674 sq. ft.
460 Newcomb Road, Factoryville, PA 18419
MLS# SC264574Listed by: LEVY REALTY GROUP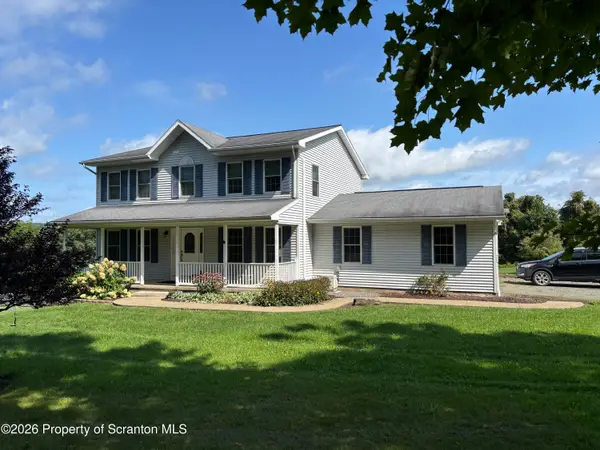 $450,000Active3 beds 3 baths2,200 sq. ft.
1092 Bardwell Road, Factoryville, PA 18419
MLS# SC264385Listed by: O BOYLE REAL ESTATE LLC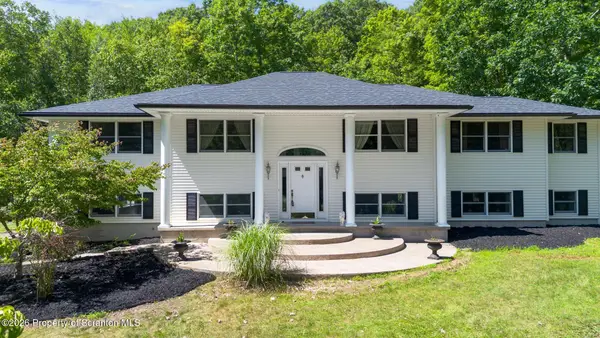 $799,000Active3 beds 3 baths3,671 sq. ft.
155 Valley View Drive, Factoryville, PA 18419
MLS# SC263610Listed by: CHRISTIAN SAUNDERS REAL ESTATE C.S. BRANCH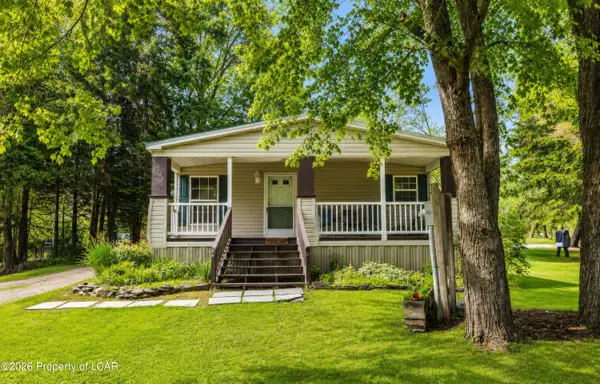 $500,000Active4 beds 2 baths
221 Henry Holod Road, Factoryville, PA 18419
MLS# 26-3515Listed by: EXP REALTY- SCRANTON/WILKES-BARRE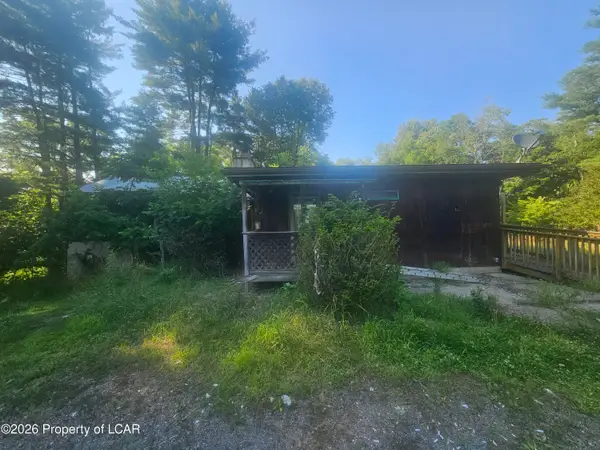 $80,000Active2 beds 3 baths1,500 sq. ft.
980 Fox Road, Factoryville, PA 18419
MLS# 26-3436Listed by: RUBBICO REAL ESTATE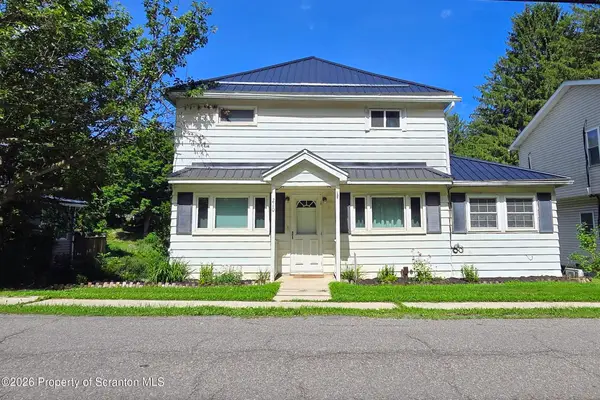 $155,000Active3 beds 1 baths1,230 sq. ft.
210 Riverside Drive, Factoryville, PA 18419
MLS# SC263322Listed by: ENDLESS REALTY, LLC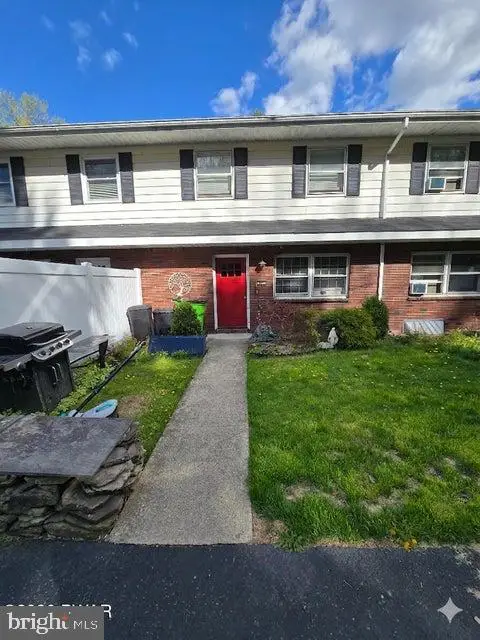 $187,500Active3 beds 3 baths2,150 sq. ft.
107 Keystone Hills Rd #404, FACTORYVILLE, PA 18419
MLS# PAWY2000092Listed by: KELLER WILLIAMS REAL ESTATE - SOUTH ABINGTON TWP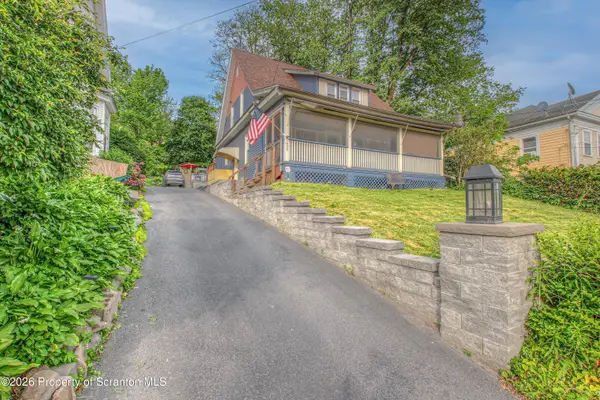 $226,900Active3 beds 2 baths2,237 sq. ft.
156 College Avenue, Factoryville, PA 18419
MLS# SC262700Listed by: EXP REALTY LLC Listed by ERA$145,000Pending3 beds 2 baths1,600 sq. ft.
107 Keystone Hills #Unit 407, Factoryville, PA 18419
MLS# SC261912Listed by: ERA BRADY ASSOCIATES


Protect your home and budget from life's surprises with an Assurant Home Warranty, backed by a partner that supports you through every step of homeownership. Explore Plans.
© 2023 - 2026 ERA Franchise Systems LLC. All rights reserved. ERA Franchise Systems LLC fully supports the principles of the Fair Housing Act and the Equal Opportunity Act. ERA, ERA Real Estate powered, and their respective logos are registered service marks of ERA Franchise Systems LLC. Each office is independently owned and operated.