
29 Crossland Trl, Fairfield, PA 17320
Local realty services provided by:Mountain Realty ERA Powered
29 Crossland Trl,Fairfield, PA 17320
$210,000
- 3 Beds
- 3 Baths
- 1,516 sq. ft.
- Single family
- Coming Soon
Listed by:
 Mountain Realty ERA Powered
- Mountain Realty ERA Powered
Office: mountain realty era powered
MLS#:PAAD2026410
Source:BRIGHTMLS
Price summary
- Price:$210,000
- Price per sq. ft.:$138.52
About this home
Great Location in Carroll Valley - 3 BR, 2 1/2 bath home with a 2 car garage on almost a half acre of land. Home in need of complete rehab and needs a new deck. This home is for the handy person who wants to rehab and live in the home. Great potential for the right person. This home is awaiting your vision and personal touch to bring it back to life. Local parks provide opportunities for outdoor activities, picnics, and leisurely strolls
Contact an agent
Home facts
- Year built:1991
- Subdivision & Development:CVB J SECTION
- Listing ID #:PAAD2026410
- Updated:October 28, 2026 at 01:53 PM
Rooms and interior
- Bedrooms:3
- Total bathrooms:3
- Full bathrooms:2
- Half bathrooms:1
- Dining Description:Dining Room
- Bathrooms Description:Bathroom 1
- Basement:Yes
- Basement Description:Full, Interior Access, Outside Entrance
- Living area:1,516 sq. ft.
Heating and cooling
- Cooling:Central A/C, Window Unit(s)
- Heating:Forced Air, Natural Gas, Wood, Wood Burn Stove
Structure and exterior
- Roof:Shingle
- Year built:1991
- Building area:1,516 sq. ft.
- Lot area:0.46 Acres
- Lot Features:Rural
- Architectural Style:Contemporary
- Construction Materials:Stick Built
- Foundation Description:Block
- Levels:2 Stories
Utilities
- Water:Well
- Sewer:Public Sewer
Finances and disclosures
- Price:$210,000
- Price per sq. ft.:$138.52
- Tax amount:$4,093 (2026)
Features and amenities
- Laundry features:Laundry
- Amenities:200+ Amp Service, Ceiling Fan(s)
Parking
- Parking description:Attached Garage, Garage - Front Entry, Inside Access, Off Street
- Garage:Yes
- Garage spaces:2
New listings near 29 Crossland Trl
- New
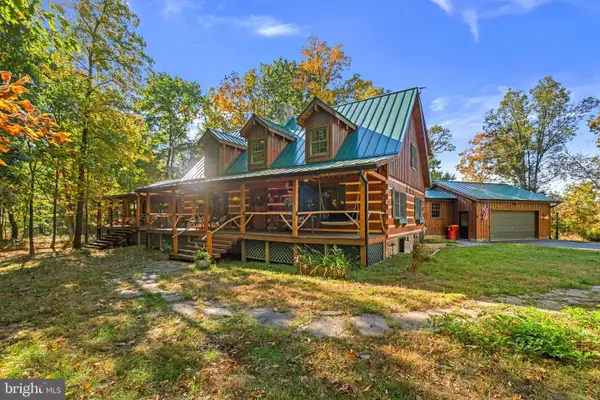 $1,100,000Active4 beds 3 baths4,510 sq. ft.
2465 Bullfrog Rd, FAIRFIELD, PA 17320
MLS# PAAD2026354Listed by: KELLER WILLIAMS LEGACY - New
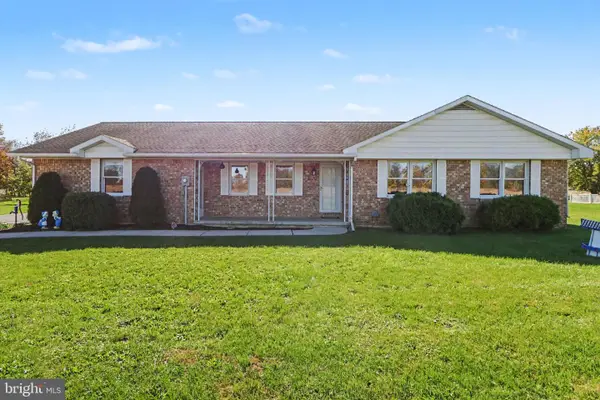 $325,000Active3 beds 3 baths1,796 sq. ft.
60 N Miller St, FAIRFIELD, PA 17320
MLS# PAAD2026336Listed by: KELLER WILLIAMS KEYSTONE REALTY 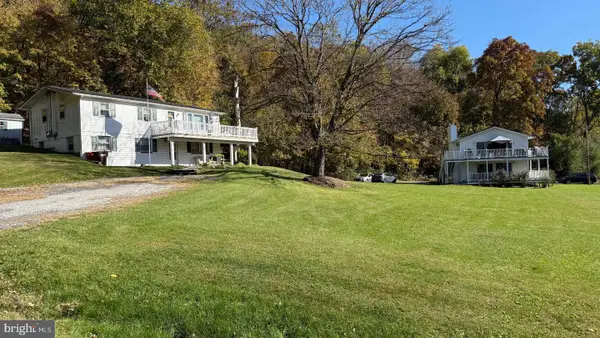 $400,000Pending11 beds -- baths1,920 sq. ft.
746 Country Club Trl Trl, FAIRFIELD, PA 17320
MLS# PAAD2026328Listed by: IRON VALLEY REAL ESTATE OF YORK COUNTY- New
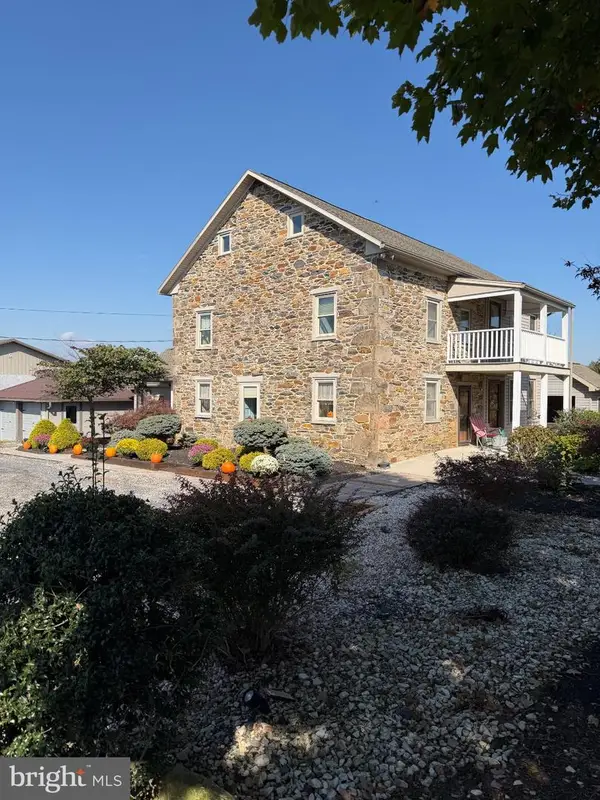 $1,695,000Active3 beds 2 baths2,340 sq. ft.
285 Carrolls Tract Rd, FAIRFIELD, PA 17320
MLS# PAAD2026236Listed by: SITES REALTY, INC. 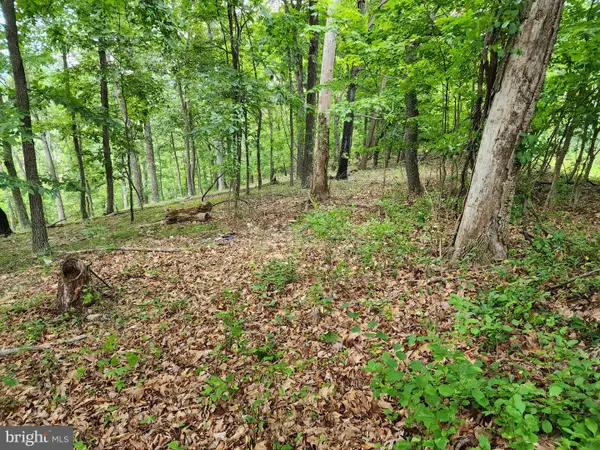 $39,000Pending0.44 Acres
11 Thrush Trl Trl, FAIRFIELD, PA 17320
MLS# PAAD2026272Listed by: MOUNTAIN VIEW REALTY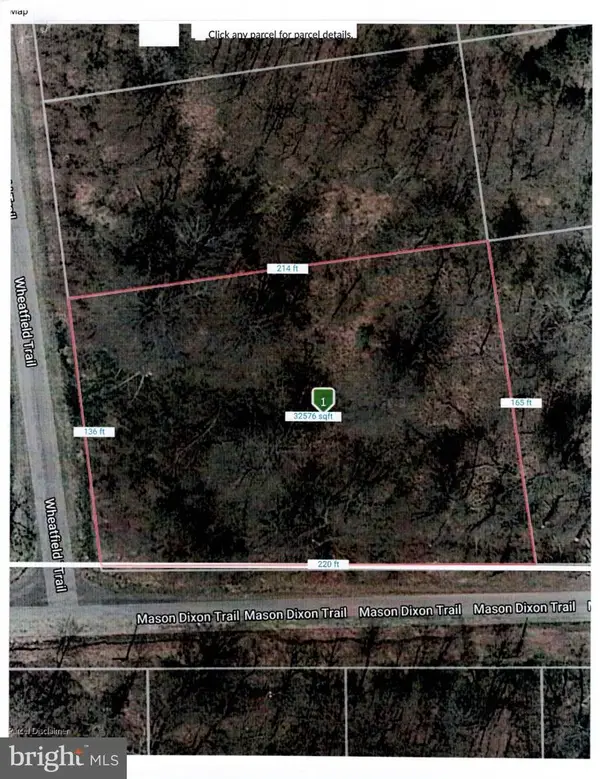 $10,000Pending0.94 Acres
16 Mason Dixon Trl, FAIRFIELD, PA 17320
MLS# PAAD2026228Listed by: MOUNTAIN VIEW REALTY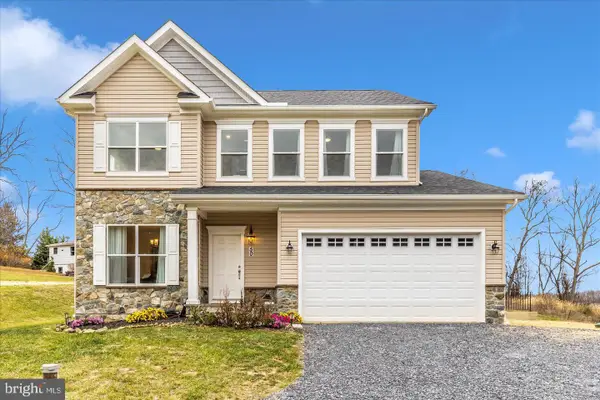 $499,999Active4 beds 3 baths2,435 sq. ft.
50 Mason Dixon Trl, FAIRFIELD, PA 17320
MLS# PAAD2025988Listed by: LONG & FOSTER REAL ESTATE, INC.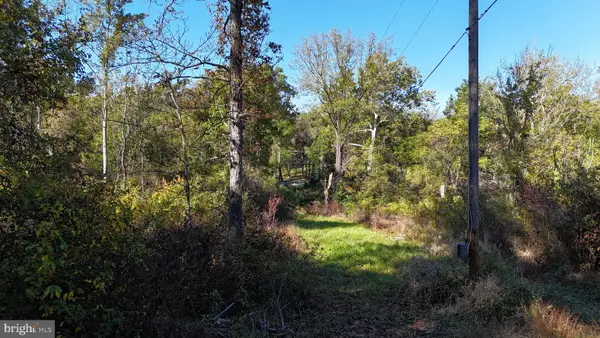 $115,000Pending4.1 Acres
1590 Waynesboro Pike, FAIRFIELD, PA 17320
MLS# PAAD2026078Listed by: IRON VALLEY REAL ESTATE HANOVER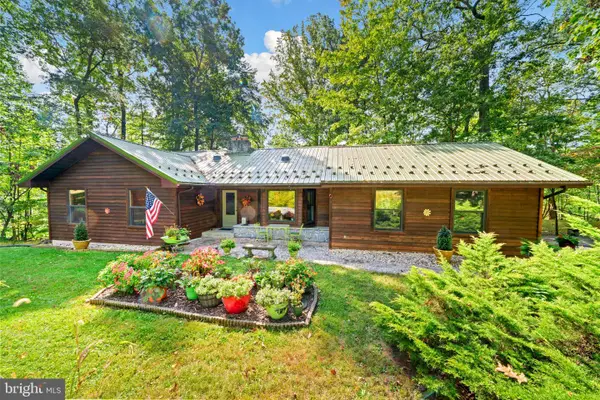 $410,000Pending3 beds 2 baths1,361 sq. ft.
19 Winter Trl, FAIRFIELD, PA 17320
MLS# PAAD2026064Listed by: HAGAN REALTY


Protect your home and budget from life's surprises with an Assurant Home Warranty, backed by a partner that supports you through every step of homeownership. Explore Plans.
© 2023 - 2026 ERA Franchise Systems LLC. All rights reserved. ERA Franchise Systems LLC fully supports the principles of the Fair Housing Act and the Equal Opportunity Act. ERA, ERA Real Estate powered, and their respective logos are registered service marks of ERA Franchise Systems LLC. Each office is independently owned and operated.