
6 Ski Run Trail, Fairfield, PA 17320
Local realty services provided by:Mountain Realty ERA Powered
6 Ski Run Trail,Fairfield, PA 17320
$479,000
- 4 Beds
- 5 Baths
- 4,401 sq. ft.
- Single family
- Active
Listed by: albert h oussoren
Office: re/max quality service, inc.
MLS#:PAAD2024598
Source:BRIGHTMLS
Price summary
- Price:$479,000
- Price per sq. ft.:$108.84
About this home
Open For Admiration! Open the door to prestige and quality. A gracious foyer with tile floor. Large warm and welcoming eat-in kitchen with plenty of room your family will head for when they come home. Custom made kitchen cabinets, wall oven and electric cooktop. Entertain in uncrowded comfort in the spacious dining room. The inviting living room has a gas fireplace next to an attractive den. Ensuite primary bedroom is enhanced by a whirlpool bath, separate shower stall and double vanity sink. Huge walk-in closets. Two zone central air and heating, window casements, wrap around porch with large gazebo. Enjoy a huge finished room above the garage with 1/2 bath and separate staircase. Also included is a detached 20' X 24' detached garage/workshop. The rear yard is fenced.
Contact an agent
Home facts
- Year built:1996
- Subdivision & Development:CARROLL VALLEY
- Listing ID #:PAAD2024598
- Added:53 day(s) ago
- Updated:September 06, 2026 at 02:21 PM
Rooms and interior
- Bedrooms:4
- Total bathrooms:5
- Full bathrooms:3
- Half bathrooms:2
- Flooring:Carpet, Ceramic Tile, Hardwood, Vinyl
- Dining Description:Dining Area, Dining Room
- Kitchen Description:Built-In Microwave, Cooktop, Dishwasher, Disposal, Exhaust Fan, Oven - Wall, Refrigerator
- Bedroom Description:Primary Bedroom
- Living area:4,401 sq. ft.
Heating and cooling
- Cooling:Central A/C
- Heating:Forced Air, Natural Gas
Structure and exterior
- Roof:Shingle
- Year built:1996
- Building area:4,401 sq. ft.
- Lot area:1.01 Acres
- Lot Features:Adjoins - Open Space, Level
- Architectural Style:Colonial
- Construction Materials:Brick, Vinyl Siding
- Exterior Features:Awning(s), Bump-outs, Outbuilding(s)
- Foundation Description:Block, Crawl Space
- Levels:2 Stories
Schools
- High school:FAIRFIELD AREA
- Middle school:FAIRFIELD AREA
- Elementary school:FAIRFIELD AREA
Utilities
- Water:Well
- Sewer:Public Sewer
Finances and disclosures
- Price:$479,000
- Price per sq. ft.:$108.84
- Tax amount:$7,971 (2026)
Features and amenities
- Laundry features:Dryer - Electric, Dryer - Front Loading, Dryer In Unit, Laundry, Washer, Washer In Unit
- Amenities:200+ Amp Service, Cable TV Available, Double Hung Windows, Double Pane Windows, Sliding Windows, Smoke Detector, Storm Windows
Parking
- Parking description:Attached Garage, Circular Driveway, Garage - Side Entry, Garage Door Opener, Oversized, Paved Driveway
- Garage:Yes
- Garage spaces:4
New listings near 6 Ski Run Trail
- Coming Soon
 $495,000Coming Soon3 beds 3 baths2,513 sq. ft.
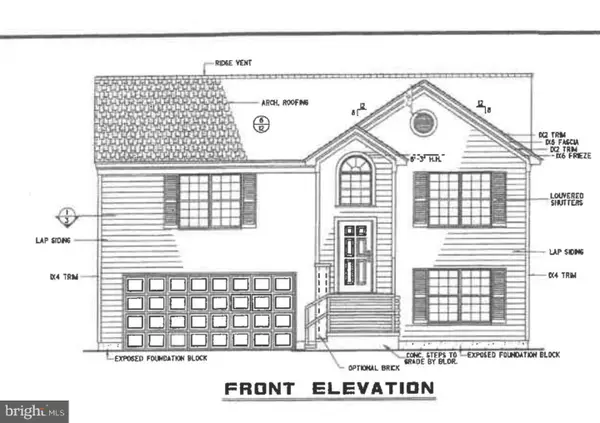
10 Black Bass Trl, FAIRFIELD, PA 17320
MLS# PAAD2025614Listed by: SAMSON PROPERTIES - Coming Soon
 $415,000Coming Soon3 beds 3 baths1,635 sq. ft.
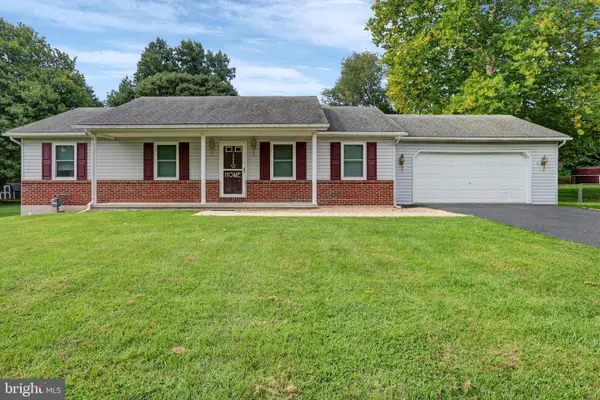
15 Hilltop Trl, FAIRFIELD, PA 17320
MLS# PAAD2025468Listed by: KELLER WILLIAMS KEYSTONE REALTY - New
 $334,900Active3 beds 2 baths1,675 sq. ft.
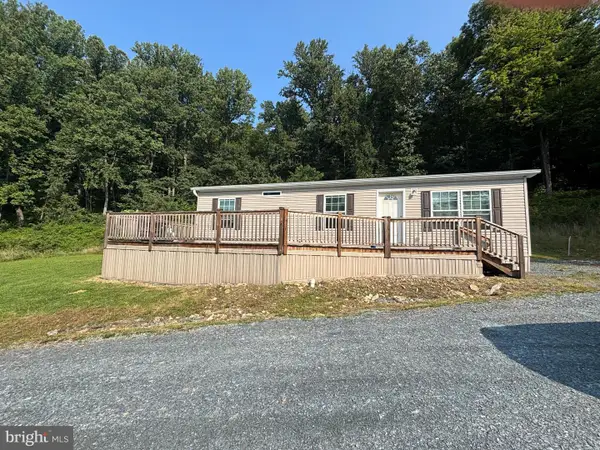
6 Blue Gill Trl, FAIRFIELD, PA 17320
MLS# PAAD2025514Listed by: COLDWELL BANKER REALTY - New
 $699,000Active3 beds 2 baths1,188 sq. ft.
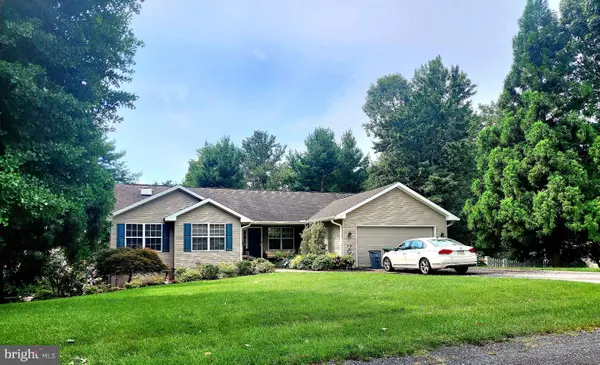
184 Tunnel Ln, FAIRFIELD, PA 17320
MLS# PAAD2025200Listed by: SAMSON PROPERTIES - New
 $419,900Active3 beds 2 baths1,992 sq. ft.
15 Treetop Trail Trl, FAIRFIELD, PA 17320
MLS# PAAD2025458Listed by: MOUNTAIN VIEW REALTY - New
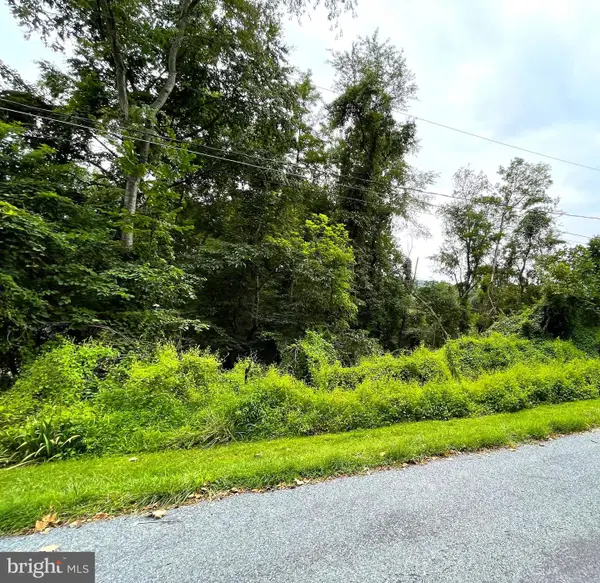 $54,900Active0.52 Acres
6 Trudy Trl, FAIRFIELD, PA 17320
MLS# PAAD2025422Listed by: IRON VALLEY REAL ESTATE GETTYSBURG 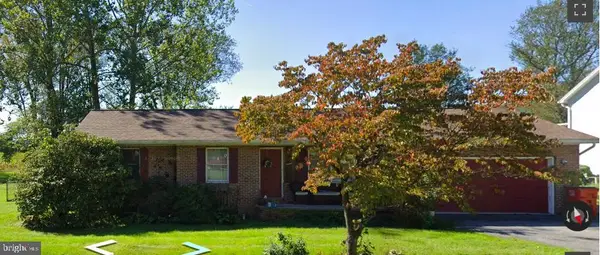 $325,000Active3 beds 2 baths1,198 sq. ft.
14 Ski Run Trl, FAIRFIELD, PA 17320
MLS# PAAD2025424Listed by: BERKSHIRE HATHAWAY HOMESERVICES HOMESALE REALTY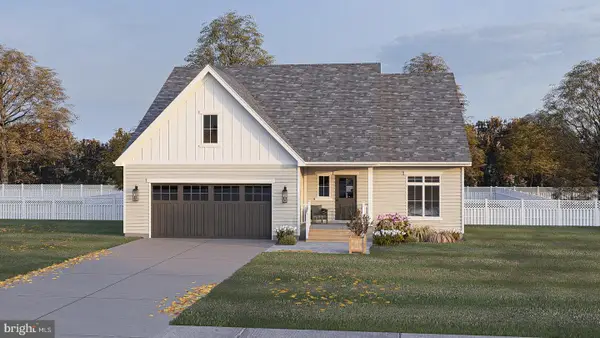 $449,000Active3 beds 2 baths1,690 sq. ft.
1 Pinehurst Trl, FAIRFIELD, PA 17320
MLS# PAAD2025288Listed by: COMMUNITY BENEFITS REAL ESTATE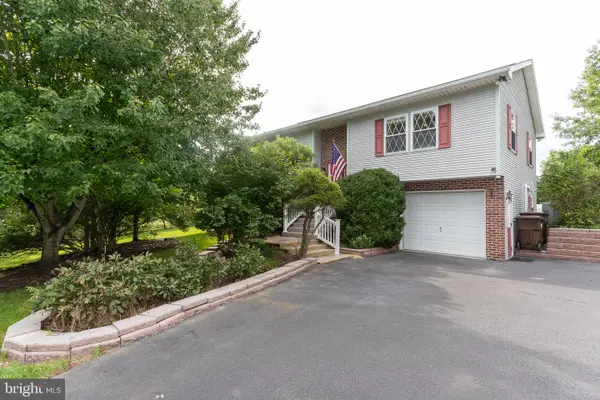 $349,900Pending3 beds 3 baths1,500 sq. ft.
933 Boyle Rd, FAIRFIELD, PA 17320
MLS# PAAD2025048Listed by: SAMSON PROPERTIES $25,000Pending0.52 Acres
63 Old Waynesboro Rd, FAIRFIELD, PA 17320
MLS# PAAD2025250Listed by: IRON VALLEY REAL ESTATE GETTYSBURG


Protect your home and budget from life's surprises with an Assurant Home Warranty, backed by a partner that supports you through every step of homeownership. Explore Plans.
© 2023 - 2026 ERA Franchise Systems LLC. All rights reserved. ERA Franchise Systems LLC fully supports the principles of the Fair Housing Act and the Equal Opportunity Act. ERA, ERA Real Estate powered, and their respective logos are registered service marks of ERA Franchise Systems LLC. Each office is independently owned and operated.