
14 Ski Run Trl, Fairfield, PA 17320
Local realty services provided by:ERA Martin Associates
14 Ski Run Trl,Fairfield, PA 17320
$325,000
- 3 Beds
- 2 Baths
- 1,198 sq. ft.
- Single family
- Active
Listed by: bernard joseph harvey jr.
Office: berkshire hathaway homeservices homesale realty
MLS#:PAAD2025424
Source:BRIGHTMLS
Price summary
- Price:$325,000
- Price per sq. ft.:$271.29
About this home
Welcome to 14 Ski Run Trail. Interior photos will be posted shortly. Please contact listing agent directly to request showing appointments. All accepted offers will need to be pending owners finding suitable home to relocate to.
Contact an agent
Home facts
- Year built:1980
- Subdivision & Development:FAIRFIELD
- Listing ID #:PAAD2025424
- Added:8 day(s) ago
- Updated:September 03, 2026 at 02:10 PM
Rooms and interior
- Bedrooms:3
- Total bathrooms:2
- Full bathrooms:2
- Living area:1,198 sq. ft.
Heating and cooling
- Cooling:Central A/C
- Heating:Heat Pump - Electric BackUp, Natural Gas
Structure and exterior
- Year built:1980
- Building area:1,198 sq. ft.
- Lot area:0.52 Acres
- Architectural Style:Ranch/Rambler
- Construction Materials:Brick
- Foundation Description:Brick/Mortar
- Levels:1 Story
Utilities
- Water:Well
- Sewer:On Site Septic
Finances and disclosures
- Price:$325,000
- Price per sq. ft.:$271.29
Parking
- Parking description:Attached Garage, Garage - Front Entry
- Garage:Yes
- Garage spaces:2
New listings near 14 Ski Run Trl
- Coming Soon
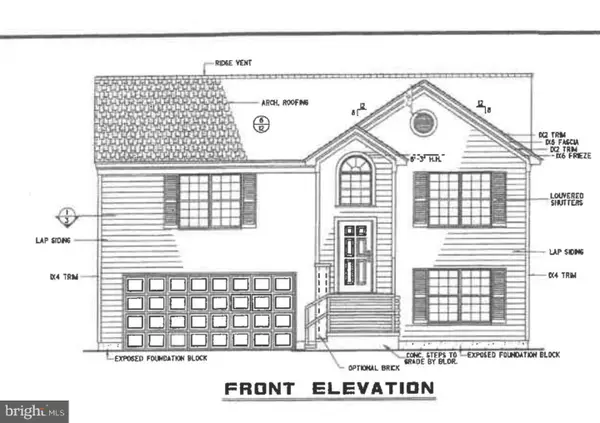 $415,000Coming Soon3 beds 3 baths1,635 sq. ft.
15 Hilltop Trl, FAIRFIELD, PA 17320
MLS# PAAD2025468Listed by: KELLER WILLIAMS KEYSTONE REALTY - Coming Soon
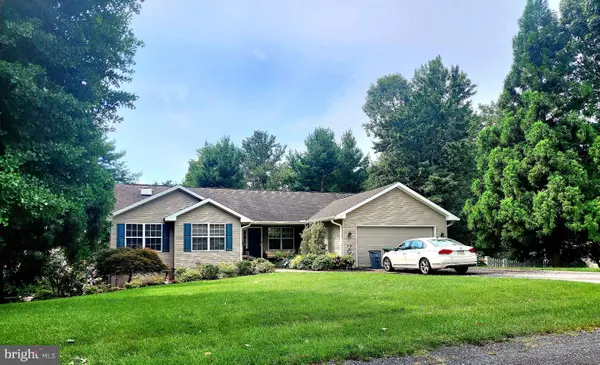 $419,900Coming Soon3 beds 2 baths1,992 sq. ft.
15 Treetop Trail Trl, FAIRFIELD, PA 17320
MLS# PAAD2025458Listed by: MOUNTAIN VIEW REALTY - New
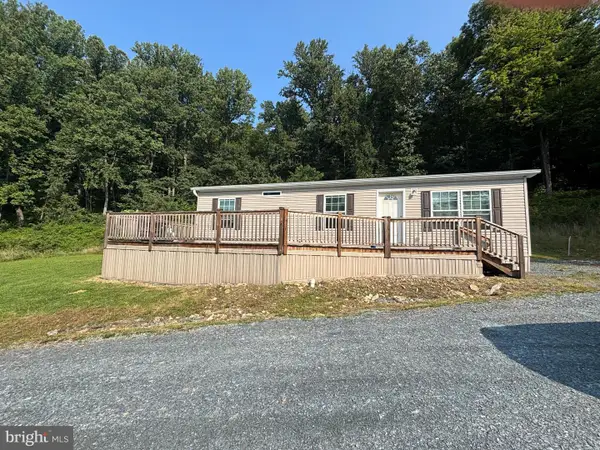 $699,000Active3 beds 2 baths1,188 sq. ft.
184 Tunnel Ln, FAIRFIELD, PA 17320
MLS# PAAD2025200Listed by: SAMSON PROPERTIES - New
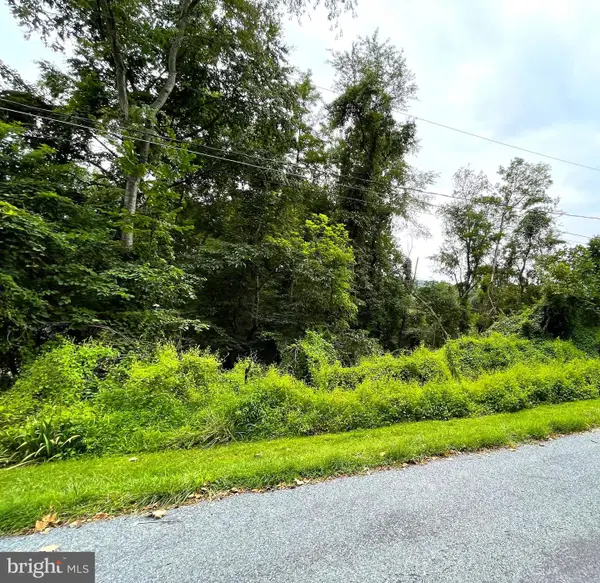 $54,900Active0.52 Acres
6 Trudy Trl, FAIRFIELD, PA 17320
MLS# PAAD2025422Listed by: IRON VALLEY REAL ESTATE GETTYSBURG 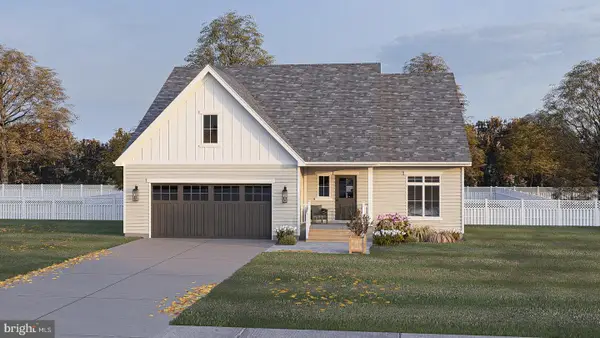 $449,000Active3 beds 2 baths1,690 sq. ft.
1 Pinehurst Trl, FAIRFIELD, PA 17320
MLS# PAAD2025288Listed by: COMMUNITY BENEFITS REAL ESTATE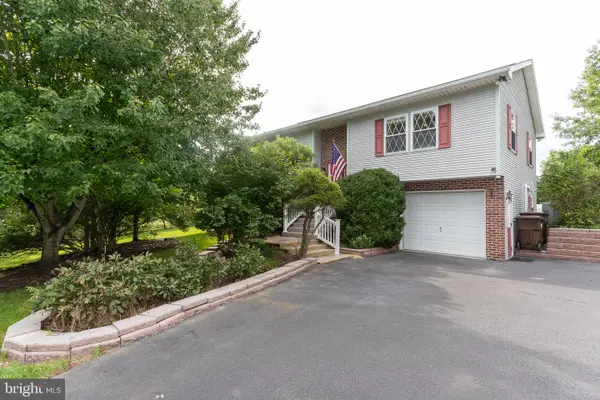 $349,900Pending3 beds 3 baths1,500 sq. ft.
933 Boyle Rd, FAIRFIELD, PA 17320
MLS# PAAD2025048Listed by: SAMSON PROPERTIES $25,000Pending0.52 Acres
63 Old Waynesboro Rd, FAIRFIELD, PA 17320
MLS# PAAD2025250Listed by: IRON VALLEY REAL ESTATE GETTYSBURG $40,000Active0.52 Acres
47 Old Waynesboro Rd, FAIRFIELD, PA 17320
MLS# PAAD2025252Listed by: IRON VALLEY REAL ESTATE GETTYSBURG $54,900Active0.52 Acres
35 Old Waynesboro Rd, FAIRFIELD, PA 17320
MLS# PAAD2025254Listed by: IRON VALLEY REAL ESTATE GETTYSBURG


Protect your home and budget from life's surprises with an Assurant Home Warranty, backed by a partner that supports you through every step of homeownership. Explore Plans.
© 2023 - 2026 ERA Franchise Systems LLC. All rights reserved. ERA Franchise Systems LLC fully supports the principles of the Fair Housing Act and the Equal Opportunity Act. ERA, ERA Real Estate powered, and their respective logos are registered service marks of ERA Franchise Systems LLC. Each office is independently owned and operated.