
20 Kennedy Dr, Fairless Hills, PA 19030
Local realty services provided by:ERA OakCrest Realty, Inc.
20 Kennedy Dr,Fairless Hills, PA 19030
$139,500
- 2 Beds
- 2 Baths
- 924 sq. ft.
- Mobile / Manufactured
- Active
Listed by: linda elaine puca
Office: abc home realty, llc.
MLS#:PABU2129444
Source:BRIGHTMLS
Price summary
- Price:$139,500
- Price per sq. ft.:$150.97
About this home
Stunning 2 bed, 2 bath home with large open concept living. This split floor plan has a spacious bedroom on each end. The master suite has a wall of closets and an adjoining full bath. The living area includes a large living room open to the kitchen and separate laundry room. The countertops wrap around into the living area for bar top seating as you enjoy family dining in this bright airy space.
**Home is in a private community. Land rent applies
Contact an agent
Home facts
- Year built:2025
- Subdivision & Development:BREEZY ACRES
- Listing ID #:PABU2129444
- Added:1 day(s) ago
- Updated:August 22, 2026 at 02:48 AM
Rooms and interior
- Bedrooms:2
- Total bathrooms:2
- Full bathrooms:2
- Kitchen Description:Built-In Microwave, Dishwasher, Oven/Range - Gas, Refrigerator
- Living area:924 sq. ft.
Heating and cooling
- Cooling:Ceiling Fan(s), Central A/C
- Heating:Forced Air, Propane - Metered
Structure and exterior
- Year built:2025
- Building area:924 sq. ft.
- Lot area:0.12 Acres
- Architectural Style:Modular/Pre-Fabricated
- Construction Materials:Modular/Manufactured
- Levels:1 Story
Utilities
- Water:Public
- Sewer:Public Sewer
Finances and disclosures
- Price:$139,500
- Price per sq. ft.:$150.97
- Tax amount:$2,000 (2026)
Parking
- Parking description:Parking Lot
New listings near 20 Kennedy Dr
- Coming Soon
 $499,999.99Coming Soon4 beds 2 baths2,498 sq. ft.
519 S Queen Anne Dr, FAIRLESS HILLS, PA 19030
MLS# PABU2129492Listed by: RE/MAX ACCESS - New
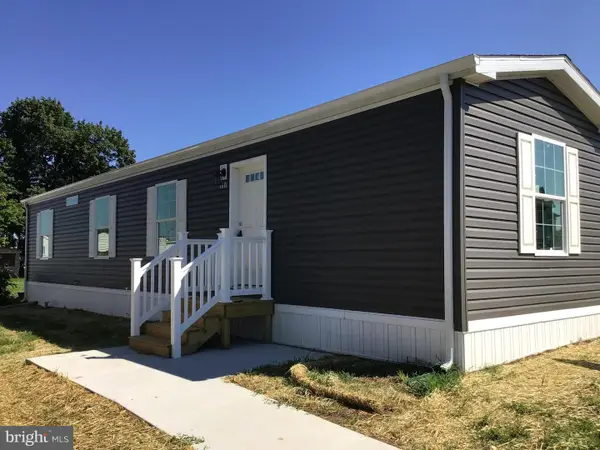 $117,000Active2 beds 1 baths784 sq. ft.
117 Adams Dr, FAIRLESS HILLS, PA 19030
MLS# PABU2129442Listed by: ABC HOME REALTY, LLC - New
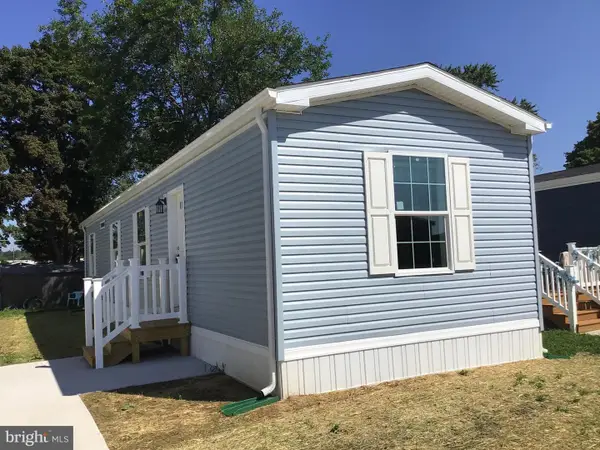 $117,000Active2 beds 1 baths784 sq. ft.
123 Adams Dr, FAIRLESS HILLS, PA 19030
MLS# PABU2129448Listed by: ABC HOME REALTY, LLC - Open Sun, 1 to 3pmNew
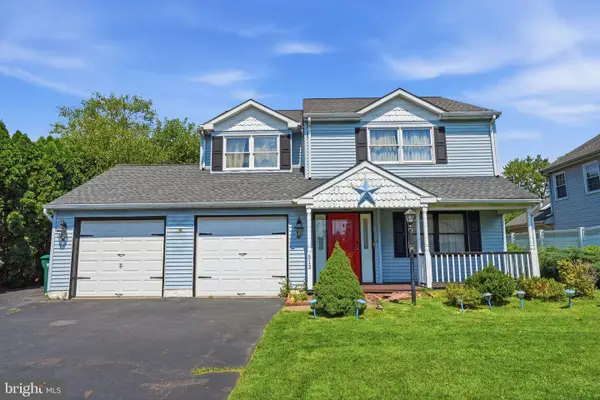 $450,000Active4 beds 3 baths2,188 sq. ft.
513 Stanford Rd, FAIRLESS HILLS, PA 19030
MLS# PABU2129178Listed by: KELLER WILLIAMS REAL ESTATE-LANGHORNE - New
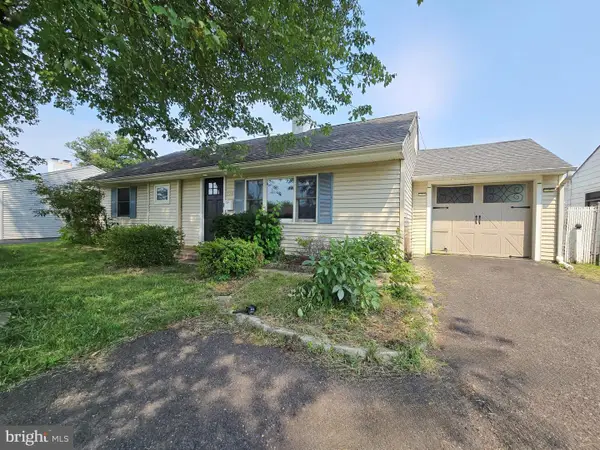 $385,000Active3 beds 1 baths960 sq. ft.
224 Guilford Rd, FAIRLESS HILLS, PA 19030
MLS# PABU2129012Listed by: EXP REALTY, LLC - Open Sat, 12 to 3pmNew
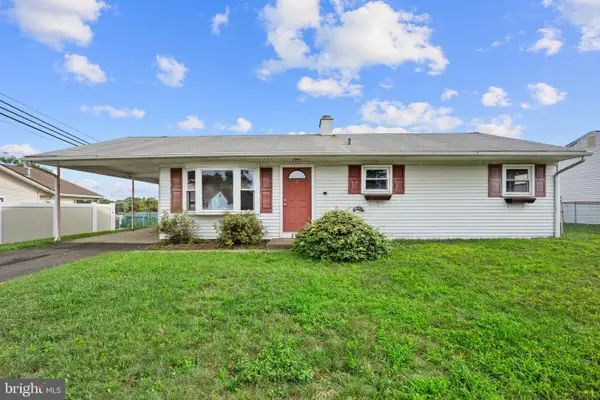 $325,000Active3 beds 1 baths960 sq. ft.
217 Suffolk Rd, FAIRLESS HILLS, PA 19030
MLS# PABU2128976Listed by: KELLER WILLIAMS REAL ESTATE - NEWTOWN 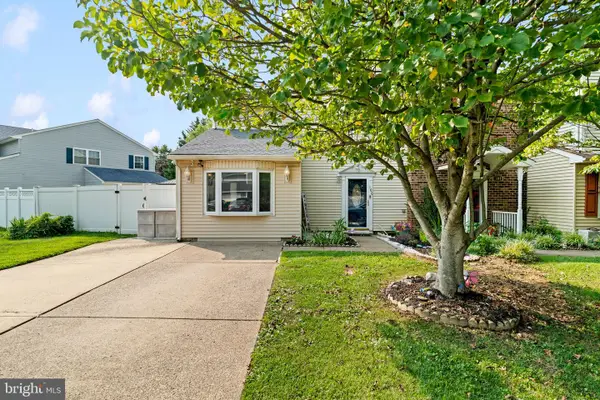 $465,000Pending3 beds 3 baths1,916 sq. ft.
106 Winfield Ct, FAIRLESS HILLS, PA 19030
MLS# PABU2128074Listed by: KELLER WILLIAMS REAL ESTATE-LANGHORNE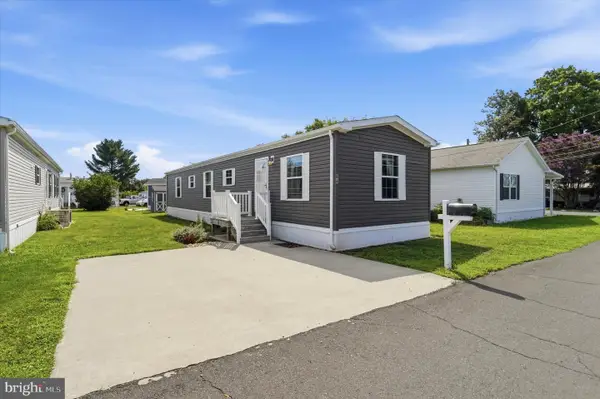 $125,000Active2 beds 2 baths1,056 sq. ft.
44 Kennedy Dr, FAIRLESS HILLS, PA 19030
MLS# PABU2128004Listed by: REAL OF PENNSYLVANIA $559,900Pending4 beds 3 baths3,373 sq. ft.
14 Greenway Cir, FAIRLESS HILLS, PA 19030
MLS# PABU2127706Listed by: KELLER WILLIAMS REAL ESTATE-LANGHORNE


Protect your home and budget from life's surprises with an Assurant Home Warranty, backed by a partner that supports you through every step of homeownership. Explore Plans.
© 2023 - 2026 ERA Franchise Systems LLC. All rights reserved. ERA Franchise Systems LLC fully supports the principles of the Fair Housing Act and the Equal Opportunity Act. ERA, ERA Real Estate powered, and their respective logos are registered service marks of ERA Franchise Systems LLC. Each office is independently owned and operated.