
274 Wyandotte Road, Fairless Hills, PA 19030
Local realty services provided by:ERA One Source Realty
274 Wyandotte Road,Falls Twp, PA 19030
$455,000
- 3 Beds
- 2 Baths
- - sq. ft.
- Single family
- Sold
Listed by: nancy k. unangst
Office: keller williams allentown
MLS#:776296
Source:PA_LVAR
Sorry, we are unable to map this address
Price summary
- Price:$455,000
About this home
Click on the video for an up-close tour! Sometimes you enter a house and just know its home! This will be that moment! This home in the desirable Pensbury School District offers so much! The natural light is such a welcome feature of this wonderfully and carefully maintained home. The brightness compliments the open and flowing floor plan. The huge Bay Window in the living room not only brings the light in but adds to the open and expanded feel. Don’t miss the large coat closet at the entrance, it is a added surprise. The dining area has extra flex space to allow for whatever you need it for. You will enjoy the clean lines of the white subway tile black splash in the generously sized lovely kitchen. Stainless appliances are the perfect fit for this “chef’s kitchen”. In addition to 3 bedroom and 2 full baths, there is SO MUCH additional space and storage, it will make you smile! The enclosed carport area serves as additional space for hobbies, such as a home gym. Right off the gym is a dedicated “workshop” room. There are two hallway closets and two attic areas. Off the kitchen is a laundry room area that leads to the BASEMENT, (practically unheard of in a Fairless Hills rancher)! If you’re looking for more storage… wish granted! There are two sheds with electric service out back! After falling in love with the inside, its time to fall in love with the peaceful and private back yard. The seller has added 17 trees to create the most aesthetically pleasing privacy. The patio is the perfect place gather and end each day with the beauty and sounds of nature all around you! Great commuting via Route 1, 95 and the turnpike. You are close to shopping, dining, Sesame Place, Falls Township Community Park. To sum it all up, WELCOME HOME!...
Contact an agent
Home facts
- Year built:1953
- Listing ID #:776296
- Added:62 day(s) ago
- Updated:July 07, 2026 at 06:54 AM
Rooms and interior
- Bedrooms:3
- Total bathrooms:2
- Full bathrooms:2
- Rooms Total:7
- Flooring:Carpet, Ceramic Tile, Laminate, Resilient
- Dining Description:Dining Area, Separate Formal Dining Room
- Kitchen Description:Dishwasher, Electric Oven, Electric Range, Refrigerator
- Basement:Yes
- Basement Description:Partial
Heating and cooling
- Cooling:Central Air
- Heating:Baseboard, Gas, Radiant
- Central air:Yes
Structure and exterior
- Roof:Asphalt, Fiberglass
- Year built:1953
- Architectural Style:Ranch
- Construction Materials:Vinyl Siding
- Exterior Features:Patio, Shed
- Foundation Description:Block
- Levels:1 Story
Schools
- High school:Pennsbury
- Middle school:William Penn
- Elementary school:Oxford Valley
Utilities
- Water:Public
- Sewer:Public Sewer
Finances and disclosures
- Price:$455,000
- Tax amount:$5,165
Features and amenities
- Appliances:Dishwasher, Electric Oven, Electric Water Heater, Refrigerator, Washer
- Laundry features:Main Level, Washer, Washer Hookup
Parking
- Parking description:Driveway, On Street
New listings near 274 Wyandotte Road
- Coming SoonOpen Sat, 1 to 3pm
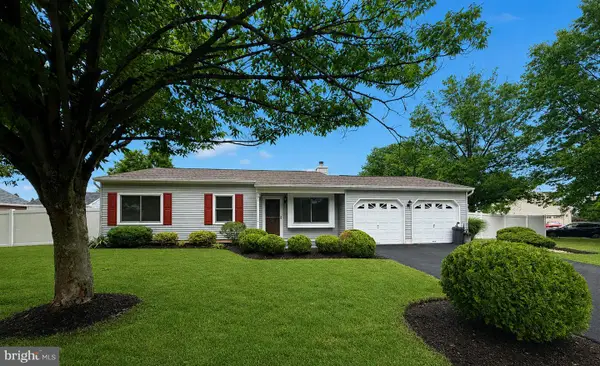 $469,900Coming Soon3 beds 2 baths
29 Hedgerow Dr, FAIRLESS HILLS, PA 19030
MLS# PABU2125700Listed by: BHHS FOX & ROACH -YARDLEY/NEWTOWN - Coming SoonOpen Sat, 11am to 1pm
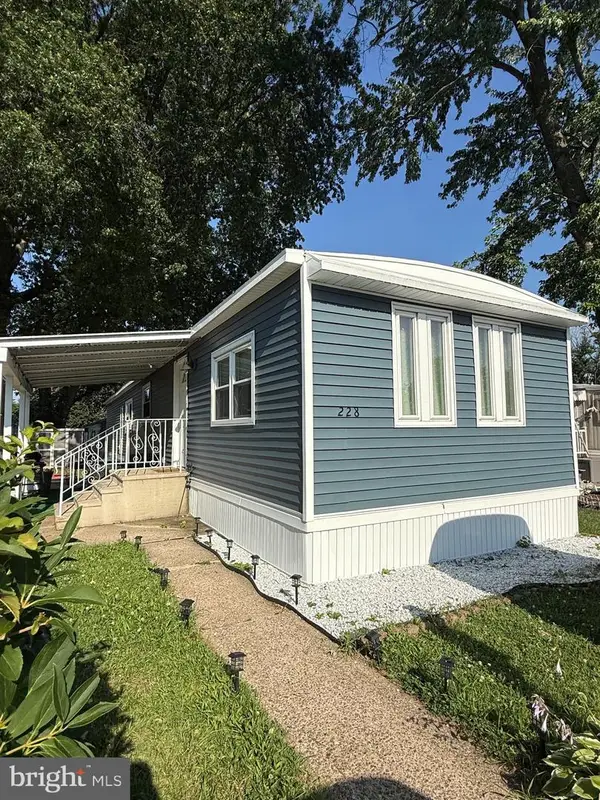 $79,900Coming Soon2 beds 1 baths
228 Johnson Dr, FAIRLESS HILLS, PA 19030
MLS# PABU2125374Listed by: KELLER WILLIAMS REAL ESTATE-LANGHORNE 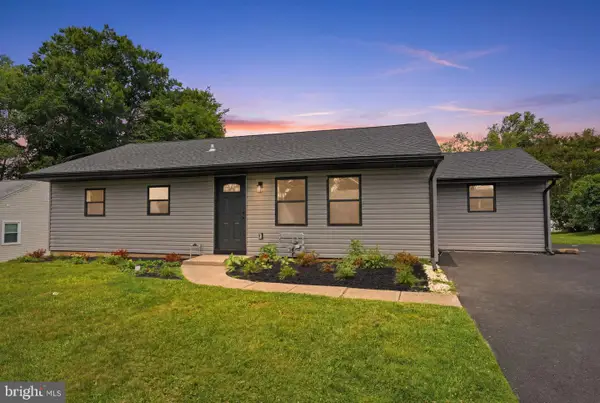 $505,000Pending3 beds 3 baths1,536 sq. ft.
349 Andover Rd, FAIRLESS HILLS, PA 19030
MLS# PABU2125220Listed by: KELLER WILLIAMS REAL ESTATE - NEWTOWN- New
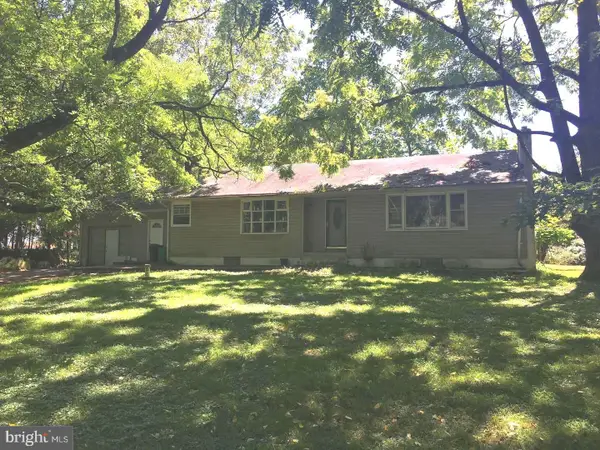 $709,000Active4 beds 2 baths1,440 sq. ft.
1434 Wistar Rd, FAIRLESS HILLS, PA 19030
MLS# PABU2125018Listed by: KACZOR REAL ESTATE, INC. 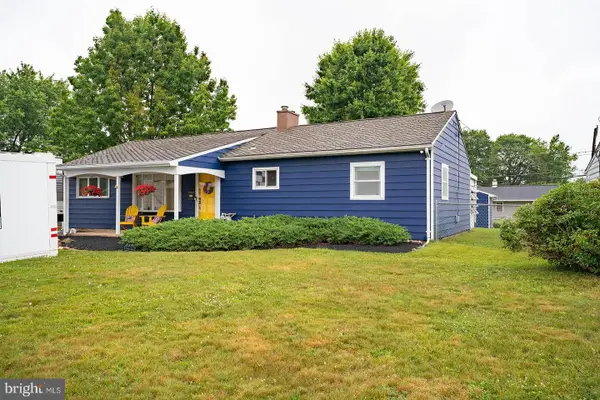 $395,000Pending3 beds 1 baths1,512 sq. ft.
205 Yorkshire Rd, FAIRLESS HILLS, PA 19030
MLS# PABU2124748Listed by: KELLER WILLIAMS REAL ESTATE-LANGHORNE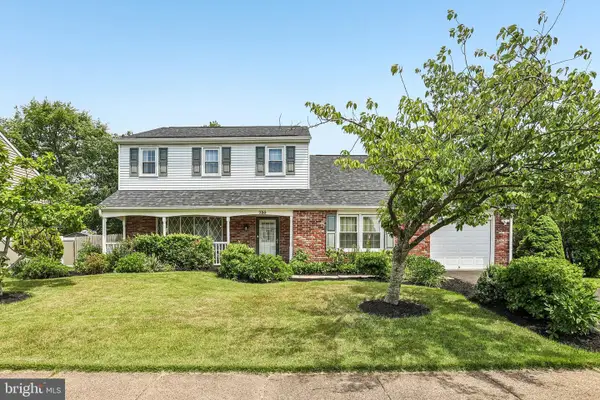 $499,900Pending4 beds 3 baths2,538 sq. ft.
730 Fairbridge Dr, FAIRLESS HILLS, PA 19030
MLS# PABU2124686Listed by: REDFIN CORPORATION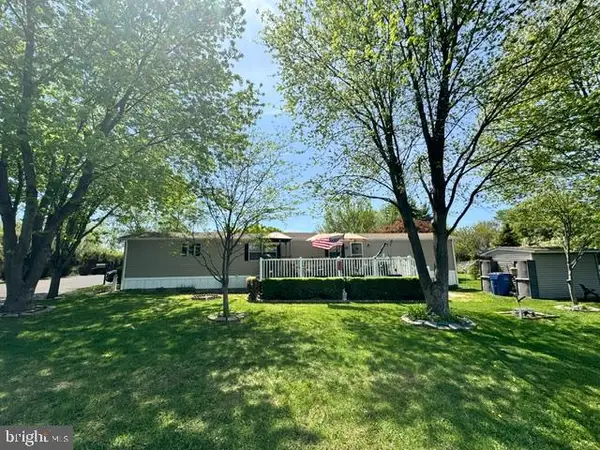 $105,000Active2 beds 2 baths
409 Reagan Dr, FAIRLESS HILLS, PA 19030
MLS# PABU2124724Listed by: REAL OF PENNSYLVANIA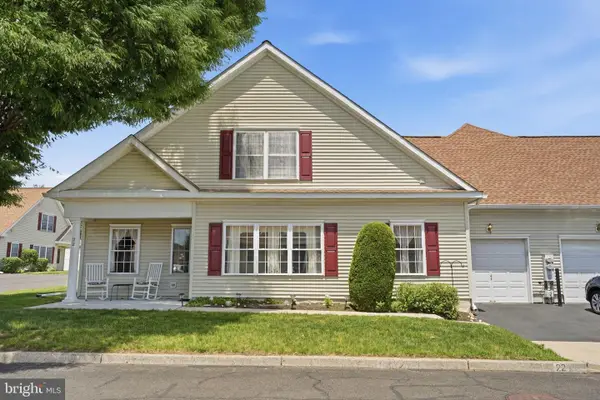 $375,000Pending3 beds 3 baths1,270 sq. ft.
22 Avenrowe Ct, FAIRLESS HILLS, PA 19030
MLS# PABU2124266Listed by: SWAIN REAL ESTATE LLC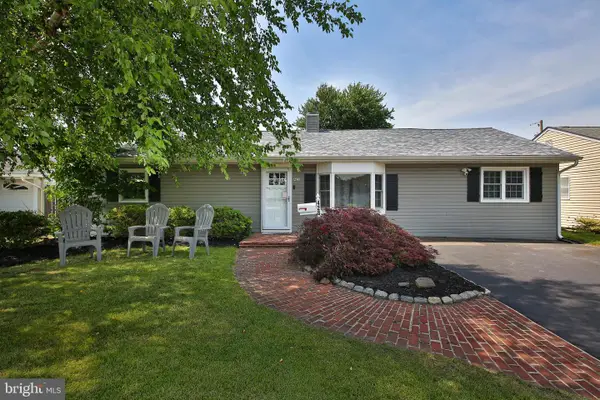 $425,000Pending3 beds 1 baths1,760 sq. ft.
423 Chelsea Rd, FAIRLESS HILLS, PA 19030
MLS# PABU2123202Listed by: RE/MAX PROPERTIES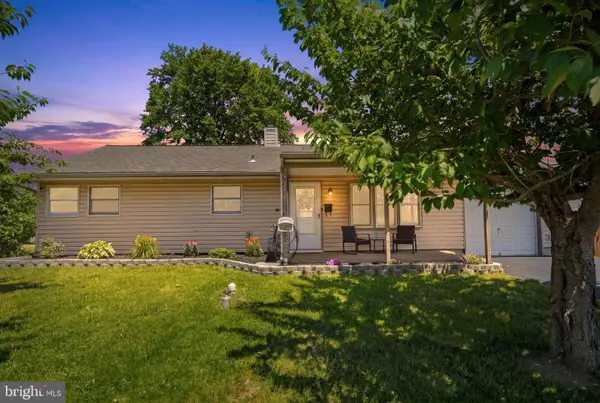 $420,000Pending3 beds 1 baths1,440 sq. ft.
235 Waltham Rd, FAIRLESS HILLS, PA 19030
MLS# PABU2123498Listed by: KELLER WILLIAMS REAL ESTATE-LANGHORNE


Protect your home and budget from life's surprises with an Assurant Home Warranty, backed by a partner that supports you through every step of homeownership. Explore Plans.
© 2023 - 2026 ERA Franchise Systems LLC. All rights reserved. ERA Franchise Systems LLC fully supports the principles of the Fair Housing Act and the Equal Opportunity Act. ERA, ERA Real Estate powered, and their respective logos are registered service marks of ERA Franchise Systems LLC. Each office is independently owned and operated.