
349 Andover Rd, Fairless Hills, PA 19030
Local realty services provided by:Mountain Realty ERA Powered
349 Andover Rd,Fairless Hills, PA 19030
$505,000
- 3 Beds
- 3 Baths
- - sq. ft.
- Single family
- Sold
Listed by: anthony f dicicco
Office: keller williams real estate - newtown
MLS#:PABU2125220
Source:BRIGHTMLS
Sorry, we are unable to map this address
Price summary
- Price:$505,000
About this home
Welcome to 349 Andover Road in Fairless Hills—a beautiful turnkey home offering the perfect blend of modern style and everyday comfort in the award-winning Pennsbury School District. This move-in-ready residence features 3 spacious bedrooms and 2.5 updated bathrooms, thoughtfully designed with an open-concept floor plan that's perfect for both entertaining and daily living.
Luxury vinyl plank flooring flows throughout the home, complemented by LED recessed lighting that creates a bright and inviting atmosphere. The stunning kitchen is the heart of the home, boasting stainless steel appliances, quartz countertops, a large center island with seating, and ample cabinet and counter space for cooking and gathering.
Enjoy peace of mind with major updates already completed, including a new roof, new HVAC system, and all new windows, providing improved energy efficiency and long-term value.
Step outside to the rear deck overlooking a large, fully fenced backyard—ideal for summer barbecues, pets, play, or simply relaxing in your own private outdoor retreat.
Conveniently located near shopping, dining, major highways, and commuter routes, this exceptional home offers modern finishes, quality updates, and an unbeatable location. Simply unpack and start enjoying everything 349 Andover Road has to offer!...
Contact an agent
Home facts
- Year built:1956
- Subdivision & Development:FAIRLESS HILLS
- Listing ID #:PABU2125220
- Added:32 day(s) ago
- Updated:August 02, 2026 at 06:35 AM
Rooms and interior
- Bedrooms:3
- Total bathrooms:3
- Full bathrooms:2
- Half bathrooms:1
- Flooring:Laminate Plank, Tile/Brick
- Dining Description:Combination Dining/Living, Combination Kitchen/Dining, Dining Area, Dining Room
- Bathrooms Description:Primary Bath(s)
- Kitchen Description:Built-In Microwave, Combination Kitchen/Living, Crown Moldings, Dishwasher, Disposal, Kitchen - Island, Oven/Range - Gas, Range Hood, Stainless Steel Appliances, Water Heater
- Bedroom Description:Walk In Closet(s)
Heating and cooling
- Cooling:Central A/C
- Heating:90% Forced Air, Natural Gas
Structure and exterior
- Roof:Shingle
- Year built:1956
- Architectural Style:Ranch/Rambler
- Construction Materials:Frame
- Exterior Features:Deck(s)
- Foundation Description:Slab
- Levels:1 Story
Utilities
- Water:Public
- Sewer:Public Sewer
Finances and disclosures
- Price:$505,000
- Tax amount:$4,872 (2026)
Features and amenities
- Laundry features:Hookup, Laundry
- Amenities:Attic, Ceiling Fan(s), Crown Moldings
Parking
- Parking description:On Street
New listings near 349 Andover Rd
- Open Sun, 1 to 3pmNew
 $559,900Active4 beds 3 baths3,373 sq. ft.
14 Greenway Cir, FAIRLESS HILLS, PA 19030
MLS# PABU2127706Listed by: KELLER WILLIAMS REAL ESTATE-LANGHORNE - Coming SoonOpen Sun, 1 to 3pm
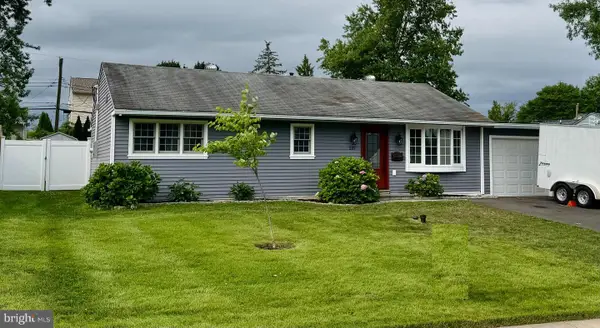 $379,900Coming Soon3 beds 1 baths
218 Tewksbury Rd, FAIRLESS HILLS, PA 19030
MLS# PABU2127708Listed by: SPRINGER REALTY GROUP - Coming Soon
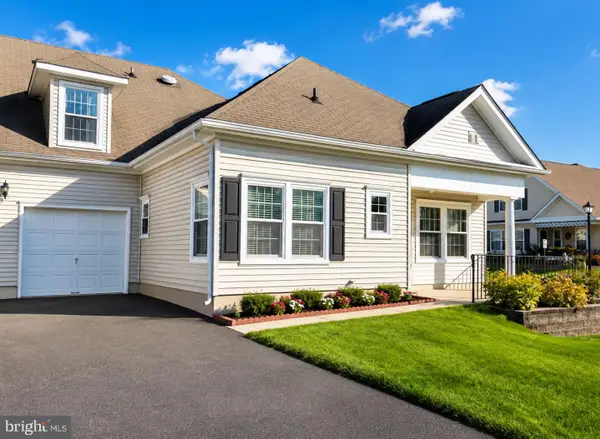 $375,000Coming Soon3 beds 3 baths
52 Avenrowe Ct, FAIRLESS HILLS, PA 19030
MLS# PABU2127636Listed by: KELLER WILLIAMS REAL ESTATE-LANGHORNE - Open Sun, 1 to 3pmNew
 $450,000Active4 beds 2 baths1,700 sq. ft.
212 Stanford Rd, FAIRLESS HILLS, PA 19030
MLS# PABU2127590Listed by: OPUS ELITE REAL ESTATE - Coming Soon
 $675,000Coming Soon4 beds 3 baths
103 Raleigh Way, FAIRLESS HILLS, PA 19030
MLS# PABU2127460Listed by: KELLER WILLIAMS REAL ESTATE-LANGHORNE - New
 $79,900Active2 beds 1 baths896 sq. ft.
47 Kennedy Dr, FAIRLESS HILLS, PA 19030
MLS# PABU2127386Listed by: ACTION USA JAY ROBERT REALTORS  $649,900Pending4 beds 3 baths2,382 sq. ft.
469 Stanford Rd, FAIRLESS HILLS, PA 19030
MLS# PABU2127246Listed by: KELLER WILLIAMS REAL ESTATE - NEWTOWN $399,000Pending3 beds 2 baths1,440 sq. ft.
431 Trenton Rd, FAIRLESS HILLS, PA 19030
MLS# PABU2126432Listed by: KELLER WILLIAMS REAL ESTATE-LANGHORNE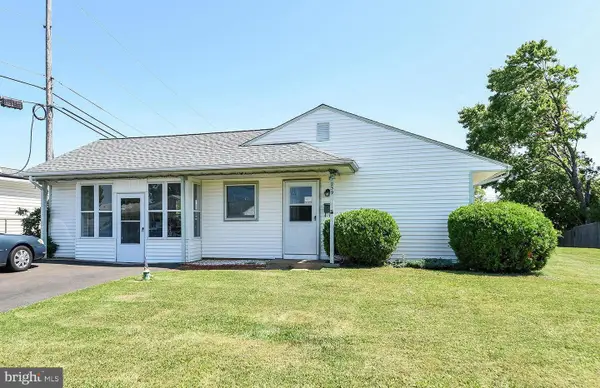 $370,000Active3 beds 1 baths960 sq. ft.
239 Tewksbury Rd, FAIRLESS HILLS, PA 19030
MLS# PABU2125918Listed by: KELLER WILLIAMS REAL ESTATE-LANGHORNE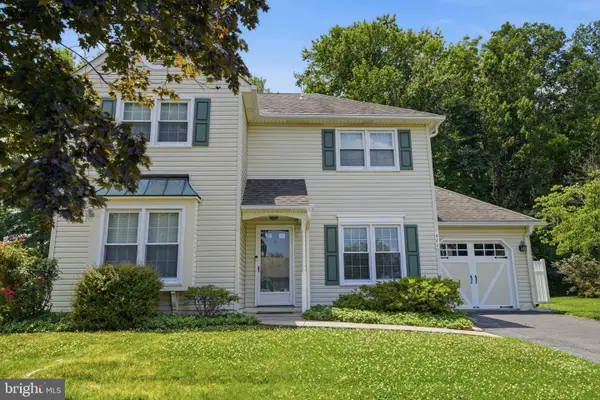 $525,000Active3 beds 3 baths1,744 sq. ft.
441 Stanford Rd, FAIRLESS HILLS, PA 19030
MLS# PABU2125488Listed by: KELLER WILLIAMS REAL ESTATE-LANGHORNE


Protect your home and budget from life's surprises with an Assurant Home Warranty, backed by a partner that supports you through every step of homeownership. Explore Plans.
© 2023 - 2026 ERA Franchise Systems LLC. All rights reserved. ERA Franchise Systems LLC fully supports the principles of the Fair Housing Act and the Equal Opportunity Act. ERA, ERA Real Estate powered, and their respective logos are registered service marks of ERA Franchise Systems LLC. Each office is independently owned and operated.