
441 Stanford Rd, Fairless Hills, PA 19030
Local realty services provided by:ERA Liberty Realty
441 Stanford Rd,Fairless Hills, PA 19030
$499,000
- 3 Beds
- 3 Baths
- - sq. ft.
- Single family
- Sold
Listed by: christine a jandovitz
Office: keller williams real estate-langhorne
MLS#:PABU2125488
Source:BRIGHTMLS
Sorry, we are unable to map this address
Price summary
- Price:$499,000
About this home
If it's perfection you are looking for, this is it!! There is absolutely nothing that is needed here. This immaculate home features a remodeled kitchen with stainless steel appliances, hardwood floors and nice sized pantry. Dining room has attractive tiled floors. Cozy family room boasts a modern tiled fireplace and vinyl planked flooring and leads to a three-season Florida room. Trex deck for an additional entertaining area. Beautiful PVC picket fence. The house is on a treed lot for added privacy. The master bedroom has a walk-in closet and ensuite bath with a soaking tub, glass enclosed shower and his and her sinks. Upstairs laundry closet with included washer and dryer. Recent improvements are brand new rugs in the living and bedrooms and some rooms freshly painted. There are two attics with pull downstairs plus extra storage in the huge shed. Garage with newer carriage style garage door. Don't delay -- this will not be on the market long! View virtual tour as well!
Contact an agent
Home facts
- Year built:1992
- Subdivision & Development:WISTARWOOD
- Listing ID #:PABU2125488
- Added:94 day(s) ago
- Updated:October 18, 2026 at 06:08 AM
Rooms and interior
- Bedrooms:3
- Total bathrooms:3
- Full bathrooms:2
- Half bathrooms:1
- Flooring:Carpet, Hardwood, Tile/Brick
- Dining Description:Formal/Separate Dining Room
- Kitchen Description:Carpet, Dishwasher, Disposal, Kitchen - Eat-In, Pantry, Refrigerator, Stainless Steel Appliances, Stove
- Bedroom Description:Carpet
Heating and cooling
- Cooling:Central A/C
- Heating:Electric, Forced Air
Structure and exterior
- Roof:Asphalt
- Year built:1992
- Architectural Style:Colonial
- Construction Materials:Frame
- Exterior Features:Exterior Lighting, Sidewalks
- Foundation Description:Slab
- Levels:2 Stories
Utilities
- Water:Public
- Sewer:Public Sewer
Finances and disclosures
- Price:$499,000
- Tax amount:$7,298 (2025)
Features and amenities
- Laundry features:Dryer - Electric, Washer
- Amenities:Attic/House Fan, Carpet, Ceiling Fan(s)
Parking
- Parking description:Attached Garage, Garage - Front Entry, Garage Door Opener, Off Street
- Garage:Yes
- Garage spaces:1
New listings near 441 Stanford Rd
- New
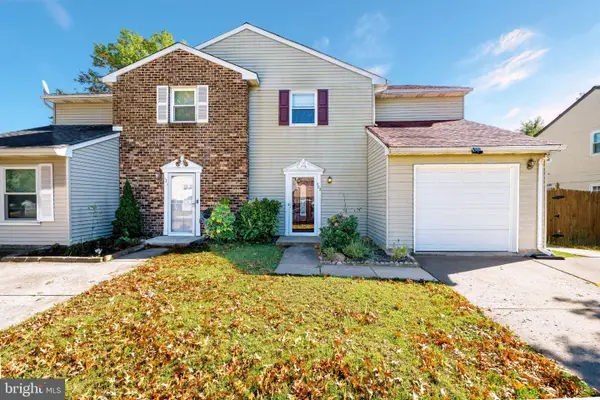 $479,900Active3 beds 3 baths1,760 sq. ft.
123 Winfield Ct, FAIRLESS HILLS, PA 19030
MLS# PABU2133142Listed by: CANAAN REALTY SERVICES INC 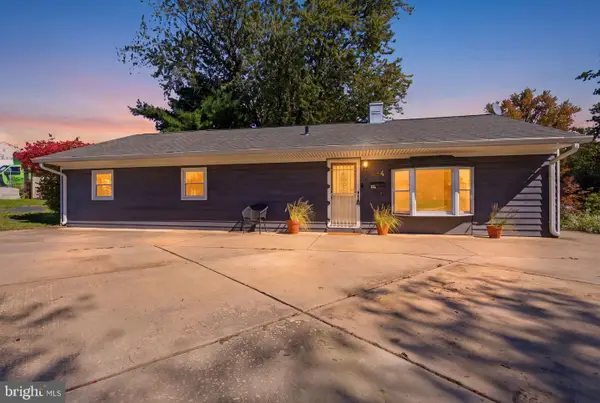 $341,000Active4 beds 1 baths1,416 sq. ft.
324 Devon Rd, FAIRLESS HILLS, PA 19030
MLS# PABU2132882Listed by: KELLER WILLIAMS REAL ESTATE-LANGHORNE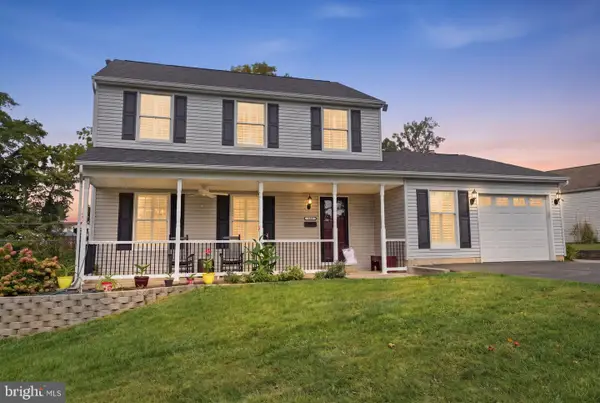 $625,000Pending4 beds 6 baths2,692 sq. ft.
335 Berkshire Rd, FAIRLESS HILLS, PA 19030
MLS# PABU2132352Listed by: KELLER WILLIAMS REAL ESTATE-LANGHORNE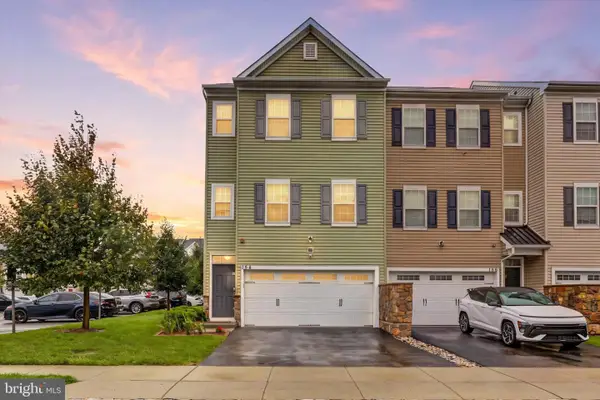 $475,000Active3 beds 3 baths1,986 sq. ft.
154 Mercer Ct, FAIRLESS HILLS, PA 19030
MLS# PABU2132566Listed by: BHHS FOX & ROACH -YARDLEY/NEWTOWN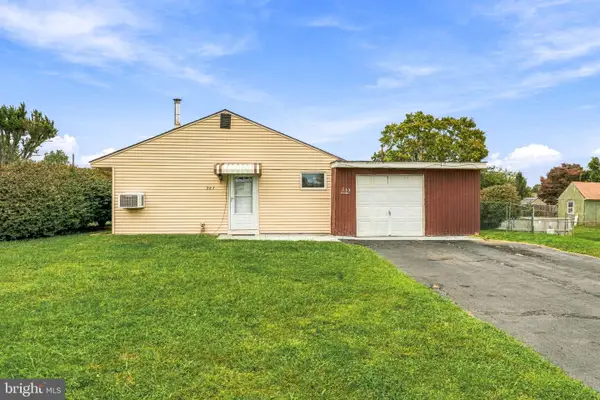 $299,000Pending3 beds 1 baths960 sq. ft.
265 Wyandotte Rd, FAIRLESS HILLS, PA 19030
MLS# PABU2132358Listed by: OPUS ELITE REAL ESTATE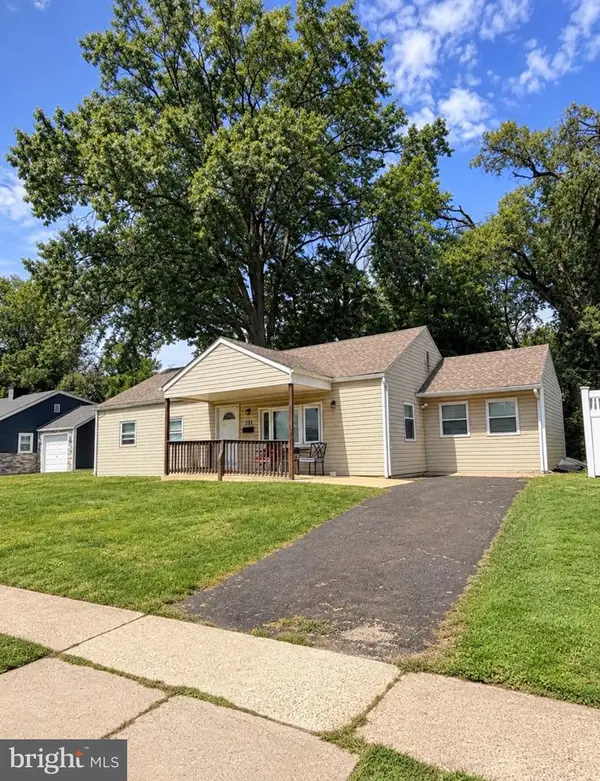 $380,000Active3 beds 2 baths1,354 sq. ft.
251 Trenton Rd, FAIRLESS HILLS, PA 19030
MLS# PABU2132010Listed by: RE/MAX READY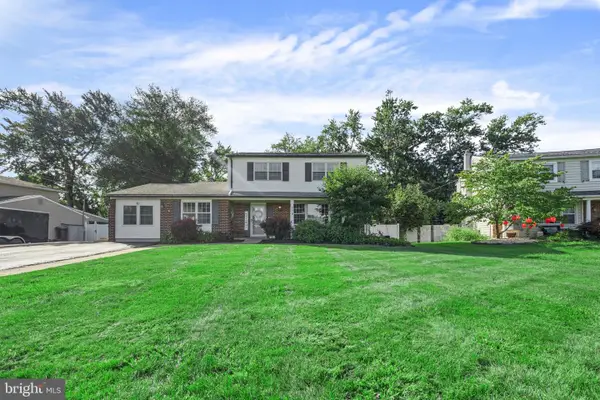 $565,000Pending4 beds 2 baths2,365 sq. ft.
709 S Olds, FAIRLESS HILLS, PA 19030
MLS# PABU2131008Listed by: KELLER WILLIAMS REAL ESTATE-LANGHORNE $379,900Pending3 beds 1 baths960 sq. ft.
723 Auburn Rd, FAIRLESS HILLS, PA 19030
MLS# PABU2130700Listed by: BHHS FOX & ROACH-CENTER CITY WALNUT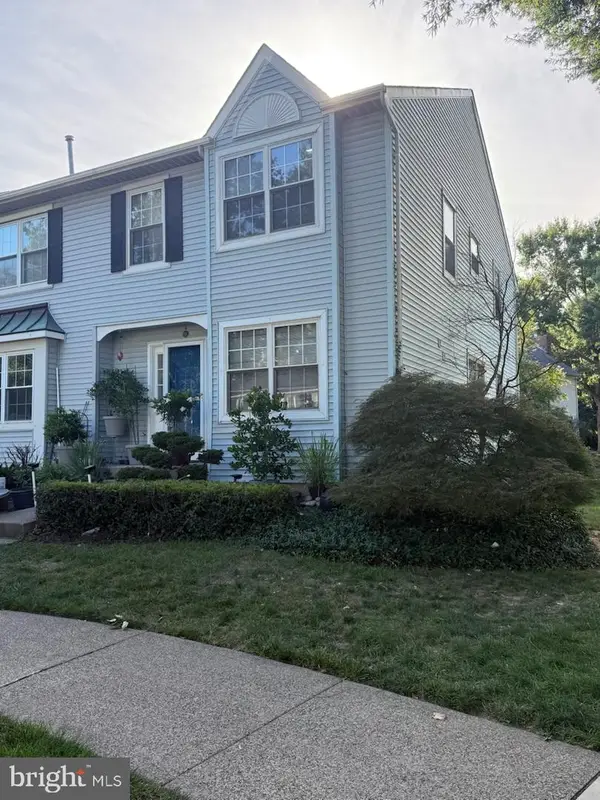 $499,900Pending3 beds 4 baths2,080 sq. ft.
91 Liberty Dr, LANGHORNE, PA 19047
MLS# PABU2130548Listed by: RE/MAX ONE REALTY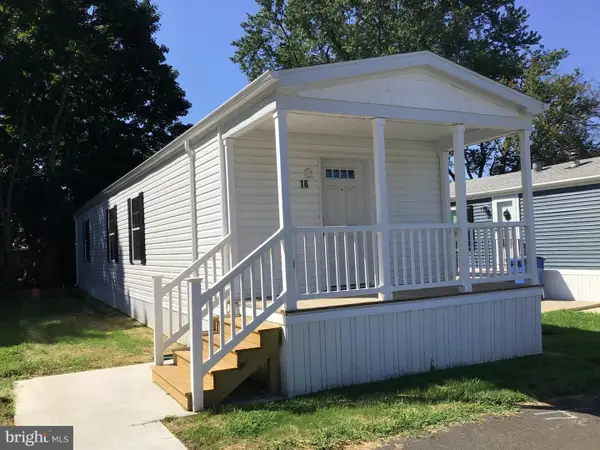 $131,500Active2 beds 2 baths924 sq. ft.
16 Kennedy Dr, FAIRLESS HILLS, PA 19030
MLS# PABU2129822Listed by: ABC HOME REALTY, LLC


Protect your home and budget from life's surprises with an Assurant Home Warranty, backed by a partner that supports you through every step of homeownership. Explore Plans.
© 2023 - 2026 ERA Franchise Systems LLC. All rights reserved. ERA Franchise Systems LLC fully supports the principles of the Fair Housing Act and the Equal Opportunity Act. ERA, ERA Real Estate powered, and their respective logos are registered service marks of ERA Franchise Systems LLC. Each office is independently owned and operated.