
723 Auburn Rd, Fairless Hills, PA 19030
Local realty services provided by:Mountain Realty ERA Powered
723 Auburn Rd,Fairless Hills, PA 19030
$379,900
- 3 Beds
- 1 Baths
- 960 sq. ft.
- Single family
- Active
Listed by: jeffrey mayer, michele cooley
Office: bhhs fox & roach-center city walnut
MLS#:PABU2130700
Source:BRIGHTMLS
Price summary
- Price:$379,900
- Price per sq. ft.:$395.73
About this home
Beautifully renovated ranch-style home in the sought-after Pennsbury School District! Located at 723 Auburn Road, this charming single-story residence offers easy living with 3 bedrooms, 1 full bath, central air, brand-new flooring and lighting, and thoughtfully updated finishes throughout. Step inside to a generously sized living room, perfect for entertaining guests or gathering with family. The brand-new eat-in kitchen is sure to impress, featuring soft-close cabinetry, butcher-block countertops, a subway-tile backsplash, and brand-new stainless-steel Energy Star appliances. Just off the kitchen, the adjacent laundry room offers a convenient pantry and abundant storage. The original carport has been enclosed, creating a versatile workshop or additional storage area to suit your needs. Outside, enjoy a large fenced rear yard with a patio and porch—an ideal setting for relaxing, entertaining, or hosting a summer BBQ. The property also features a spacious front yard, storage shed, and double-wide driveway. The beautifully renovated full bathroom features custom tile work, a tub with rain shower, linen closet with custom stainless-steel shelving, and a custom vanity with soft-close doors. Three well-sized bedrooms, each offering ample closet space, complete the home. With its convenient single-level layout, extensive updates, and inviting indoor and outdoor spaces, this home is move-in ready and designed for comfortable everyday living. Perfectly situated just minutes from shopping, dining, entertainment, parks, and everyday conveniences, 723 Auburn Road offers the ideal combination of style, comfort, and location. Don't miss the opportunity to make this beautifully updated ranch your new home!...
Contact an agent
Home facts
- Year built:1953
- Subdivision & Development:OXFORD VALLEY
- Listing ID #:PABU2130700
- Added:1 day(s) ago
- Updated:September 07, 2026 at 01:47 PM
Rooms and interior
- Bedrooms:3
- Total bathrooms:1
- Full bathrooms:1
- Flooring:Luxury Vinyl Plank
- Kitchen Description:Breakfast Area, Kitchen - Eat-In, Oven/Range - Electric
- Living area:960 sq. ft.
Heating and cooling
- Cooling:Window Unit(s)
- Heating:Baseboard - Hot Water, Natural Gas
Structure and exterior
- Roof:Shingle
- Year built:1953
- Building area:960 sq. ft.
- Lot area:0.15 Acres
- Lot Features:Cleared, Front Yard, Level, Rear Yard
- Architectural Style:Ranch/Rambler
- Construction Materials:Frame
- Exterior Features:Enclosed, Patio(s), Porch(es)
- Foundation Description:Slab
- Levels:1 Story
Schools
- High school:PENNSBURY
Utilities
- Water:Public
- Sewer:Public Sewer
Finances and disclosures
- Price:$379,900
- Price per sq. ft.:$395.73
- Tax amount:$3,911 (2026)
Features and amenities
- Laundry features:Dryer, Washer
- Amenities:100 Amp Service, Attic
Parking
- Parking description:Asphalt Driveway
New listings near 723 Auburn Rd
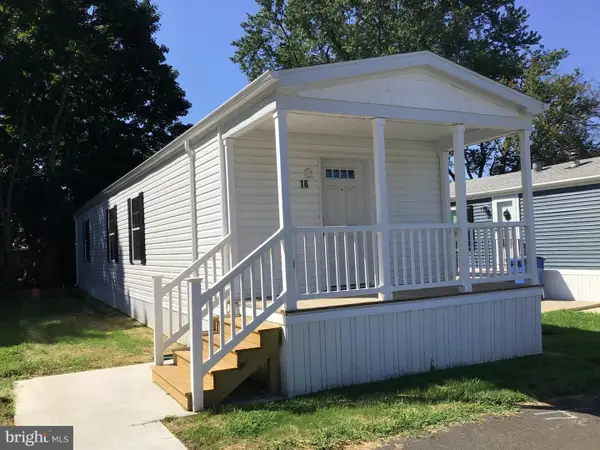 $131,500Active2 beds 2 baths924 sq. ft.
16 Kennedy Dr, FAIRLESS HILLS, PA 19030
MLS# PABU2129822Listed by: ABC HOME REALTY, LLC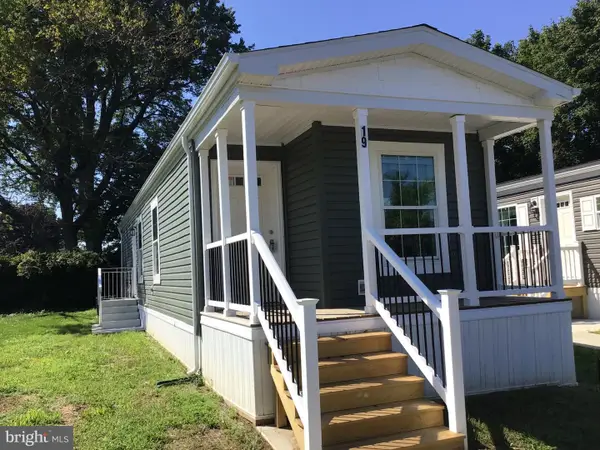 $131,500Active2 beds 1 baths784 sq. ft.
19 Kennedy Dr, FAIRLESS HILLS, PA 19030
MLS# PABU2129828Listed by: ABC HOME REALTY, LLC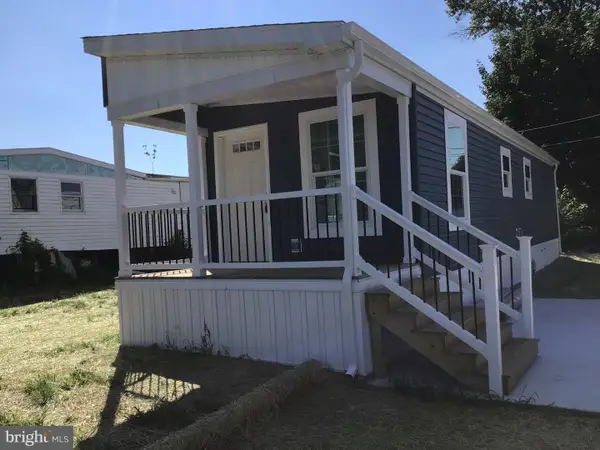 $122,500Active1 beds 1 baths672 sq. ft.
137a Truman Dr, FAIRLESS HILLS, PA 19030
MLS# PABU2129836Listed by: ABC HOME REALTY, LLC- New
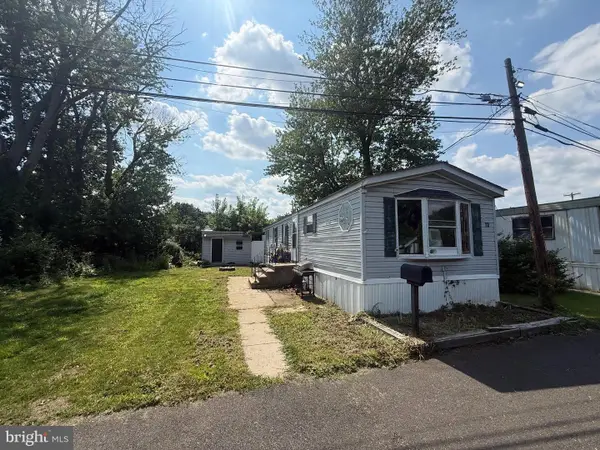 $18,000Active2 beds 1 baths
73 Harrison Dr, FAIRLESS HILLS, PA 19030
MLS# PABU2130012Listed by: KELLER WILLIAMS REAL ESTATE-LANGHORNE 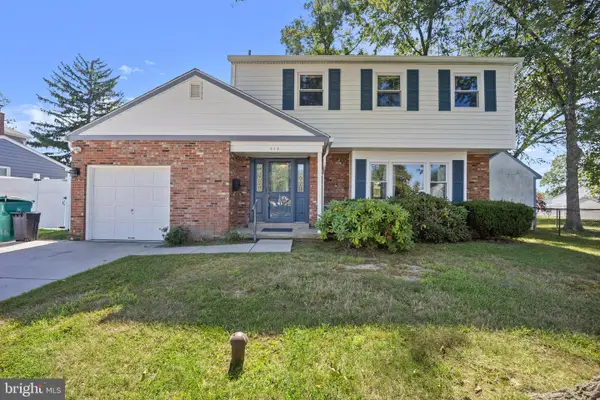 $538,000Active4 beds 3 baths1,920 sq. ft.
538 Elford Rd, FAIRLESS HILLS, PA 19030
MLS# PABU2129824Listed by: KELLER WILLIAMS REAL ESTATE - NEWTOWN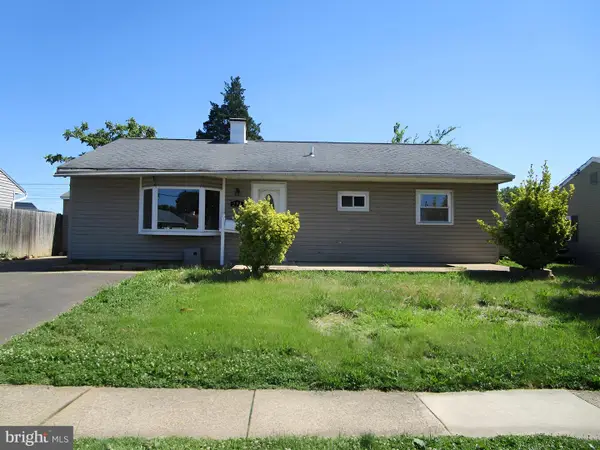 $239,950Active3 beds 1 baths960 sq. ft.
254 N Oxford Valley Rd, FAIRLESS HILLS, PA 19030
MLS# PABU2129816Listed by: LERCH & ASSOCIATES REAL ESTATE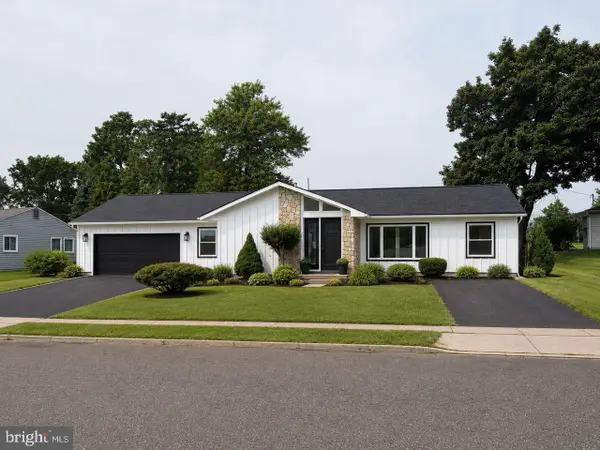 $575,875Active3 beds 2 baths1,604 sq. ft.
521 Parkway Dr, FAIRLESS HILLS, PA 19030
MLS# PABU2129610Listed by: WYNN REAL ESTATE LLC $550,000Pending4 beds 2 baths2,498 sq. ft.
519 S Queen Anne Dr, FAIRLESS HILLS, PA 19030
MLS# PABU2129492Listed by: RE/MAX ACCESS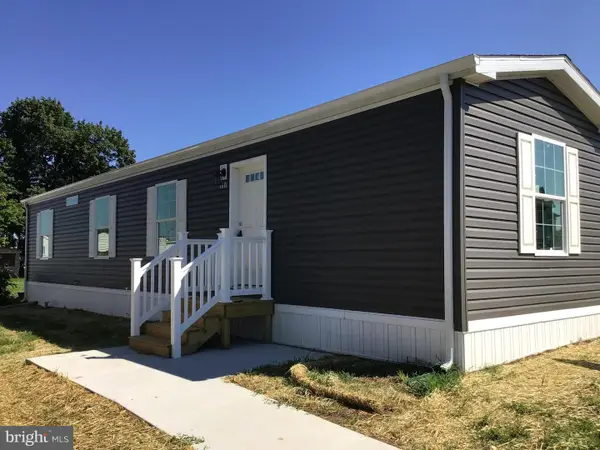 $117,000Active2 beds 1 baths784 sq. ft.
117 Adams Dr, FAIRLESS HILLS, PA 19030
MLS# PABU2129442Listed by: ABC HOME REALTY, LLC


Protect your home and budget from life's surprises with an Assurant Home Warranty, backed by a partner that supports you through every step of homeownership. Explore Plans.
© 2023 - 2026 ERA Franchise Systems LLC. All rights reserved. ERA Franchise Systems LLC fully supports the principles of the Fair Housing Act and the Equal Opportunity Act. ERA, ERA Real Estate powered, and their respective logos are registered service marks of ERA Franchise Systems LLC. Each office is independently owned and operated.