
21 Autumn Drive, Fairview, PA 18707
Local realty services provided by:ERA One Source Realty
21 Autumn Drive,Mountaintop, PA 18707
$494,500
- 4 Beds
- 3 Baths
- 2,390 sq. ft.
- Single family
- Pending
Listed by: george a semian
Office: coldwell banker town & country properties
MLS#:SC264046
Source:PA_GSBR
Price summary
- Price:$494,500
- Price per sq. ft.:$206.9
About this home
Mountaintop living at its finest! Situated on over half an acre, this traditional four-bedroom, 2.5-bath home features a lush, beautifully landscaped yard with a pool, patio, fire pit, and plenty of room to play. Inside, the open floor plan is perfect for entertaining, with hardwood floors, a cozy fireplace, recently updated granite countertops, and an outstanding four-season room. Additional highlights include a brand-new water heater and a spacious unfinished basement offering endless potential for additional living space. Located in a desirable neighborhood, this move-in-ready home is waiting for its new owners!
Contact an agent
Home facts
- Year built:2007
- Listing ID #:SC264046
- Added:5 day(s) ago
- Updated:August 22, 2026 at 07:48 PM
Rooms and interior
- Bedrooms:4
- Total bathrooms:3
- Full bathrooms:2
- Half bathrooms:1
- Rooms Total:9
- Flooring:Carpet, Ceramic Tile, Hardwood
- Kitchen Description:Dishwasher, Disposal, Electric Range, Exhaust Fan, Refrigerator
- Basement:Yes
- Basement Description:Concrete, Interior Entry, Unfinished
- Living area:2,390 sq. ft.
Heating and cooling
- Cooling:Central Air
- Heating:Forced Air, Natural Gas
- Central air:Yes
Structure and exterior
- Roof:Shingle
- Year built:2007
- Building area:2,390 sq. ft.
- Lot area:0.58 Acres
- Lot Features:Back Yard, Cleared, Gentle Sloping, Landscaped
- Architectural Style:Traditional
- Construction Materials:Stone, Vinyl Siding
- Exterior Features:Fire Pit, Garden, Patio, Rain Gutters, Storage
- Foundation Description:Concrete Perimeter
Utilities
- Water:Public, Water Connected
- Sewer:Public Sewer, Sewer Connected
Finances and disclosures
- Price:$494,500
- Price per sq. ft.:$206.9
- Tax amount:$6,341 (2025)
Features and amenities
- Appliances:Dishwasher, Disposal, Dryer, Electric Range, Exhaust Fan, Refrigerator, Water Heater
- Laundry features:Dryer, Main Level, Washer
- Amenities:Eat-in Kitchen, Entrance Foyer, Walk-In Closet(s)
- Pool features:Above Ground
Parking
- Parking description:Asphalt, Driveway, Garage Door Opener, Garage Faces Side
- Garage:Yes
- Garage spaces:2
New listings near 21 Autumn Drive
- New
 $189,900Active-- beds 3 baths2,191 sq. ft.
6851 Old Ridge Road, Fairview, PA 16415
MLS# 192789Listed by: HOWARD HANNA ERIE SOUTHWEST - New
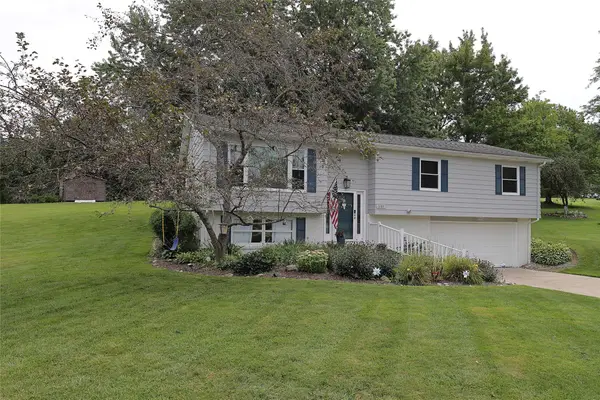 $399,900Active4 beds 2 baths1,768 sq. ft.
5785 Wildwood Drive, Fairview, PA 16415
MLS# 192778Listed by: MARSHA MARSH RES PEACH - New
 $199,900Active0.47 Acres
7385 Korin Crossing, Fairview, PA 16415
MLS# 192671Listed by: KW REALTY - New
 $199,900Active0.35 Acres
7388 Korin Crossing, Fairview, PA 16415
MLS# 192672Listed by: KW REALTY - New
 $200,000Active5 beds 2 baths2,580 sq. ft.
7707 W Ridge Road, Fairview, PA 16415
MLS# 192623Listed by: HOWARD HANNA ERIE AIRPORT  $469,900Active4 beds 3 baths2,280 sq. ft.
6674 Otten Court, Fairview, PA 16415
MLS# 192537Listed by: AGRESTI REAL ESTATE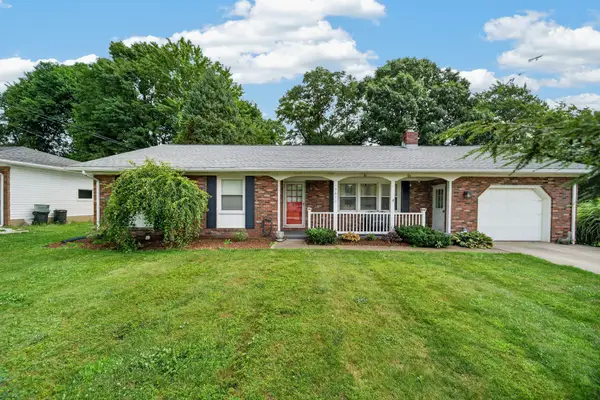 $249,900Pending3 beds 2 baths1,403 sq. ft.
3611 Dennis Avenue, Fairview, PA 16415
MLS# 192072Listed by: KW REALTY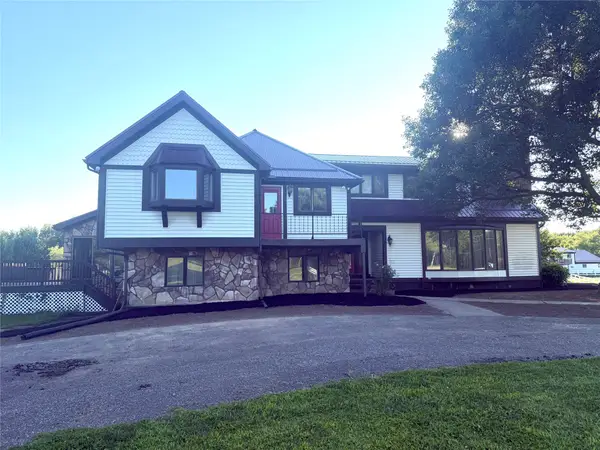 $650,000Pending4 beds 6 baths5,070 sq. ft.
8180 Platz Road, Fairview, PA 16415
MLS# 192425Listed by: HOWARD HANNA ERIE EAST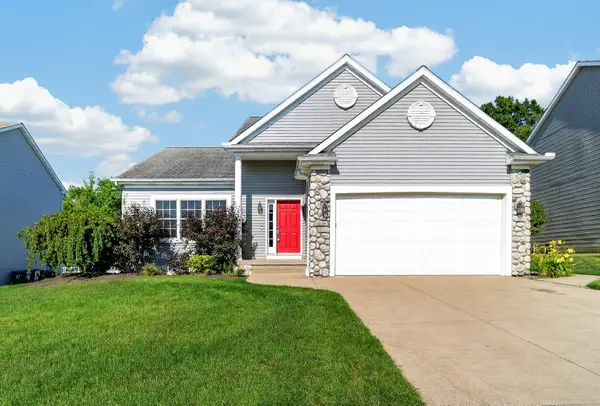 $464,900Pending4 beds 4 baths1,896 sq. ft.
6125 Inverness Terrace, Fairview, PA 16415
MLS# 192505Listed by: EXP REALTY - MEADVILLE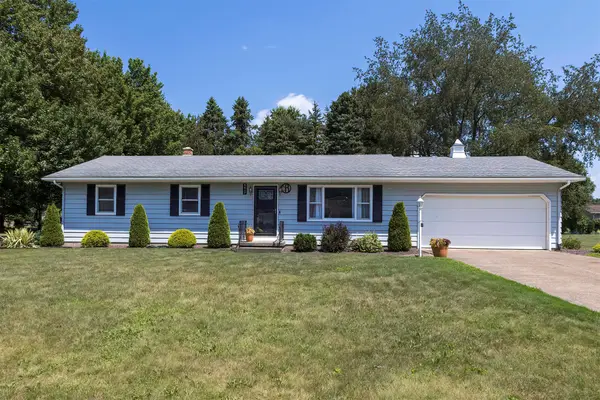 $295,000Pending3 beds 2 baths1,288 sq. ft.
5417 Somerset Drive, Fairview, PA 16415
MLS# 192435Listed by: MARSHA MARSH RES PEACH


Protect your home and budget from life's surprises with an Assurant Home Warranty, backed by a partner that supports you through every step of homeownership. Explore Plans.
© 2023 - 2026 ERA Franchise Systems LLC. All rights reserved. ERA Franchise Systems LLC fully supports the principles of the Fair Housing Act and the Equal Opportunity Act. ERA, ERA Real Estate powered, and their respective logos are registered service marks of ERA Franchise Systems LLC. Each office is independently owned and operated.