
5785 Wildwood Drive, Fairview, PA 16415
Local realty services provided by:ERA Richmond Real Estate Service
5785 Wildwood Drive,Fairview, PA 16415
$399,900
- 4 Beds
- 2 Baths
- 1,768 sq. ft.
- Single family
- Active
Listed by: levi marsh
Office: marsha marsh res peach
MLS#:192778
Source:PA_GEBR
Price summary
- Price:$399,900
- Price per sq. ft.:$226.19
About this home
Are you looking for an updated Fairview home with some elbow room...Found it! Over half acre lot with so many updates you need to see them for yourself! This 3 bedroom, could use the flex room in the lower level for a fourth, and 2 full bathrooms split foyer gives you plenty of room. Watch summer turn to fall on your large deck overlooking your backyard. See attachment for list of updates. Call today for a tour.
Contact an agent
Home facts
- Year built:1972
- Listing ID #:192778
- Added:2 day(s) ago
- Updated:August 23, 2026 at 01:59 PM
Rooms and interior
- Bedrooms:4
- Total bathrooms:2
- Full bathrooms:2
- Rooms Total:10
- Flooring:Carpet, Ceramic Tile, Vinyl
- Kitchen Description:Dishwasher, Electric Oven, Electric Range, Refrigerator
- Basement:Yes
- Basement Description:Finished
- Living area:1,768 sq. ft.
Heating and cooling
- Cooling:Central Air
- Heating:Forced Air, Gas
- Central air:Yes
Structure and exterior
- Roof:Composition
- Year built:1972
- Building area:1,768 sq. ft.
- Lot area:0.53 Acres
- Lot Features:Landscaped
- Architectural Style:Split Foyer
- Construction Materials:Frame
- Exterior Features:Deck
- Levels:Multi/Split
Utilities
- Water:Shared Well
- Sewer:Public Sewer
Finances and disclosures
- Price:$399,900
- Price per sq. ft.:$226.19
- Tax amount:$4,216 (2026)
Features and amenities
- Appliances:Dishwasher, Electric Oven, Electric Range, Refrigerator
- Amenities:All Window Treatments, Ceiling Fans, Drapes, Fire Alarm
Parking
- Parking description:Attached, Garage Door Opener, Paved Driveway
- Garage:Yes
- Garage spaces:2
New listings near 5785 Wildwood Drive
- New
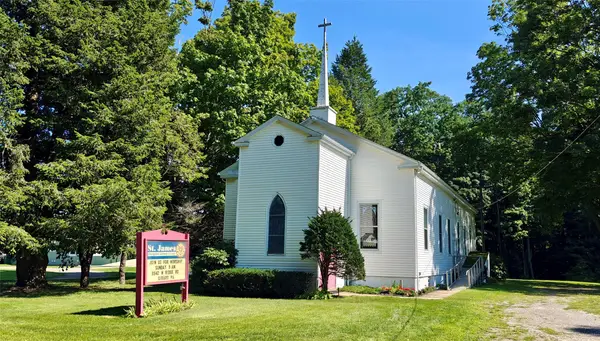 $189,900Active-- beds 3 baths2,191 sq. ft.
6851 Old Ridge Road, Fairview, PA 16415
MLS# 192789Listed by: HOWARD HANNA ERIE SOUTHWEST - New
 $199,900Active0.47 Acres
7385 Korin Crossing, Fairview, PA 16415
MLS# 192671Listed by: KW REALTY - New
 $199,900Active0.35 Acres
7388 Korin Crossing, Fairview, PA 16415
MLS# 192672Listed by: KW REALTY - New
 $200,000Active5 beds 2 baths2,580 sq. ft.
7707 W Ridge Road, Fairview, PA 16415
MLS# 192623Listed by: HOWARD HANNA ERIE AIRPORT  $469,900Active4 beds 3 baths2,280 sq. ft.
6674 Otten Court, Fairview, PA 16415
MLS# 192537Listed by: AGRESTI REAL ESTATE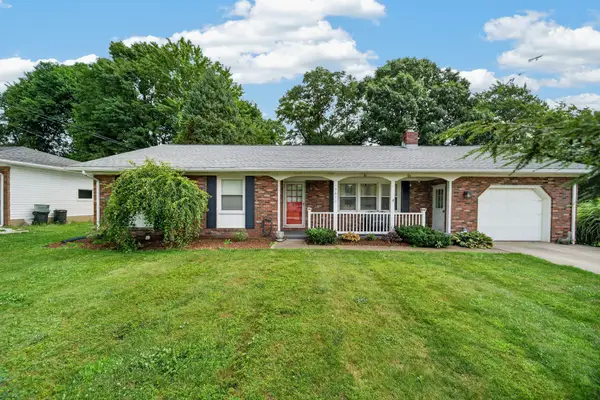 $249,900Pending3 beds 2 baths1,403 sq. ft.
3611 Dennis Avenue, Fairview, PA 16415
MLS# 192072Listed by: KW REALTY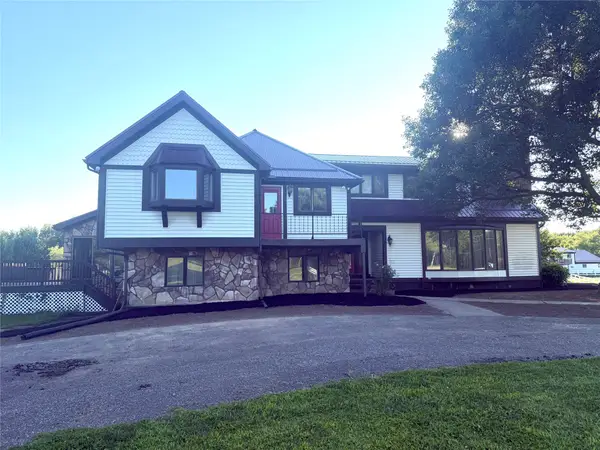 $650,000Pending4 beds 6 baths5,070 sq. ft.
8180 Platz Road, Fairview, PA 16415
MLS# 192425Listed by: HOWARD HANNA ERIE EAST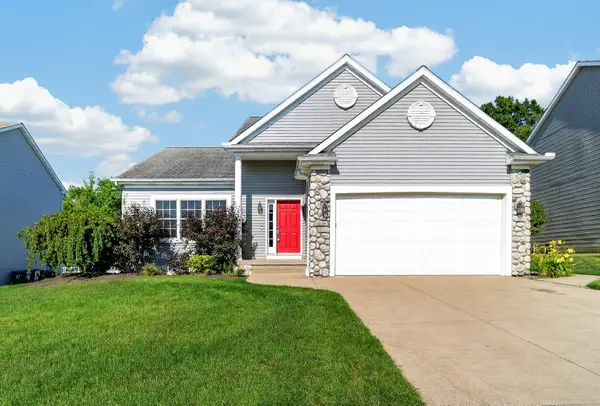 $464,900Pending4 beds 4 baths1,896 sq. ft.
6125 Inverness Terrace, Fairview, PA 16415
MLS# 192505Listed by: EXP REALTY - MEADVILLE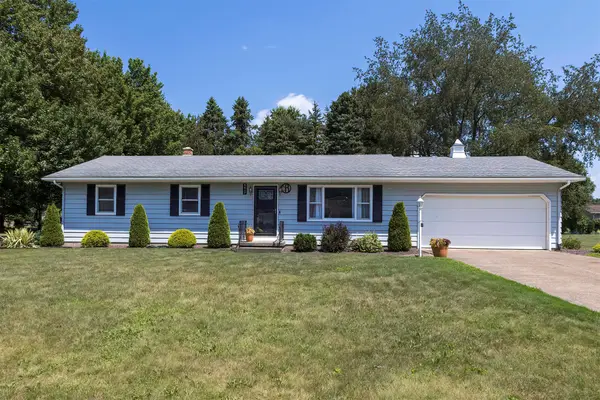 $295,000Pending3 beds 2 baths1,288 sq. ft.
5417 Somerset Drive, Fairview, PA 16415
MLS# 192435Listed by: MARSHA MARSH RES PEACH


Protect your home and budget from life's surprises with an Assurant Home Warranty, backed by a partner that supports you through every step of homeownership. Explore Plans.
© 2023 - 2026 ERA Franchise Systems LLC. All rights reserved. ERA Franchise Systems LLC fully supports the principles of the Fair Housing Act and the Equal Opportunity Act. ERA, ERA Real Estate powered, and their respective logos are registered service marks of ERA Franchise Systems LLC. Each office is independently owned and operated.