
6971 Kreider Road, Fairview, PA 16415
Local realty services provided by:ERA Richmond Real Estate Service
6971 Kreider Road,Fairview, PA 16415
$675,000
- 4 Beds
- 4 Baths
- 3,418 sq. ft.
- Single family
- Active
Listed by: toni smith, dennis smith
Office: re/max real estate group erie
MLS#:193433
Source:PA_GEBR
Price summary
- Price:$675,000
- Price per sq. ft.:$197.48
About this home
Exceptional craftsmanship meets resort style living in this 7.97 acre country property located in Fairview Township! Custom Amish cabinetry in the kitchen as well as a center island, concrete countertops, granite backsplash, double wall ovens & wet bar! The great room showcases soaring beamed ceilings, bamboo flooring, & a reclaimed barn-beamed mantle on a gorgeous stone wood burning fireplace. The FF includes a large dining room, convenient mud room, full bath, & laundry. The second floor primary suite offers cathedral ceilings, a beautiful stone fireplace, & a brand new shower & walk in closet. 3 spacious bedrooms & a full bath are also on the 2nd floor. Outdoors you'll find a huge concrete patio, featuring natural wood beams, cherry bar, hot tub, outdoor kitchen, 20x40 in-ground pool w/color changing lighting & fountains! Relax in the pool house that has it's own full bath & sauna! Enjoy a 3/4 acre pond with a dock & fish! 2.5 car garage & a 48x30 bank barn for the horses & more!
Contact an agent
Home facts
- Year built:1950
- Listing ID #:193433
- Added:3 day(s) ago
- Updated:September 29, 2026 at 02:00 PM
Rooms and interior
- Bedrooms:4
- Total bathrooms:4
- Full bathrooms:4
- Rooms Total:14
- Flooring:Hardwood, Tile, Vinyl
- Kitchen Description:Dishwasher, Disposal, Electric Cooktop, Electric Oven, Microwave, Refrigerator
- Basement:Yes
- Basement Description:Full
- Living area:3,418 sq. ft.
Structure and exterior
- Roof:Metal
- Year built:1950
- Building area:3,418 sq. ft.
- Lot area:7.97 Acres
- Lot Features:Landscaped, Rolling Slope, Wooded
- Architectural Style:Two Story
- Construction Materials:Aluminum Siding, Vinyl Siding
- Exterior Features:Covered, Covered Patio, Patio, Porch
- Levels:2 Story
Utilities
- Water:Well
- Sewer:Septic Tank
Finances and disclosures
- Price:$675,000
- Price per sq. ft.:$197.48
- Tax amount:$7,016 (2026)
Features and amenities
- Appliances:Dishwasher, Disposal, Dryer, Electric Cooktop, Electric Oven, Microwave, Refrigerator, Washer, Water Softener
- Laundry features:Dryer, Washer
- Amenities:Ceiling Fans
- Pool features:In Ground
Parking
- Parking description:Attached, Garage Door Opener
- Garage:Yes
- Garage spaces:3
New listings near 6971 Kreider Road
- New
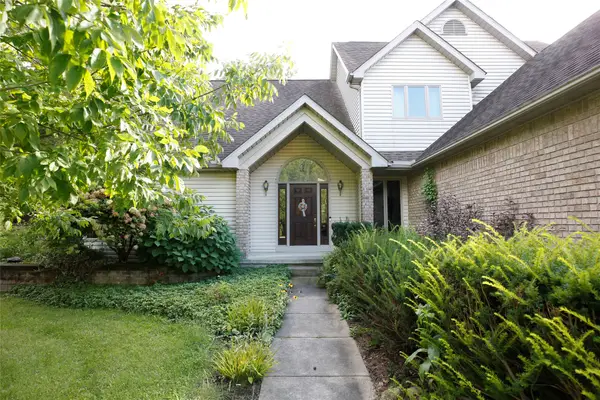 $924,000Active3 beds 4 baths5,436 sq. ft.
6350 Platz Road, Fairview, PA 16415
MLS# 193349Listed by: COLDWELL BANKER SELECT - AIRPORT - New
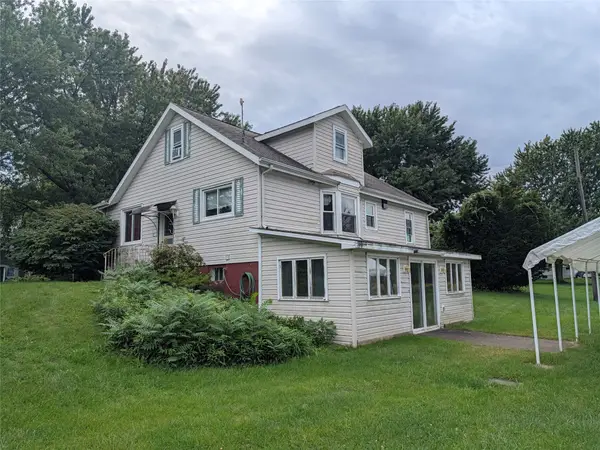 $299,900Active4 beds 3 baths2,198 sq. ft.
8010 W Lake Road, Fairview, PA 16415
MLS# 193358Listed by: COLDWELL BANKER SELECT - PEACH 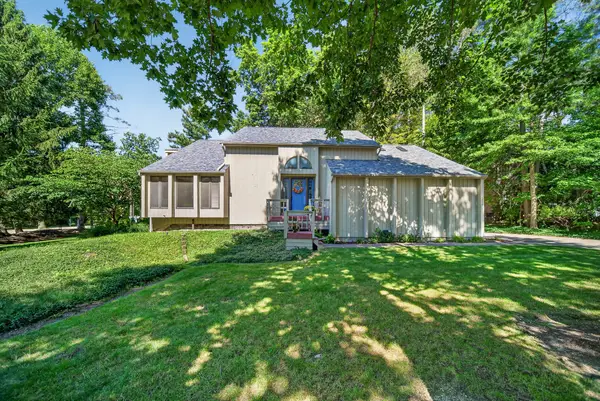 $494,500Pending4 beds 3 baths2,569 sq. ft.
6550 Pheasant Run Boulevard, Fairview, PA 16415
MLS# 193200Listed by: RE/MAX REAL ESTATE GROUP ERIE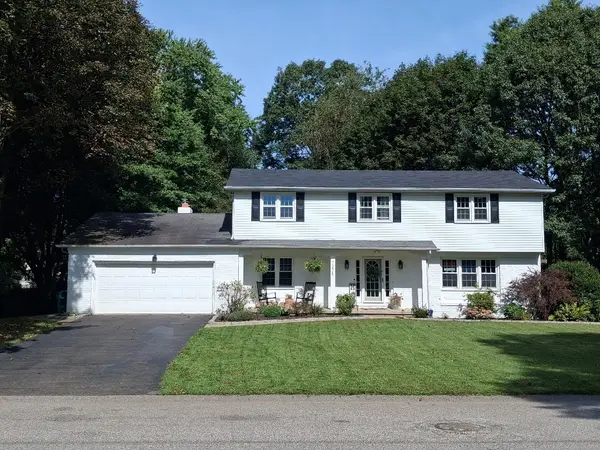 $462,000Active5 beds 3 baths2,544 sq. ft.
7278 Willow Way, Fairview, PA 16415
MLS# 193103Listed by: RE/MAX REAL ESTATE GROUP ERIE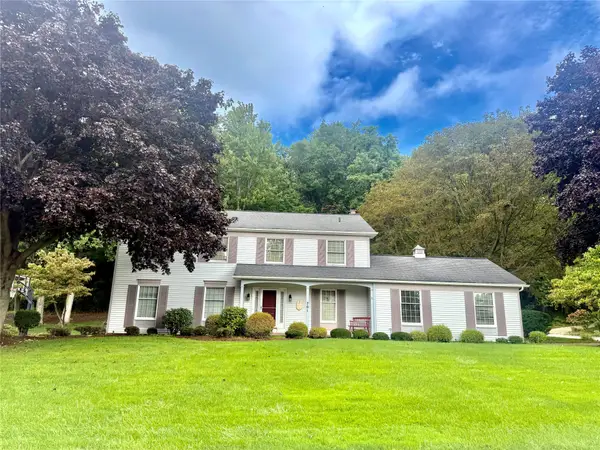 $500,000Pending4 beds 3 baths3,278 sq. ft.
701 Hawthorne Trace, Fairview, PA 16415
MLS# 193115Listed by: HOWARD HANNA ERIE AIRPORT $21,000Active1.36 Acres
Lakeview Drive, Fairview, PA 16423
MLS# 193128Listed by: HOWARD HANNA ERIE SOUTHWEST $335,900Pending3 beds 2 baths1,614 sq. ft.
5324 Heidler Road, Fairview, PA 16415
MLS# 193083Listed by: COLDWELL BANKER SELECT - PEACH $218,000Pending4 beds 1 baths1,201 sq. ft.
3455 Exley Drive, Fairview, PA 16415
MLS# 193062Listed by: JOE HERBERT REALTY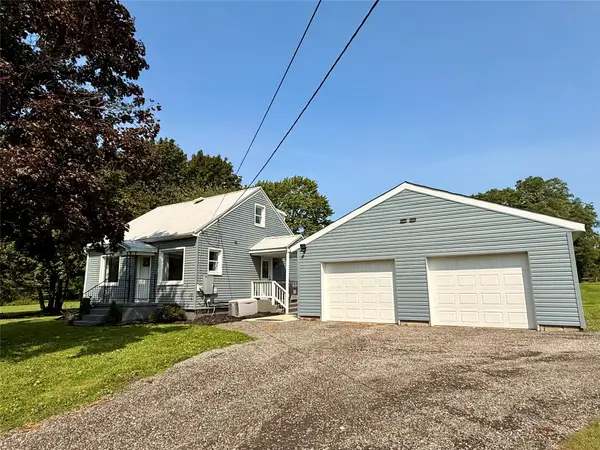 $279,900Active3 beds 1 baths1,138 sq. ft.
7216 Sterrettania Road, Fairview, PA 16415
MLS# 193060Listed by: PENNINGTON LINES RE GIRARD


Protect your home and budget from life's surprises with an Assurant Home Warranty, backed by a partner that supports you through every step of homeownership. Explore Plans.
© 2023 - 2026 ERA Franchise Systems LLC. All rights reserved. ERA Franchise Systems LLC fully supports the principles of the Fair Housing Act and the Equal Opportunity Act. ERA, ERA Real Estate powered, and their respective logos are registered service marks of ERA Franchise Systems LLC. Each office is independently owned and operated.