
6550 Pheasant Run Boulevard, Fairview, PA 16415
Local realty services provided by:ERA Richmond Real Estate Service
Listed by: toni smith, dennis smith
Office: re/max real estate group erie
MLS#:193200
Source:PA_GEBR
Price summary
- Price:$510,000
- Price per sq. ft.:$198.52
About this home
Experience contemporary living in this beautifully appointed home located in Fairview Township, just minutes from Walnut Creek boat & fishing marina! New roof, garage & man door in 2026! New A/C in 2025. Step inside to a striking two-story foyer and an inviting open-concept design. The updated kitchen features a center island, stainless refrigerator, double wall ovens, a gas cooktop, a beverage refrigerator, & tons of cabinet & counter space! This area flows seamlessly into the FR highlighted by a gas fireplace & glass doors that lead to a deck overlooking the serene rear yard. A second deck from the DR adds additional outdoor living & relaxing space! 4 spacious bedrooms & 2 full baths on the second floor include a private, primary suite with vaulted ceilings, a walk-in closet & beautifully updated bath. The lower level is currently used as a dedicated woodworking shop but roomy enough to be finished for additional flex space. A 2.5 car, oversized garage will store the vehicles & more!
Contact an agent
Home facts
- Year built:1981
- Subdivision & Development:Manchester Valley
- Listing ID #:193200
- Added:1 day(s) ago
- Updated:September 16, 2026 at 02:09 PM
Rooms and interior
- Bedrooms:4
- Total bathrooms:3
- Full bathrooms:2
- Half bathrooms:1
- Rooms Total:13
- Flooring:Carpet, Hardwood, Tile
- Kitchen Description:Dishwasher, Disposal, Electric Oven, Gas Cooktop, Microwave, Refrigerator
- Basement:Yes
- Basement Description:Full
- Living area:2,569 sq. ft.
Heating and cooling
- Cooling:Central Air
- Heating:Gas, Hot Water
- Central air:Yes
Structure and exterior
- Roof:Asphalt
- Year built:1981
- Building area:2,569 sq. ft.
- Lot area:0.44 Acres
- Lot Features:Landscaped
- Architectural Style:Contemporary
- Construction Materials:Frame
- Exterior Features:Deck, Porch
Utilities
- Water:Public
- Sewer:Public Sewer
Finances and disclosures
- Price:$510,000
- Price per sq. ft.:$198.52
- Tax amount:$7,402 (2026)
Features and amenities
- Appliances:Dishwasher, Disposal, Electric Oven, Gas Cooktop, Microwave, Refrigerator
- Amenities:Ceiling Fans, Security System
Parking
- Parking description:Attached, Garage Door Opener, Paved Driveway
- Garage:Yes
- Garage spaces:3
New listings near 6550 Pheasant Run Boulevard
- New
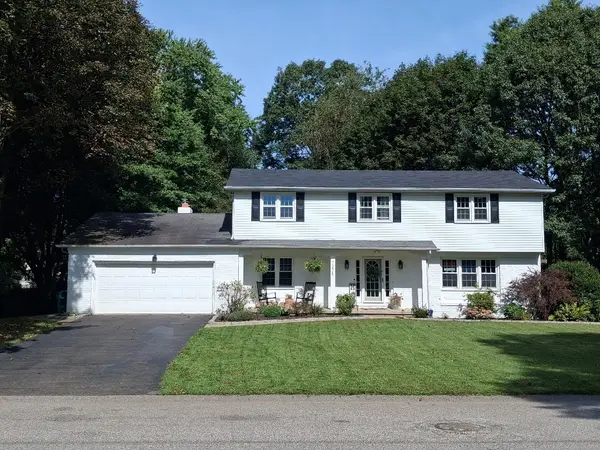 $462,000Active5 beds 3 baths2,544 sq. ft.
7278 Willow Way, Fairview, PA 16415
MLS# 193103Listed by: RE/MAX REAL ESTATE GROUP ERIE 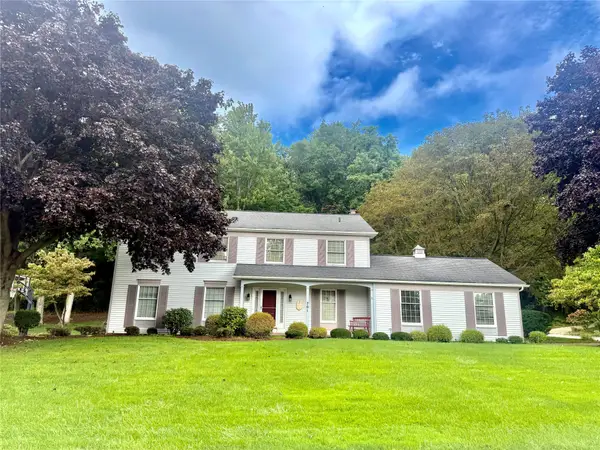 $500,000Pending4 beds 3 baths3,278 sq. ft.
701 Hawthorne Trace, Fairview, PA 16415
MLS# 193115Listed by: HOWARD HANNA ERIE AIRPORT- New
 $21,000Active1.03 Acres
Lakeview Drive, Fairview, PA 16423
MLS# 193128Listed by: HOWARD HANNA ERIE SOUTHWEST  $335,900Active3 beds 2 baths1,614 sq. ft.
5324 Heidler Road, Fairview, PA 16415
MLS# 193083Listed by: COLDWELL BANKER SELECT - PEACH $218,000Active4 beds 1 baths1,201 sq. ft.
3455 Exley Drive, Fairview, PA 16415
MLS# 193062Listed by: JOE HERBERT REALTY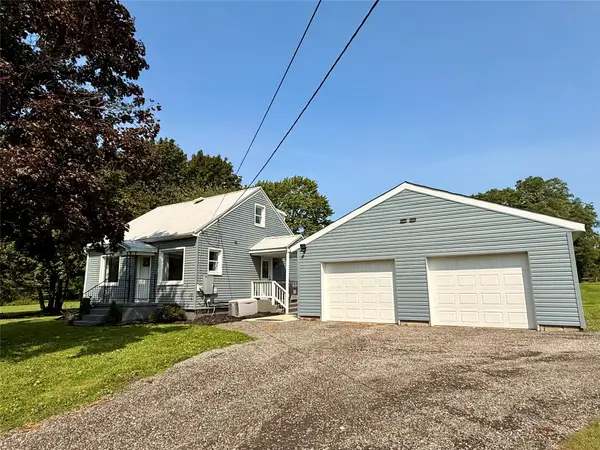 $289,900Active3 beds 1 baths1,138 sq. ft.
7216 Sterrettania Road, Fairview, PA 16415
MLS# 193060Listed by: PENNINGTON LINES RE GIRARD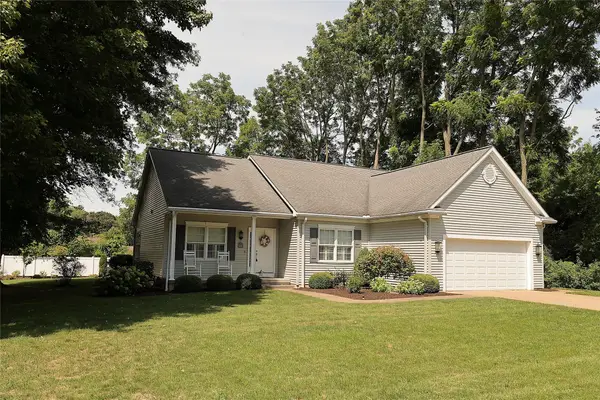 $475,000Pending3 beds 2 baths1,652 sq. ft.
6870 Sheffield Drive, Fairview, PA 16415
MLS# 192712Listed by: MARSHA MARSH RES PEACH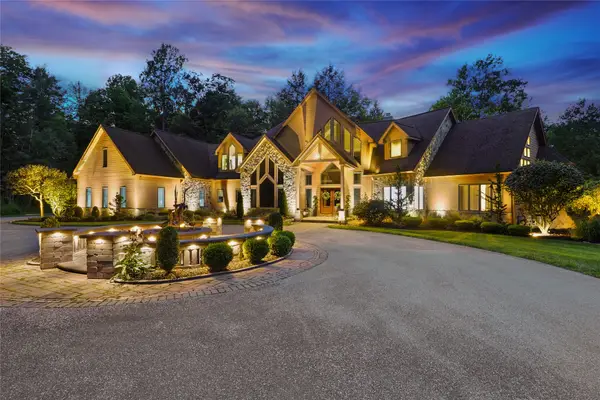 $1,995,000Active5 beds 7 baths6,349 sq. ft.
5804 Wind Chime Lane, Fairview, PA 16415
MLS# 192876Listed by: AGRESTI REAL ESTATE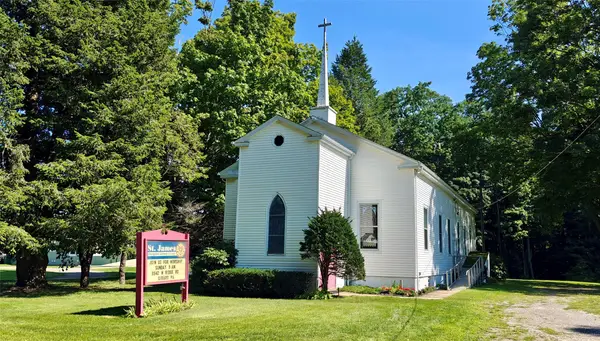 $189,900Pending-- beds 3 baths2,191 sq. ft.
6851 Old Ridge Road, Fairview, PA 16415
MLS# 192789Listed by: HOWARD HANNA ERIE SOUTHWEST


Protect your home and budget from life's surprises with an Assurant Home Warranty, backed by a partner that supports you through every step of homeownership. Explore Plans.
© 2023 - 2026 ERA Franchise Systems LLC. All rights reserved. ERA Franchise Systems LLC fully supports the principles of the Fair Housing Act and the Equal Opportunity Act. ERA, ERA Real Estate powered, and their respective logos are registered service marks of ERA Franchise Systems LLC. Each office is independently owned and operated.