
6616 Richardson Road, Fairview, PA 16415
Local realty services provided by:Team VP Real Estate
6616 Richardson Road,Fairview, PA 16415
$525,000
- 4 Beds
- 3 Baths
- 2,400 sq. ft.
- Single family
- Pending
Listed by: stephanie stevens
Office: howard hanna erie southwest
MLS#:192037
Source:PA_GEBR
Price summary
- Price:$525,000
- Price per sq. ft.:$218.75
- Monthly HOA dues:$20.83
About this home
Welcome to this charming home in the desirable Manchester Farms neighborhood in Fairview. This property offers the perfect blend of comfort, value and opportunity. The fully applianced eat-in kitchen features warm butcher block countertops and a partial kitchen remodel, creating an inviting space for everyday living. Recent improvements include brand new driveway and front walkway, fresh interior and exterior paint, new carpeting, updated lighting, exterior facade enhancements, landscaping improvements, tree removal and a new dishwasher. The finished lower level adds valuable living space. Mature landscaping enhances the curb appeal, while the spacious interior offers a wonderful blank canvas to personalize and make your own. The full patio and fenced backyard offer enjoyable space for warm weather. For added confidence, the home also includes a one year HSA home warranty, making this an exceptional opportunity in one of Fairview's most sought-after neighborhoods.
Contact an agent
Home facts
- Year built:1994
- Subdivision & Development:Manchester Farms South
- Listing ID #:192037
- Added:11 day(s) ago
- Updated:July 31, 2026 at 01:22 PM
Rooms and interior
- Bedrooms:4
- Total bathrooms:3
- Full bathrooms:2
- Half bathrooms:1
- Rooms Total:12
- Flooring:Carpet, Tile
- Kitchen Description:Dishwasher, Disposal, Gas Oven, Gas Range, Refrigerator
- Basement:Yes
- Basement Description:Finished, Full
- Living area:2,400 sq. ft.
Heating and cooling
- Cooling:Central Air, Gas
- Heating:Forced Air, Gas
- Central air:Yes
Structure and exterior
- Roof:Composition
- Year built:1994
- Building area:2,400 sq. ft.
- Lot area:0.36 Acres
- Lot Features:Landscaped, Level
- Architectural Style:Two Story
- Construction Materials:Vinyl Siding
- Exterior Features:Patio
- Levels:2 Story
Utilities
- Water:Public
- Sewer:Public Sewer
Finances and disclosures
- Price:$525,000
- Price per sq. ft.:$218.75
- Tax amount:$6,911 (2026)
Features and amenities
- Appliances:Dishwasher, Disposal, Gas Oven, Gas Range, Refrigerator
Parking
- Parking description:Attached
- Garage:Yes
- Garage spaces:2
New listings near 6616 Richardson Road
- Open Sat, 11am to 1pmNew
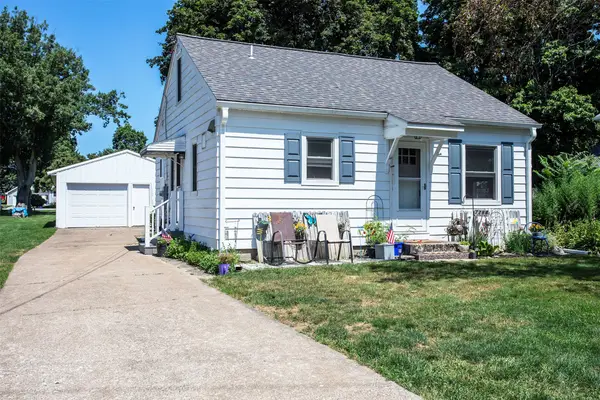 $249,900Active3 beds 2 baths1,584 sq. ft.
7264 Pine Street, Fairview, PA 16415
MLS# 192341Listed by: AGRESTI REAL ESTATE - New
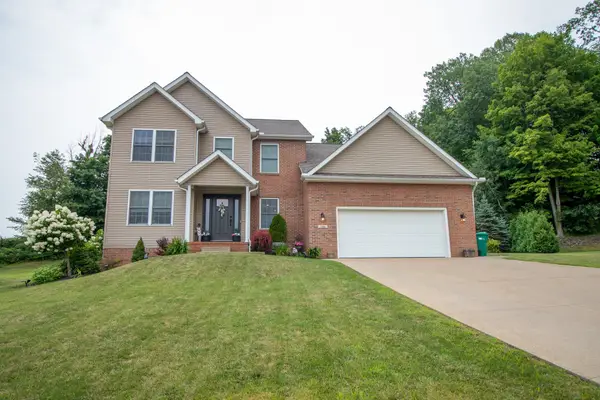 $529,900Active4 beds 3 baths2,653 sq. ft.
7318 Appleton Court, Fairview, PA 16415
MLS# 192305Listed by: AGRESTI REAL ESTATE - New
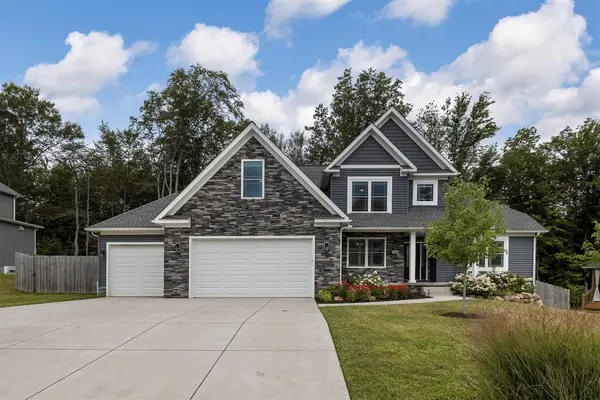 $699,900Active4 beds 3 baths2,478 sq. ft.
6400 Berry Trail, Fairview, PA 16415
MLS# 192216Listed by: COLDWELL BANKER SELECT - AIRPORT - New
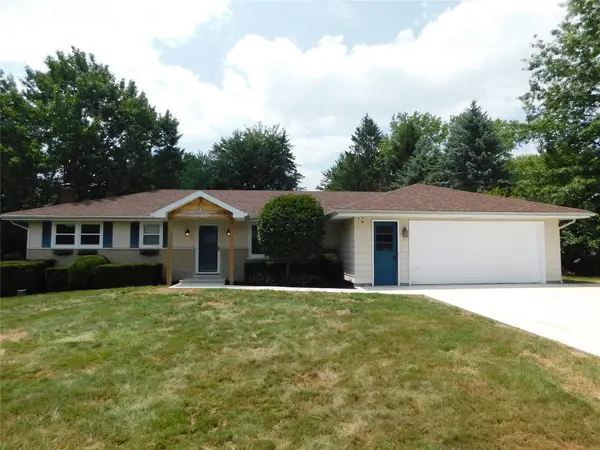 $365,000Active3 beds 3 baths2,240 sq. ft.
5380 Millfair Road, Fairview, PA 16415
MLS# 192161Listed by: AGRESTI REAL ESTATE  $750,000Pending4 beds 4 baths2,627 sq. ft.
7373 Korin Crossing #101, Fairview, PA 16415
MLS# 192073Listed by: KW REALTY $239,900Pending3 beds 2 baths1,245 sq. ft.
1890 Apple Drive, Fairview, PA 16415
MLS# 192041Listed by: RE/MAX REAL ESTATE GROUP ERIE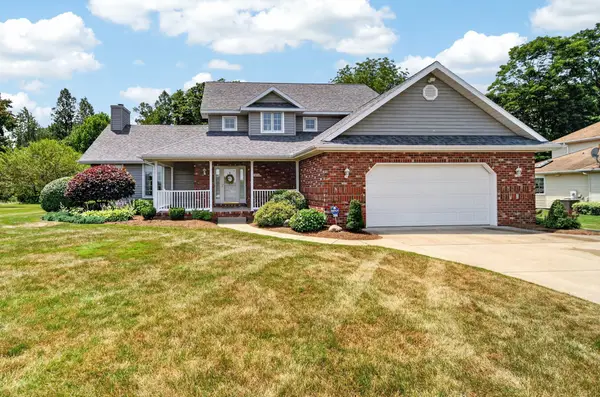 $565,000Active4 beds 3 baths2,635 sq. ft.
5800 Ruhl Road, Fairview, PA 16415
MLS# 192040Listed by: RE/MAX REAL ESTATE GROUP ERIE $225,000Active3 beds 1 baths1,092 sq. ft.
3588 Dennis Avenue, Fairview, PA 16415
MLS# 192027Listed by: KW FLAGSHIP REALTY $435,000Active4 beds 3 baths3,976 sq. ft.
3711 Haskell Drive, Fairview, PA 16415
MLS# 191996Listed by: RE/MAX REAL ESTATE GROUP ERIE


Protect your home and budget from life's surprises with an Assurant Home Warranty, backed by a partner that supports you through every step of homeownership. Explore Plans.
© 2023 - 2026 ERA Franchise Systems LLC. All rights reserved. ERA Franchise Systems LLC fully supports the principles of the Fair Housing Act and the Equal Opportunity Act. ERA, ERA Real Estate powered, and their respective logos are registered service marks of ERA Franchise Systems LLC. Each office is independently owned and operated.