
3711 Haskell Drive, Fairview, PA 16415
Local realty services provided by:ERA Team VP Real Estate
3711 Haskell Drive,Fairview, PA 16415
$425,000
- 4 Beds
- 3 Baths
- - sq. ft.
- Single family
- Sold
Listed by: amanda serafini
Office: re/max real estate group erie
MLS#:191996
Source:PA_GEBR
Sorry, we are unable to map this address
Price summary
- Price:$425,000
About this home
Beautifully updated home in the desirable Fairview School District offering nearly 4,000 square feet of living space on a large 0.70-acre lot. This spacious home features 4 bedrooms, 2.5 bathrooms, a dedicated office, and a framed basement ready to be finished for additional living space. Major updates include a roof with a transferable lifetime warranty, hot water tank, deck, stone patio, stormwater drainage system, flooring, exterior doors, and more! Additional features include hardwood floors, fresh paint, a wood-burning fireplace, first-floor laundry, screened porch, partially covered deck, and a spacious primary suite with a walk-in closet and private bath. Enjoy the expansive backyard with multiple outdoor living spaces—perfect for relaxing or entertaining. Move-in ready with extensive recent improvements! *SHOWINGS BEGIN TUES 7/14/26*
Contact an agent
Home facts
- Year built:1950
- Subdivision & Development:Walnut Heights in Fairview
- Listing ID #:191996
- Added:54 day(s) ago
- Updated:September 06, 2026 at 07:06 AM
Rooms and interior
- Bedrooms:4
- Total bathrooms:3
- Full bathrooms:2
- Half bathrooms:1
- Rooms Total:14
- Flooring:Hardwood, Vinyl
- Bathrooms Description:Ceramic Bath
- Kitchen Description:Dishwasher, Exhaust Fan, Gas Oven, Gas Range, Refrigerator
- Basement:Yes
- Basement Description:Full, Unfinished
Heating and cooling
- Heating:Gas, Hot Water
Structure and exterior
- Roof:Composition
- Year built:1950
- Lot Features:Landscaped, Level, Trees
- Architectural Style:Two Story
- Construction Materials:Brick, Cedar
- Exterior Features:Deck, Patio, Porch, Screened, Storage
- Levels:2 Story
Utilities
- Water:Public
- Sewer:Public Sewer
Finances and disclosures
- Price:$425,000
- Tax amount:$6,100 (2026)
Features and amenities
- Appliances:Dishwasher, Exhaust Fan, Gas Oven, Gas Range, Refrigerator
- Amenities:Ceiling Fans, Skylights
Parking
- Parking description:Attached, Storage
- Garage:Yes
- Garage spaces:2
New listings near 3711 Haskell Drive
- New
 $335,900Active3 beds 2 baths1,614 sq. ft.
5324 Heidler Road, Fairview, PA 16415
MLS# 193083Listed by: COLDWELL BANKER SELECT - PEACH - New
 $218,000Active4 beds 1 baths1,201 sq. ft.
3455 Exley Drive, Fairview, PA 16415
MLS# 193062Listed by: JOE HERBERT REALTY - New
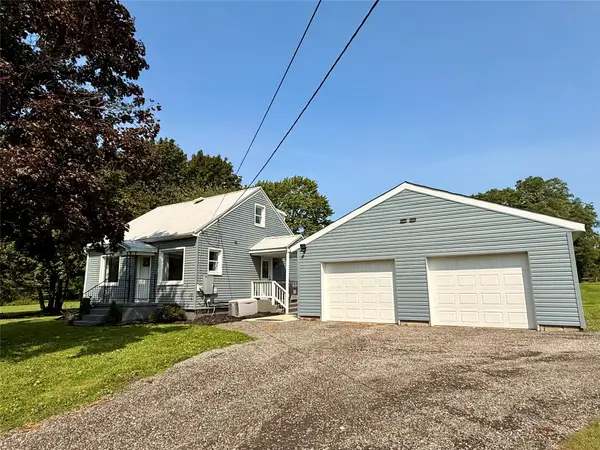 $289,900Active3 beds 1 baths1,138 sq. ft.
7216 Sterrettania Road, Fairview, PA 16415
MLS# 193060Listed by: PENNINGTON LINES RE GIRARD - New
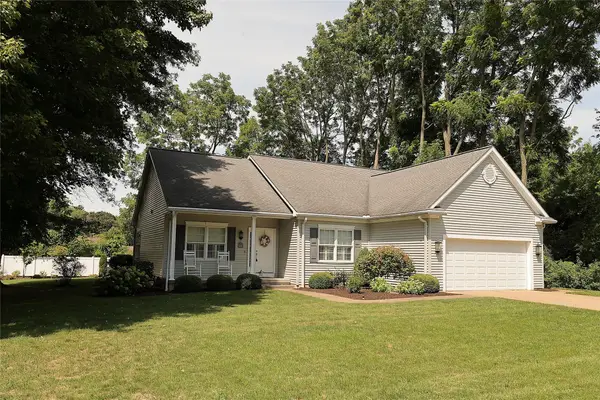 $475,000Active3 beds 2 baths1,652 sq. ft.
6870 Sheffield Drive, Fairview, PA 16415
MLS# 192712Listed by: MARSHA MARSH RES PEACH - New
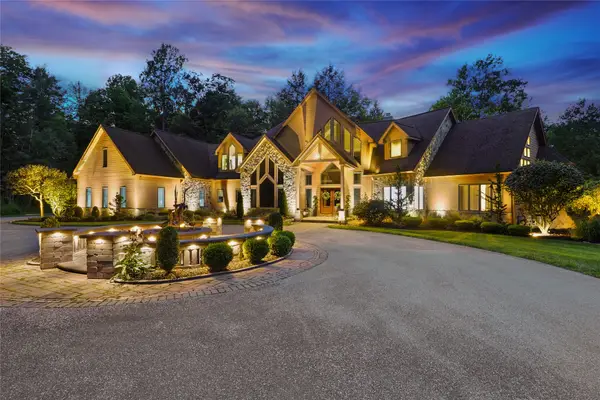 $1,995,000Active5 beds 7 baths6,349 sq. ft.
5804 Wind Chime Lane, Fairview, PA 16415
MLS# 192876Listed by: AGRESTI REAL ESTATE 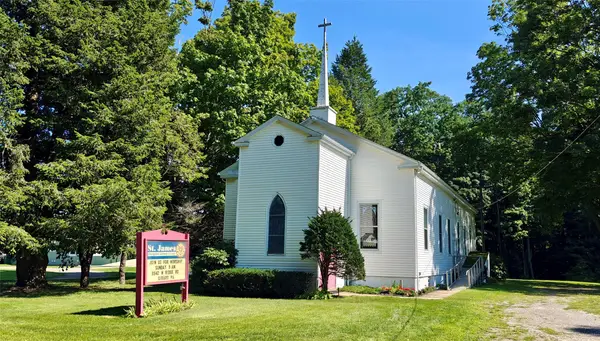 $189,900Active-- beds 3 baths2,191 sq. ft.
6851 Old Ridge Road, Fairview, PA 16415
MLS# 192789Listed by: HOWARD HANNA ERIE SOUTHWEST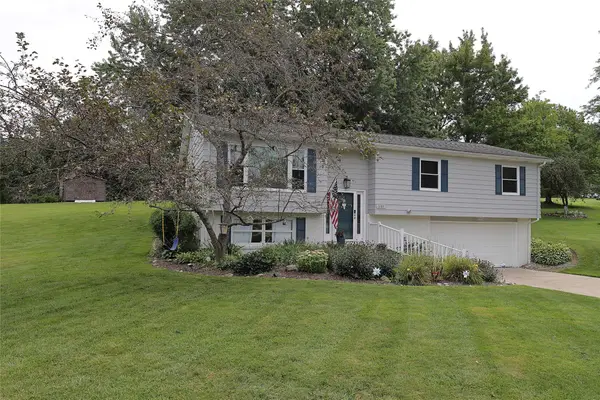 $385,000Active4 beds 2 baths1,768 sq. ft.
5785 Wildwood Drive, Fairview, PA 16415
MLS# 192778Listed by: MARSHA MARSH RES PEACH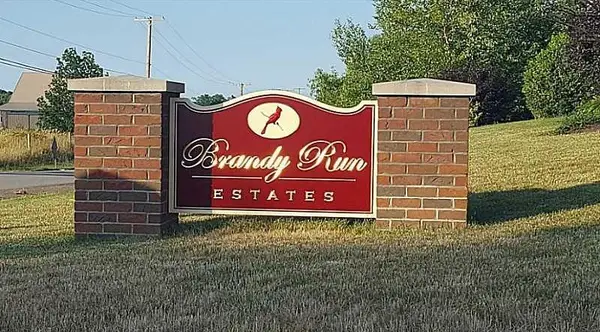 $199,900Active0.47 Acres
7385 Korin Crossing, Fairview, PA 16415
MLS# 192671Listed by: KW REALTY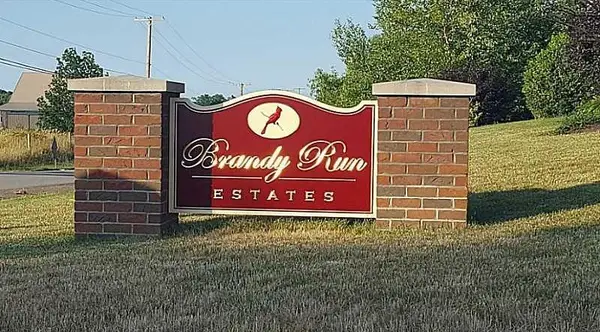 $199,900Active0.35 Acres
7388 Korin Crossing, Fairview, PA 16415
MLS# 192672Listed by: KW REALTY $200,000Active5 beds 2 baths2,580 sq. ft.
7707 W Ridge Road, Fairview, PA 16415
MLS# 192623Listed by: HOWARD HANNA ERIE AIRPORT


Protect your home and budget from life's surprises with an Assurant Home Warranty, backed by a partner that supports you through every step of homeownership. Explore Plans.
© 2023 - 2026 ERA Franchise Systems LLC. All rights reserved. ERA Franchise Systems LLC fully supports the principles of the Fair Housing Act and the Equal Opportunity Act. ERA, ERA Real Estate powered, and their respective logos are registered service marks of ERA Franchise Systems LLC. Each office is independently owned and operated.